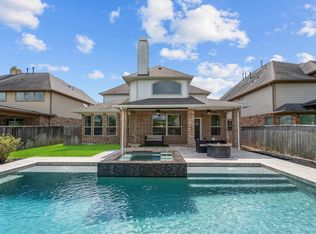
YOUR BACKYARD PARADISE AWAITS! From the moment you step outside, it’s easy to picture quiet mornings overlooking the greenbelt, afternoons by the sparkling pool and spa, and evenings dining under the stars with no rear neighbors. Set on a rare 16,000+ sq.ft. lot, the backyard offers a level of space and privacy that’s hard to find in Creekside Park .Just beyond your front door, explore nearby parks, miles of scenic trails, neighborhood pond and the convenience of the Village Green. Creekview Elementary, and Creekside Park Junior High are all an easy walk or bike ride away. Inside, soaring ceilings and walls of windows fill this meticulously maintained home with natural light. The oversized kitchen island naturally becomes the heart of the home, open to the living room where a beautiful fireplace with a custom wood mantel adds warmth and character. A private office, game room, media room, abundant storage, and walk-in closets in every bedroom offer the flexibility to fit your lifestyle.
For sale
Price cut: $20K (7/24)
$899,998
58 Botanical Vista Dr, Tomball, TX 77375
4beds
3,450sqft
:
Get pre-qualified$6,367/mo
Single Family Residence
Built in 2018
0.38 Acres Lot
$879,700 Zestimate®
$261/sqft
$-- HOA
What's special
Sparkling pool and spaPrivate officeGame roomSoaring ceilingsMedia roomAbundant storage
- 22 days |
- 533 |
- 25 |
Zillow last checked:
Listing updated:
Listed by:
Cierra Buchwald TREC #0716975 858-775-1760,
CB&A, Realtors
Source: HAR,MLS#: 92973044
Facts & features
Interior
Bedrooms & bathrooms
- Bedrooms: 4
- Bathrooms: 4
- Full bathrooms: 3
- 1/2 bathrooms: 1
Rooms
- Room types: Family Room, Media Room, Utility Room
Primary bathroom
- Features: Full Secondary Bathroom Down, Half Bath, Primary Bath: Double Sinks, Primary Bath: Separate Shower, Primary Bath: Soaking Tub, Secondary Bath(s): Double Sinks, Secondary Bath(s): Tub/Shower Combo, Vanity Area
Kitchen
- Features: Kitchen Island, Kitchen open to Family Room, Pantry, Pots/Pans Drawers, Reverse Osmosis, Walk-in Pantry
Heating
- Natural Gas
Cooling
- Attic Fan, Ceiling Fan(s), Electric
Appliances
- Included: Water Heater, Disposal, Water Softener, Gas Oven, Oven, Microwave, Gas Cooktop, Dishwasher
- Laundry: Electric Dryer Hookup, Gas Dryer Hookup, Washer Hookup
Features
- Formal Entry/Foyer, High Ceilings, Vaulted Ceiling, Wired for Sound, 1 Bedroom Up, En-Suite Bath, Walk-In Closet(s)
- Flooring: Carpet, Tile
- Number of fireplaces: 1
- Fireplace features: Gas Log
Interior area
- Total structure area: 3,450
- Total interior livable area: 3,450 sqft
Property
Parking
- Total spaces: 2
- Parking features: Attached
- Attached garage spaces: 2
Features
- Stories: 2
- Patio & porch: Covered
- Exterior features: Sprinkler System
- Has private pool: Yes
- Pool features: Gunite, Heated, In Ground, Pool/Spa Combo
- Has spa: Yes
- Spa features: Spa/Hot Tub, Private
- Fencing: Back Yard,Full
Lot
- Size: 0.38 Acres
- Features: Back Yard, Greenbelt, 1/4 Up to 1/2 Acre
Details
- Parcel number: 1369840010014
Construction
Type & style
- Home type: SingleFamily
- Architectural style: Traditional
- Property subtype: Single Family Residence
Materials
- Brick, Stone, Stucco
- Foundation: Slab
- Roof: Composition
Condition
- New construction: No
- Year built: 2018
Utilities & green energy
- Water: Water District
Green energy
- Green verification: ENERGY STAR Certified Homes
- Energy efficient items: Attic Vents, Thermostat, HVAC
Community & HOA
Community
- Subdivision: Woodlands Crkside Park West Sec
HOA
- Amenities included: Basketball Court, Jogging Path, Park, Picnic Area, Playground, Pond, Splash Pad, Tennis Court(s)
Location
- Region: Tomball
Financial & listing details
- Price per square foot: $261/sqft
- Tax assessed value: $827,731
- Annual tax amount: $17,039
- Date on market: 7/20/2026
- Listing terms: Cash,Conventional,FHA,VA Loan
- Exclusions: See Attachments
- Ownership: Full Ownership
- Road surface type: Concrete
Estimated market value
$879,700
$836,000 - $924,000
$6,927/mo
Price history
| Date | Event | Price |
|---|---|---|
| 7/24/2026 | Price change | $899,998-2.2%$261/sqft |
Source:  HAR #92973044 Report a problem HAR #92973044 Report a problem | ||
| 7/11/2026 | Price change | $920,000-4%$267/sqft |
Source: HAR #96483096 Report a problem | ||
| 6/15/2026 | Price change | $958,000-4.2%$278/sqft |
Source: HAR #96483096 Report a problem | ||
| 5/25/2026 | Price change | $999,899-5.5%$290/sqft |
Source: HAR #96483096 Report a problem | ||
| 4/16/2026 | Listed for sale | $1,058,000$307/sqft |
Source: HAR #96483096 Report a problem | ||
Public tax history
| Year | Property taxes | Tax assessment |
|---|---|---|
| 2025 | $4,465 +12.6% | $827,731 +8.3% |
| 2024 | $3,967 | $764,036 +8.7% |
| 2023 | -- | $702,631 +16.2% |
| 2022 | $2,965 | $604,891 +26.7% |
| 2021 | -- | $477,480 +7.3% |
| 2020 | $2,772 +19.3% | $444,823 -1.5% |
| 2019 | $2,323 +17.6% | $451,527 +373.1% |
| 2018 | $1,975 | $95,443 |
| 2017 | $1,975 -20% | $95,443 |
| 2016 | $2,470 | -- |
Find assessor info on the county website
Monthly payment
Est. payment
Payment breakdown
Explore the cost of this home by adjusting the details. Changes won't be saved.Climate risks
Neighborhood: 77375
Nearby schools
GreatSchools rating
- 10/10Creekview Elementary SchoolGrades: PK-5Distance: 0.7 mi
- 10/10Creekside Park Junior High SchoolGrades: 6-8Distance: 0.5 mi
- 7/10Tomball High SchoolGrades: 9-12Distance: 4.1 mi
Schools provided by the listing agent
- Elementary: Creekview Elementary School
- Middle: Creekside Park Junior High School
- High: Tomball High School
Source: HAR. This data may not be complete. We recommend contacting the local school district to confirm school assignments for this home.
- $757,6004 bd4 ba3.3k sqft54 Botanical Vista Dr, Tomball, TX 77375Off Market

- $753,4004 bd4 ba3.3k sqft54 Botanical Vista Dr, The Woodlands, TX 77375Off Market

- $898,1004 bd3 ba3k sqft62 Botanical Vista Dr, Tomball, TX 77375Off Market
- $697,0004 bd3 ba3.4k sqft66 Botanical Vista Dr, Tomball, TX 77375Off Market
- $762,9004 bd4 ba3.4k sqft66 Botanical Vista #77375, Tomball, TX 77375Off Market
- $817,5004 bd5 ba3.4k sqft50 Botanical Vista Dr, Tomball, TX 77375Off Market
- $805,3004 bd5 ba3.4k sqft50 Botanical Vista Dr, The Woodlands, TX 77375Off Market
- $731,7004 bd4 ba3k sqft49 Botanical Vista Dr, Tomball, TX 77375Off Market
A local agent can set up tours, give advice and negotiate with sellers.
Similar homes
- $875,0004 bd4 ba3.1k sqft74 Wyatt Oaks Dr, Tomball, TX 77375For Sale
 MLS ID #25077467, Abby Brayfield, EXIT Lone Star Realty. HAR
 - $899,9905 bd5 ba3.1k sqft18 Botanical Vista Dr, Tomball, TX 77375For Sale
 MLS ID #74187650, Myrna Karlins, Coldwell Banker Realty - The Woodlands. HAR
 - $655,0004 bd4 ba3k sqft50 Wyatt Oaks Dr, Tomball, TX 77375For Sale
 MLS ID #77343441, Kimberly Soderberg, Better Homes and Gardens Real Estate Gary Greene - The Woodlands. HAR
 - $620,0004 bd4 ba3.3k sqft24615 Lukes Landing Way, Tomball, TX 77375For Sale
 MLS ID #62446654, Adriana DeAraujo, All City Real Estate. HAR
 - $540,0004 bd4 ba2.9k sqft11011 Cunningham Fir Trl, Tomball, TX 77375For SaleMLS ID #40802567, Julie Shalloup, CB&A, Realtors. HAR
- $549,9904 bd3 ba2.6k sqft24543 Keswick Valley Way, Tomball, TX 77375For SaleMLS ID #98939030, Simon Shafik, Texas United Realty. HAR
- $869,9005 bd5 ba3.3k sqft8022 Hingham Ln, Spring, TX 77389For SaleMLS ID #91899899, Atif Khan, LPT Realty, LLC. HAR
- $899,0004 bd3 ba3.5k sqft1006 Prescott Dr, Conroe, TX 77301For SaleMLS ID #95302411, Kimberly Laney, Red Door Realty & Associates. HAR
- $799,9904 bd4 ba3.9k sqft26923 Longwood Ledge Ln, Spring, TX 77389For SaleMLS ID #54189655, James McKee, Compass RE Texas, LLC - West Houston. HAR
- $565,0004 bd4 ba2.6k sqft24423 Morningside Terrace Ct, Tomball, TX 77375For SaleMLS ID #7167349, Rodney Craddock, Fathom Realty. HAR
- $629,9954 bd3 ba2.9k sqft8602 Burdekin Rd, Magnolia, TX 77354For SaleMLS ID #47163401, Joe Antinozzi, Compass RE Texas, LLC - The Woodlands. HAR
- $660,0005 bd5 ba3.9k sqft8674 Burdekin Rd, Magnolia, TX 77354For SaleMLS ID #14393067, Lynnea Beale, NextHome Realty Center. HAR
- $659,0004 bd4 ba3k sqft7239 Stillmeadow Grove Dr, Magnolia, TX 77354For SaleMLS ID #73042248, Steven Johns, The Woodlands Realty. HAR
- $570,0005 bd4 ba3.6k sqft22503 Grassnook Dr, Tomball, TX 77375For SaleMLS ID #10238442, Saher Said, MODUS Real Estate. HAR
- $825,0004 bd4 ba3.3k sqft25655 High Meadow Preserve Dr, Magnolia, TX 77355For SaleMLS ID #93298420, Brandi Adam, eXp Realty LLC. HAR
- $824,7004 bd5 ba4.1k sqft2221 Salt Grass Trl, Conroe, TX 77384Off Market
- $1,025,0004 bd5 ba4.9k sqft13606 Rollins Green Ln, Cypress, TX 77429For SaleMLS ID #21779101, Kelvin Okunonke, Coldwell Banker Realty - Sugar Land. HAR
- $695,0004 bd4 ba3.4k sqft20338 Sienna Bluff Dr, Cypress, TX 77433For SaleMLS ID #9248832, Terri Lyons, Lyons Key Realty. HAR
- $925,0005 bd4 ba4.1k sqft11506 Bryson Creek Ct, Cypress, TX 77433For SaleMLS ID #17047355, Tracy Roberson, Blair Realty Group. HAR
- $665,0004 bd3 ba3k sqft4508 Woodland Bend Ct, Spring, TX 77386For SaleMLS ID #93660338, Sytoya Harvin, Keller Williams Realty The Woodlands. HAR
