NEW PRICING, A MUST SEE!! The outdoor living experience is truly IMPRESSIVE—featuring a luxurious pool w/spa, an inviting open-air gazebo, a fully equipped outdoor kitchen, and an outdoor fireplace, creating the perfect setting for year-round entertaining. Enhanced and surpassing new-construction standards, this beautifully updated 5-bedroom residence blends modern elegance with exceptional functionality. The open-concept design showcases soaring ceilings that transition into a spacious kitchen, dining area, and family room—each space illuminated by a dramatic wall of windows that fills the home with natural light. Meticulously maintained, the home offers a curated selection of premium upgrades, including plantation shutters, an elegant arbor over the garage, custom cabinetry, and a serene primary suite w/ generous walk-in closet. The oversized garage provides ample space for a workshop and features durable epoxy flooring. Do Not Miss!!
For sale
Price cut: $35K (7/22)
$899,990
18 Botanical Vista Dr, Tomball, TX 77375
5beds
3,180sqft
:
Get pre-qualified$6,315/mo
Single Family Residence
Built in 2019
7,017 Square Feet Lot
$875,400 Zestimate®
$283/sqft
$-- HOA
What's special
Fully equipped outdoor kitchenInviting open-air gazeboDramatic wall of windowsDining areaFamily roomDurable epoxy flooringNatural light
- 37 days |
- 1,075 |
- 101 |
Zillow last checked:
Listing updated:
Listed by:
Myrna Karlins TREC #0355081 713-724-3822,
Coldwell Banker Realty - The Woodlands
Source: HAR,MLS#: 74187650
Facts & features
Interior
Bedrooms & bathrooms
- Bedrooms: 5
- Bathrooms: 5
- Full bathrooms: 4
- 1/2 bathrooms: 1
Rooms
- Room types: Family Room, Utility Room
Primary bedroom
- Level: First
- Area: 238
- Dimensions: 17x14
Bedroom
- Level: Second
- Area: 132
- Dimensions: 11x12
Bedroom
- Level: First
- Area: 110
- Dimensions: 11x10
Bedroom
- Level: Second
- Area: 132
- Dimensions: 11x12
Bedroom
- Level: Second
- Area: 121
- Dimensions: 11x11
Other
- Level: First
- Area: 130
- Dimensions: 13x10
Dining room
- Level: First
- Area: 165
- Dimensions: 15x11
Family room
- Level: First
- Area: 320
- Dimensions: 20x16
Game room
- Level: Second
- Area: 306
- Dimensions: 18x17
Utility room
- Level: First
Heating
- Natural Gas, Zoned
Cooling
- Ceiling Fan(s), Electric, Zoned
Appliances
- Included: ENERGY STAR Qualified Appliances, Disposal, Electric Oven, Microwave, Gas Range, Dishwasher
Features
- Crown Molding, Formal Entry/Foyer, High Ceilings, Prewired for Alarm System, Wired for Sound, 2 Bedrooms Down, 3 Bedrooms Up, En-Suite Bath, Primary Bed - 1st Floor, Sitting Area, Walk-In Closet(s)
- Flooring: Carpet, Tile
- Windows: Insulated/Low-E windows, Window Coverings
- Number of fireplaces: 2
- Fireplace features: Outside, Gas Log
Interior area
- Total structure area: 3,180
- Total interior livable area: 3,180 sqft
Video & virtual tour
Property
Parking
- Total spaces: 2
- Parking features: Attached, Oversized
- Attached garage spaces: 2
Features
- Stories: 2
- Patio & porch: Covered, Patio/Deck
- Exterior features: Back Green Space, Outdoor Kitchen, Side Yard, Sprinkler System
- Has private pool: Yes
- Pool features: Gunite, Pool/Spa Combo
- Has spa: Yes
- Spa features: Spa/Hot Tub
- Fencing: Back Yard,Full
Lot
- Size: 7,017 Square Feet
- Features: Back Yard, Subdivided, Wooded, 1/4 Up to 1/2 Acre
Details
- Parcel number: 1369840010024
Construction
Type & style
- Home type: SingleFamily
- Architectural style: Traditional
- Property subtype: Single Family Residence
Materials
- Brick, Stone
- Foundation: Slab
- Roof: Composition
Condition
- New construction: No
- Year built: 2019
Details
- Builder name: Trendmaker Homes
Utilities & green energy
- Sewer: Public Sewer
- Water: Public
Green energy
- Energy efficient items: Thermostat, Lighting, HVAC>13 SEER
Community & HOA
Community
- Features: Subdivision Tennis Court
- Security: Prewired for Alarm System
- Subdivision: Woodlands Creekside Park West Se
Location
- Region: Tomball
Financial & listing details
- Price per square foot: $283/sqft
- Tax assessed value: $761,208
- Annual tax amount: $15,601
- Date on market: 7/7/2026
- Listing terms: Cash,Conventional
- Ownership: Full Ownership
- Road surface type: Curbs
Estimated market value
$875,400
$832,000 - $919,000
$6,309/mo
Price history
| Date | Event | Price |
|---|---|---|
| 7/22/2026 | Price change | $899,990-3.7%$283/sqft |
Source:  HAR #74187650 Report a problem HAR #74187650 Report a problem | ||
| 7/8/2026 | Listed for sale | $935,000$294/sqft |
Source: HAR #74187650 Report a problem | ||
Public tax history
| Year | Property taxes | Tax assessment |
|---|---|---|
| 2025 | $4,089 +12.6% | $761,208 +15.5% |
| 2024 | $3,633 | $659,300 +6.4% |
| 2023 | -- | $619,672 +5.2% |
| 2022 | $2,714 | $588,880 +34.7% |
| 2021 | -- | $437,200 +1.4% |
| 2020 | $2,688 +129.4% | $431,312 +179.5% |
| 2019 | $1,172 -46.1% | $154,316 +83.7% |
| 2018 | $2,174 | $84,022 |
| 2017 | $2,174 0% | $84,022 |
| 2016 | $2,174 | -- |
Find assessor info on the county website
Monthly payment
Est. payment
Payment breakdown
Explore the cost of this home by adjusting the details. Changes won't be saved.Climate risks
Neighborhood: 77375
Nearby schools
GreatSchools rating
- 10/10Creekview Elementary SchoolGrades: PK-5Distance: 0.8 mi
- 10/10Creekside Park Junior High SchoolGrades: 6-8Distance: 0.5 mi
- 7/10Tomball High SchoolGrades: 9-12Distance: 4 mi
Schools provided by the listing agent
- Elementary: Creekview Elementary School
- Middle: Creekside Park Junior High School
- High: Tomball High School
Source: HAR. This data may not be complete. We recommend contacting the local school district to confirm school assignments for this home.
- $713,8005 bd5 ba3.1k sqft18 Botanical Vista Dr, The Woodlands, TX 77375Off Market

- $683,9004 bd4 ba3.3k sqft14 Botanical Vista Dr, Tomball, TX 77375Off Market

- $689,5004 bd4 ba3.3k sqft14 Botanical Vista Dr, The Woodlands, TX 77375Off Market

- $664,0004 bd3 ba2.8k sqft22 Botanical Vista Dr, Tomball, TX 77375Off Market
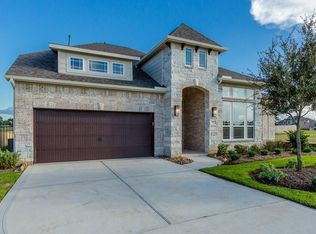
- $641,0004 bd3 ba2.8k sqft22 Botanical Vista Dr, The Woodlands, TX 77375Off Market
- $776,2004 bd4 ba3.4k sqft10 Botanical Vista Dr, The Woodlands, TX 77375Off Market
- $743,0004 bd4 ba3.4k sqft10 Botanical Vista Dr, Tomball, TX 77375Off Market
- $780,0004 bd4 ba3.2k sqft6 Frosted Lilac Ct, Tomball, TX 77375Off Market
A local agent can set up tours, give advice and negotiate with sellers.
Similar homes
- $899,9984 bd4 ba3.4k sqft58 Botanical Vista Dr, Tomball, TX 77375For Sale
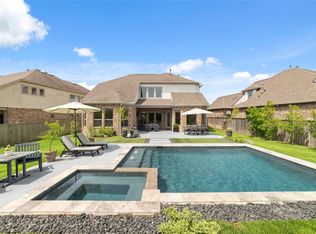 MLS ID #92973044, Cierra Buchwald, CB&A, Realtors. HAR
 - $885,0004 bd5 ba3.2k sqft16 Clearview Terrace Pl, The Woodlands, TX 77375For Sale
 MLS ID #22988806, Nelly Antimo, Coldwell Banker Realty - The Woodlands. HAR
 - $785,0003 bd4 ba3.3k sqft82 N Braided Branch Dr, Tomball, TX 77375For Sale
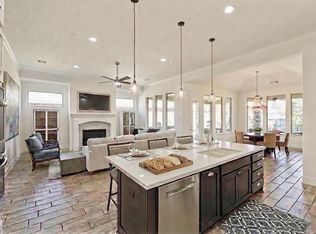 MLS ID #95589152, Melissa Hart, Coldwell Banker Realty - The Woodlands. HAR
 - $796,0003 bd4 ba2.9k sqft114 N Braided Branch Dr, Tomball, TX 77375For Sale
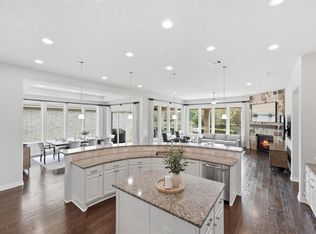 MLS ID #86189125, Tracie Walker, Compass RE Texas, LLC - The Woodlands. HAR
 - $655,0004 bd4 ba3k sqft50 Wyatt Oaks Dr, Tomball, TX 77375For SaleMLS ID #77343441, Kimberly Soderberg, Better Homes and Gardens Real Estate Gary Greene - The Woodlands. HAR
- $920,0004 bd4 ba3k sqft134 Kendrick Pines Blvd, Spring, TX 77389For SaleMLS ID #54812314, Dean Melton, eXp Realty LLC. HAR
- $869,9005 bd5 ba3.3k sqft8022 Hingham Ln, Spring, TX 77389For SaleMLS ID #91899899, Atif Khan, LPT Realty, LLC. HAR
- $599,0004 bd3 ba3k sqft9219 Trimble Landing Dr, Tomball, TX 77375For SaleMLS ID #80172701, Oksana Bogott, Coldwell Banker Realty - Memorial Office. HAR
- $540,0004 bd4 ba2.9k sqft11011 Cunningham Fir Trl, Tomball, TX 77375For SaleMLS ID #40802567, Julie Shalloup, CB&A, Realtors. HAR
- $635,0004 bd4 ba3.5k sqft25718 Muirfield Bend Ct, Spring, TX 77389For SaleMLS ID #4819250, Oksana Bogott, Coldwell Banker Realty - Memorial Office. HAR
- $799,9904 bd4 ba3.9k sqft26923 Longwood Ledge Ln, Spring, TX 77389For SaleMLS ID #54189655, James McKee, Compass RE Texas, LLC - West Houston. HAR
- $899,0004 bd3 ba3.5k sqft1006 Prescott Dr, Conroe, TX 77301For SaleMLS ID #95302411, Kimberly Laney, Red Door Realty & Associates. HAR
- $850,0005 bd5 ba4.7k sqft19014 Winding Atwood Ln, Tomball, TX 77377For SaleMLS ID #2010194, Janice Breau, Orchard Brokerage. HAR
- $570,0005 bd4 ba3.6k sqft22503 Grassnook Dr, Tomball, TX 77375For SaleMLS ID #10238442, Saher Said, MODUS Real Estate. HAR
- $1,199,0005 bd5 ba4.3k sqft25015 Karacabey Ct, Spring, TX 77389For SaleMLS ID #95887234, Sommer Hausman, Better Homes and Gardens Real Estate Gary Greene - The Woodlands. HAR
- $660,0005 bd5 ba3.9k sqft8674 Burdekin Rd, Magnolia, TX 77354For SaleMLS ID #14393067, Lynnea Beale, NextHome Realty Center. HAR
- $849,0004 bd4 ba3.7k sqft14109 N Evergreen Ridge Ct, Conroe, TX 77384For SaleMLS ID #4297351, Greg Fridell, Keller Williams Realty The Woodlands. HAR
- $839,5005 bd5 ba4.6k sqft902 Falcon Hollow Ln, Pinehurst, TX 77362For SaleMLS ID #46961000, Ryan Jockers, Better Homes and Gardens Real Estate Gary Greene - Champions. HAR
- $629,9004 bd4 ba3.8k sqft12222 Brighton Brook Ln, Tomball, TX 77377For SaleMLS ID #40947160, Rose Spice, Nan & Company Properties - Corporate Office (Heights). HAR
- $898,0004 bd4 ba2.9k sqft137 Sweeping Valley Dr, Montgomery, TX 77316For SaleMLS ID #59696251, Diane Jacob, eXp Realty LLC. HAR
