Beautiful Darling Home in Creekside Park West designed with modern and stylish details. Gorgeous hardwood flooring, contemporary style decor and tall ceillings and windows. The heart of the home is the amazing living room with sliding glass doors that open to the spacious covered patio. The kitchen has a modern style with quartz counters, stainless steel appliances and beautiful accent light fixtures. Downstairs is the primary suite with tub and super spacious shower, walk in closet with access to the laundry room for convenience. The guest bedroom with full bathroom is also downstairs at the front of the house. Upstairs are two spacious bedrooms each with its own bathroom, game room and media room. The backyard has enough space to build your own pool. Walking distance to Smooth Stream park and playground, close to dining, shopping, movie theater and minutes away from all the amenities The Woodlands has to offer!
For sale
$885,000
16 Clearview Terrace Pl, The Woodlands, TX 77375
4beds
3,243sqft
Single Family Residence
Built in 2019
7,853 Square Feet Lot
$859,500 Zestimate®
$273/sqft
$-- HOA
What's special
Contemporary style decorStainless steel appliancesGame roomMedia roomSpacious covered patioBeautiful accent light fixtures
- 15 days
- 177
- 10
Likely to sell faster than
Zillow last checked:
Listing updated:
Listed by:
Nelly Antimo TREC #0683891 956-279-6280,
Coldwell Banker Realty - The Woodlands
Source: HAR,MLS#: 80420857
Facts & features
Interior
Bedrooms & bathrooms
- Bedrooms: 4
- Bathrooms: 5
- Full bathrooms: 4
- 1/2 bathrooms: 1
Rooms
- Room types: Family Room
Primary bedroom
- Level: First
- Area: 266
- Dimensions: 14 x 19
Bedroom
- Level: First
- Area: 144
- Dimensions: 12 x 12
Bedroom
- Level: Second
- Area: 168
- Dimensions: 12 x 14
Bedroom
- Level: Second
- Area: 168
- Dimensions: 12 x 14
Breakfast
- Level: First
- Area: 154
- Dimensions: 11 x 14
Dining room
- Level: First
- Area: 168
- Dimensions: 12 x 14
Family room
- Level: First
- Area: 304
- Dimensions: 16 x 19
Game room
- Level: Second
- Area: 270
- Dimensions: 15 x 18
Kitchen
- Level: First
- Area: 120
- Dimensions: 10 x 12
Media room
- Level: Second
- Area: 238
- Dimensions: 14 x 17
Utility room
- Level: First
Heating
- Natural Gas
Cooling
- Electric
Appliances
- Included: Water Heater, Disposal, Convection Oven, Gas Oven, Microwave, Gas Cooktop, Dishwasher
- Laundry: Electric Dryer Hookup, Gas Dryer Hookup, Washer Hookup
Features
- Formal Entry/Foyer, High Ceilings, 2 Bedrooms Up, En-Suite Bath, Primary Bed - 1st Floor, Walk-In Closet(s)
- Flooring: Carpet, Tile, Wood
- Doors: Insulated Doors
- Windows: Insulated/Low-E windows, Window Coverings
- Number of fireplaces: 1
- Fireplace features: Gas Log
Interior area
- Total structure area: 3,243
- Total interior livable area: 3,243 sqft
Property
Parking
- Total spaces: 3
- Parking features: Attached, Tandem, Double-Wide Driveway
- Attached garage spaces: 3
Features
- Stories: 2
- Patio & porch: Covered, Porch
- Exterior features: Sprinkler System
- Fencing: Back Yard
Lot
- Size: 7,853 Square Feet
- Features: Back Yard, Cul-De-Sac, Subdivided, 0 Up To 1/4 Acre
Details
- Parcel number: 1392620010014
Construction
Type & style
- Home type: SingleFamily
- Architectural style: Contemporary
- Property subtype: Single Family Residence
Materials
- Batts Insulation, Stucco
- Foundation: Slab
- Roof: Composition
Condition
- New construction: No
- Year built: 2019
Details
- Builder name: Darling Homes
Utilities & green energy
- Water: Public, Water District
Green energy
- Green verification: HERS Index Score
- Energy efficient items: HVAC, HVAC>13 SEER
Community & HOA
Community
- Subdivision: Woodlands Creekside Park West
Location
- Region: The Woodlands
Financial & listing details
- Price per square foot: $273/sqft
- Tax assessed value: $999,738
- Annual tax amount: $24,982
- Date on market: 8/25/2026
- Listing terms: Cash,Conventional,FHA,VA Loan
- Road surface type: Concrete
Estimated market value
$859,500
$817,000 - $902,000
$5,554/mo
Price history
| Date | Event | Price |
|---|---|---|
| 8/25/2026 | Listed for sale | $885,000$273/sqft |
Source:  HAR #80420857 Report a problem HAR #80420857 Report a problem | ||
| 8/24/2026 | Listed for rent | $5,000-3.8%$2/sqft |
Source:  HAR #40490308 Report a problem HAR #40490308 Report a problem | ||
| 8/24/2026 | Listing removed | $5,200$2/sqft |
Source: HAR #17159586 Report a problem | ||
| 8/10/2026 | Price change | $5,200-2.8%$2/sqft |
Source: HAR #17159586 Report a problem | ||
| 7/2/2026 | Price change | $5,350-1.8%$2/sqft |
Source: HAR #17159586 Report a problem | ||
| 7/2/2026 | Price change | $885,000-3.8%$273/sqft |
Source: HAR #22988806 Report a problem | ||
| 6/23/2026 | Listed for rent | $5,450+10.1%$2/sqft |
Source: HAR #17159586 Report a problem | ||
| 6/13/2026 | Price change | $920,000-2.6%$284/sqft |
Source: HAR #22988806 Report a problem | ||
| 5/14/2026 | Listed for sale | $945,000$291/sqft |
Source: HAR #22988806 Report a problem | ||
| 5/9/2025 | Listing removed | $4,950$2/sqft |
Source: HAR #11402670 Report a problem | ||
| 4/29/2025 | Listed for rent | $4,950+7.6%$2/sqft |
Source: HAR #11402670 Report a problem | ||
| 9/6/2024 | Listing removed | $4,600$1/sqft |
Source: HAR #63890154 Report a problem | ||
| 8/16/2024 | Price change | $4,600-8%$1/sqft |
Source: HAR #63890154 Report a problem | ||
| 7/18/2024 | Price change | $5,000-5.7%$2/sqft |
Source: HAR #63890154 Report a problem | ||
| 7/3/2024 | Listed for rent | $5,300+7.1%$2/sqft |
Source: HAR #63890154 Report a problem | ||
| 2/2/2024 | Listing removed | -- |
Source: HAR #71606935 Report a problem | ||
| 1/3/2024 | Listed for rent | $4,950-4.8%$2/sqft |
Source: HAR #71606935 Report a problem | ||
| 1/3/2024 | Listing removed | -- |
Source: HAR #42839503 Report a problem | ||
| 12/8/2023 | Listed for rent | $5,200+26.8%$2/sqft |
Source: HAR #42839503 Report a problem | ||
| 8/18/2020 | Listing removed | $4,100$1/sqft |
Source: Tamborrel Properties #63292712 Report a problem | ||
| 8/1/2020 | Price change | $4,100-3.5%$1/sqft |
Source: Tamborrel Properties #63292712 Report a problem | ||
| 7/1/2020 | Listed for rent | $4,250$1/sqft |
Source: Tamborrel Properties #63292712 Report a problem | ||
Public tax history
| Year | Property taxes | Tax assessment |
|---|---|---|
| 2025 | $8,344 +17.8% | $999,738 +14.9% |
| 2024 | $7,083 +16.1% | $870,136 +4.4% |
| 2023 | $6,103 +11.6% | $833,204 +12.3% |
| 2022 | $5,468 | $742,061 +31.6% |
| 2021 | -- | $563,995 +6% |
| 2020 | $4,306 +710.5% | $532,287 +722.7% |
| 2019 | $531 | $64,700 |
| 2018 | -- | -- |
Find assessor info on the county website
Monthly payment
Est. payment
Payment breakdown
Explore the cost of this home by adjusting the details. Changes won't be saved.Climate risks
Neighborhood: 77375
Nearby schools
Schools provided by the listing agent
- Elementary: Creekview Elementary School
- Middle: Creekside Park Junior High School
- High: Tomball High School
Source: HAR. This data may not be complete. We recommend contacting the local school district to confirm school assignments for this home.
- $824,9004 bd3 ba3.1k sqft22 Clearview Terrace Pl, The Woodlands, TX 77375Off Market

- $748,8003 bd2 ba2.3k sqft11 Clearview Terrace Pl, Tomball, TX 77375Off Market
- $7,3504 bd5 ba3.4k sqft28 Clearview Terrace Pl, Tomball, TX 77375For Rent

- $5,0004 bd4 ba3.3k sqft6 Clearview Terrace Pl, Tomball, TX 77375For Rent

Similar homes
- $849,9005 bd5 ba3.1k sqft18 Botanical Vista Dr, Tomball, TX 77375For Sale
 MLS ID #58483973, Myrna Karlins, Coldwell Banker Realty - The Woodlands. HAR
 - $849,9004 bd4 ba3.1k sqft74 Wyatt Oaks Dr, Tomball, TX 77375For Sale
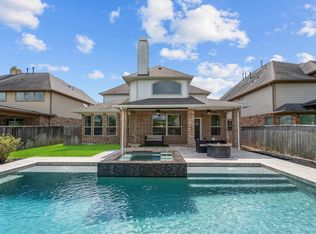 MLS ID #25077467, Abby Brayfield, EXIT Lone Star Realty. HAR
 - $960,0004 bd4 ba3.2k sqft10 Venetia Grove Dr, Tomball, TX 77375For Sale
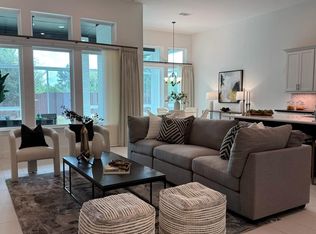 MLS ID #64656763, Monica Quijano, Alpha Omega Real Estate Group. HAR
 - $998,0003 bd3 ba3k sqft18 Dawning Flower Dr, Tomball, TX 77375For Sale
 MLS ID #12171267, Marilyn Carson, SRA RE LLC. HAR
