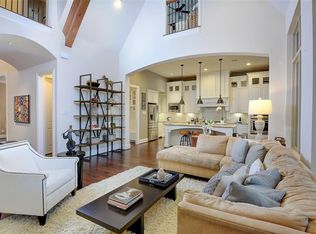
Tucked into the sought-after Clairhill neighborhood of Creekside Park, this Mediterranean estate sits on a half-acre homesite with no rear neighbors, just steps from top-rated schools & neighborhood amenities in the heart of The Woodlands. A true 5-bedroom retreat, NEW AC UNITS, every bedroom enjoys its own en-suite bath, including a first-floor primary suite with marble floors & a private guest suite. Vaulted ceilings, rich hardwoods & oversized windows fill the open living spaces with light, centered around a gas fireplace and a dreamy eat-in island kitchen with granite counters, double ovens, and a butler's pantry. A front study and formal dining add versatility downstairs, while upstairs delivers a media room, game room, grand spiral staircase, and wet bar. An impressive wine room, freshly painted interior, and 3-car tandem garage. Outside, the sprawling backyard oasis leaves room for a pool & endless possibilities for entertaining. Call Andres day or night to schedule appointment!
For sale
Price increase: $10 (7/17)
$1,100,000
19 Brittany Rose Pl, Tomball, TX 77375
5beds
4,379sqft
Single Family Residence
Built in 2014
0.5 Acres Lot
$1,060,700 Zestimate®
$251/sqft
$-- HOA
What's special
Gas fireplaceFreshly painted interiorSprawling backyard oasisPrivate guest suiteImpressive wine roomGrand spiral staircaseFormal dining
- 31 days |
- 345 |
- 15 |
Zillow last checked:
Listing updated:
Listed by:
Andres De Pina TREC #0618769 832-978-4643,
RE/MAX The Woodlands & Spring
Source: HAR,MLS#: 2334099
Facts & features
Interior
Bedrooms & bathrooms
- Bedrooms: 5
- Bathrooms: 7
- Full bathrooms: 5
- 1/2 bathrooms: 2
Rooms
- Room types: Family Room, Media Room, Utility Room, Wine Room
Primary bedroom
- Level: First
- Area: 288
- Dimensions: 18x16
Bedroom
- Level: Second
- Area: 169
- Dimensions: 13X13
Bedroom
- Level: Second
- Area: 156
- Dimensions: 13X12
Bedroom
- Level: Second
- Area: 132
- Dimensions: 12X11
Bedroom
- Level: First
- Area: 156
- Dimensions: 13X12
Other
- Level: First
- Area: 204
- Dimensions: 17x12
Breakfast
- Level: First
- Area: 143
- Dimensions: 13X11
Dining room
- Level: First
- Area: 132
- Dimensions: 12X11
Family room
- Level: First
- Area: 441
- Dimensions: 21X21
Game room
- Level: Second
- Area: 300
- Dimensions: 20X15
Kitchen
- Level: First
- Area: 238
- Dimensions: 17x14
Media room
- Level: Second
- Area: 221
- Dimensions: 17X13
Primary bath
- Level: First
- Area: 110
- Dimensions: 11x10
Utility room
- Level: First
Heating
- Natural Gas
Cooling
- Ceiling Fan(s), Electric
Appliances
- Included: ENERGY STAR Qualified Appliances, Disposal, Dryer, Refrigerator, Washer, Double Oven, Electric Oven, Microwave, Gas Cooktop, Dishwasher
- Laundry: Electric Dryer Hookup, Gas Dryer Hookup, Washer Hookup
Features
- Dry Bar, Formal Entry/Foyer, High Ceilings, Prewired for Alarm System, Wet Bar, Wired for Sound, 1 Bedroom Down - Not Primary BR, 2 Bedrooms Down, En-Suite Bath, Primary Bed - 1st Floor, Walk-In Closet(s)
- Flooring: Carpet, Engineered Hardwood, Marble, Tile, Wood
- Doors: Insulated Doors
- Windows: Insulated/Low-E windows, Window Coverings
- Number of fireplaces: 1
- Fireplace features: Gas
Interior area
- Total structure area: 4,379
- Total interior livable area: 4,379 sqft
Property
Parking
- Total spaces: 3
- Parking features: Attached, Oversized, Tandem, Garage Door Opener, Double-Wide Driveway
- Attached garage spaces: 3
Features
- Stories: 2
- Patio & porch: Covered, Patio/Deck
- Exterior features: Sprinkler System
- Fencing: Back Yard
Lot
- Size: 0.5 Acres
- Features: Back Yard, Greenbelt, Subdivided, 1/2 Up to 1 Acre
Details
- Parcel number: 1336740010008
Construction
Type & style
- Home type: SingleFamily
- Architectural style: Mediterranean,Traditional
- Property subtype: Single Family Residence
Materials
- Batts Insulation, Blown-In Insulation, Stone, Stucco
- Foundation: Slab
- Roof: Tile
Condition
- New construction: No
- Year built: 2014
Details
- Builder name: HIGHLAND HOMES
Utilities & green energy
- Water: Water District
Green energy
- Green verification: HERS Index Score
- Energy efficient items: Attic Vents, Thermostat, Lighting, HVAC, HVAC>13 SEER
Community & HOA
Community
- Features: Subdivision Tennis Court
- Security: Prewired for Alarm System
- Subdivision: The Woodlands Creekside Park West
HOA
- Amenities included: Basketball Court, Clubhouse, Jogging Path, Park, Party Room, Picnic Area, Playground, Pond, Pool, Splash Pad, Sport Court, Stocked Pond, Tennis Court(s), Trail(s)
Location
- Region: Tomball
Financial & listing details
- Price per square foot: $251/sqft
- Tax assessed value: $993,813
- Annual tax amount: $24,221
- Date on market: 7/17/2026
- Listing terms: Cash,Conventional
- Ownership: Full Ownership
- Road surface type: Concrete, Curbs, Gutters
Estimated market value
$1,060,700
$1.01M - $1.11M
$5,588/mo
Price history
| Date | Event | Price |
|---|---|---|
| 7/17/2026 | Price change | $1,100,000+0%$251/sqft |
Source:  HAR #2334099 Report a problem HAR #2334099 Report a problem | ||
| 6/30/2026 | Price change | $1,099,990-4.3%$251/sqft |
Source: HAR #40743884 Report a problem | ||
| 6/2/2026 | Price change | $1,149,990-4.2%$263/sqft |
Source: HAR #40743884 Report a problem | ||
| 5/14/2026 | Price change | $1,199,990-4%$274/sqft |
Source: HAR #32502060 Report a problem | ||
| 4/8/2026 | Price change | $1,249,990-3.8%$285/sqft |
Source: HAR #47407771 Report a problem | ||
| 3/6/2026 | Price change | $1,299,990+4%$297/sqft |
Source: HAR #47407771 Report a problem | ||
| 10/10/2025 | Price change | $1,250,000-16.7%$285/sqft |
Source: HAR #75210499 Report a problem | ||
| 3/20/2025 | Listed for sale | $1,500,000+93.5%$343/sqft |
Source: HAR #34178592 Report a problem | ||
| 1/8/2024 | Listing removed | -- |
Source:  HAR #22127070 Report a problem HAR #22127070 Report a problem | ||
| 12/27/2023 | Price change | $6,000-7.7%$1/sqft |
Source: HAR #22127070 Report a problem | ||
| 12/15/2023 | Listed for rent | $6,500-7.1%$1/sqft |
Source: HAR #26099962 Report a problem | ||
| 12/14/2023 | Listing removed | -- |
Source: HAR #84759919 Report a problem | ||
| 11/29/2023 | Price change | $7,000-6.7%$2/sqft |
Source: HAR #84759919 Report a problem | ||
| 8/1/2023 | Listed for rent | $7,500-6.3%$2/sqft |
Source: HAR #32675816 Report a problem | ||
| 8/20/2022 | Listing removed | -- |
Source:  RE/MAX International Report a problem RE/MAX International Report a problem | ||
| 6/4/2022 | Price change | $8,000-11.1%$2/sqft |
Source: RE/MAX International #47662357 Report a problem | ||
| 6/1/2022 | Listed for rent | $9,000+114.3%$2/sqft |
Source: RE/MAX International #43679779 Report a problem | ||
| 8/14/2019 | Listing removed | $4,200$1/sqft |
Source: Coldwell Banker United, Realtors - Atascocita/Kingwood #5343544 Report a problem | ||
| 8/2/2019 | Price change | $4,200-6.7%$1/sqft |
Source: Coldwell Banker United, Realtors - Atascocita/Kingwood #5343544 Report a problem | ||
| 5/18/2019 | Listed for rent | $4,500+12.5%$1/sqft |
Source: Coldwell Banker United, Realtors - Atascocita/Kingwood #5343544 Report a problem | ||
| 5/17/2019 | Listing removed | $775,000$177/sqft |
Source: Coldwell Banker United, Realtors - Atascocita/Kingwood #75491021 Report a problem | ||
| 3/30/2019 | Price change | $775,000-3.1%$177/sqft |
Source: Coldwell Banker United, Realtors - Atascocita/Kingwood #75491021 Report a problem | ||
| 1/4/2019 | Listed for sale | $800,000$183/sqft |
Source: Coldwell Banker United, #75491021 Report a problem | ||
| 6/16/2017 | Listing removed | $4,000$1/sqft |
Source: United, Realtors #23082344 Report a problem | ||
| 4/24/2017 | Listed for rent | $4,000$1/sqft |
Source: Coldwell Banker United, Realtors - The Woodlands #23082344 Report a problem | ||
Public tax history
| Year | Property taxes | Tax assessment |
|---|---|---|
| 2025 | $6,347 +12.6% | $993,813 +10% |
| 2024 | $5,639 -10.1% | $903,404 -3.1% |
| 2023 | $6,271 +9% | $931,949 +9% |
| 2022 | $5,753 | $855,246 +13.4% |
| 2021 | -- | $754,059 +12.9% |
| 2020 | $4,165 -22.6% | $668,055 -5.7% |
| 2019 | $5,380 -70.4% | $708,600 +14.6% |
| 2018 | $18,205 | $618,409 -18% |
| 2017 | $18,205 -4.7% | $754,000 -4.6% |
| 2016 | $19,097 +521% | $790,000 +53.6% |
| 2015 | $3,075 | $514,481 +342.8% |
| 2014 | $3,075 | $116,178 |
Find assessor info on the county website
Monthly payment
Est. payment
Payment breakdown
Explore the cost of this home by adjusting the details. Changes won't be saved.Climate risks
Neighborhood: 77375
Nearby schools
GreatSchools rating
- 10/10Creekview Elementary SchoolGrades: PK-5Distance: 0.2 mi
- 10/10Creekside Park Junior High SchoolGrades: 6-8Distance: 0.5 mi
- 7/10Tomball High SchoolGrades: 9-12Distance: 4.6 mi
Schools provided by the listing agent
- Elementary: Creekview Elementary School
- Middle: Creekside Park Junior High School
- High: Tomball High School
Source: HAR. This data may not be complete. We recommend contacting the local school district to confirm school assignments for this home.
- $999,9005 bd7 ba4.2k sqft19 Brittany Rose Pl, The Woodlands, TX 77375Off Market

- $1,102,1004 bd4 ba4k sqft15 Brittany Rose Pl, Tomball, TX 77375Off Market
- $1,161,5005 bd7 ba4.3k sqft23 Brittany Rose Pl, Tomball, TX 77375Off Market

- $1,072,2005 bd7 ba4.3k sqft23 Brittany Rose Pl, The Woodlands, TX 77375Off Market
- $1,143,1004 bd3 ba4.1k sqft11 Brittany Rose Pl, Tomball, TX 77375Off Market
- $1,269,4005 bd5 ba4.3k sqft27 Clairhill Dr, Tomball, TX 77375Off Market
- $1,365,400-- bd-- ba-- sqftCreekside Forest Dr, Tomball, TX 77375Off Market
- $982,1004 bd4 ba3.2k sqft18 Brittany Rose Pl, Tomball, TX 77375Off Market
A local agent can set up tours, give advice and negotiate with sellers.
Similar homes
- $998,0003 bd3 ba3k sqft18 Dawning Flower Dr, Tomball, TX 77375For Sale
 MLS ID #12171267, Marilyn Carson, SRA RE LLC. HAR
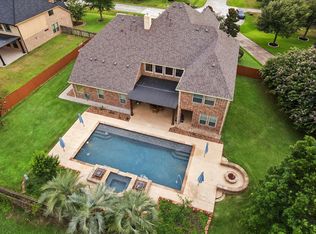
 - $1,200,0005 bd5 ba5.7k sqft24935 Waterstone Estates Cir N, Tomball, TX 77375For Sale
 MLS ID #84135579, Charlotte Blocker, Martha Turner Sotheby's International Realty - The Woodlands. HAR
 - $1,135,0005 bd6 ba4.1k sqft45 Marquise Oaks Pl, Spring, TX 77382For Sale
 MLS ID #89470430, Anasofia Sada Mendez, Zarco Properties, LLC. HAR
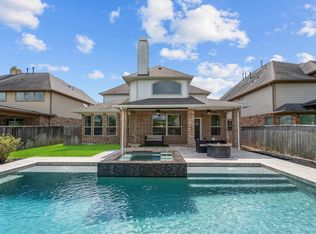
 - $875,0004 bd4 ba3.1k sqft74 Wyatt Oaks Dr, Tomball, TX 77375For Sale
 MLS ID #25077467, Abby Brayfield, EXIT Lone Star Realty. HAR
 - $650,0004 bd4 ba3.3k sqft31 Whispering Thicket Pl, Tomball, TX 77375For SaleMLS ID #69624434, Daniel Merlo, Keller Williams Realty The Woodlands. HAR
- $625,0004 bd4 ba3.2k sqft155 W Wading Pond Cir, Tomball, TX 77375For SaleMLS ID #23968741, Linda Hildreth, NextHome Realty Center. HAR
- $885,0004 bd5 ba3.2k sqft16 Clearview Terrace Pl, The Woodlands, TX 77375For SaleMLS ID #22988806, Nelly Antimo, Coldwell Banker Realty - The Woodlands. HAR
- $1,375,0005 bd6 ba4.5k sqft27 Hedgedale Way, Spring, TX 77389For SaleMLS ID #95104801, Ludivina Amezcua, Amada Agency Real Estate. HAR
- $655,0004 bd4 ba3k sqft50 Wyatt Oaks Dr, Tomball, TX 77375For SaleMLS ID #77343441, Kimberly Soderberg, Better Homes and Gardens Real Estate Gary Greene - The Woodlands. HAR
- $915,0004 bd4 ba3.2k sqft6 Villa Canyon Pl, Spring, TX 77382For SaleMLS ID #34496358, Lisseth DeLeon, RE/MAX Universal. HAR
- $885,0004 bd4 ba3.6k sqft10635 Clubhouse Cir, Magnolia, TX 77354For SaleMLS ID #54095965, Dane Gates, Berkshire Hathaway HomeServices Premier Properties. HAR
- $1,399,0005 bd5 ba5.1k sqft90 Player Oaks Pl, The Woodlands, TX 77382For SaleMLS ID #75374375, Sheri Hodges, Zarco Properties, LLC. HAR
- $1,100,0005 bd5 ba4.4k sqft12802 N Palomino Lake Cir, Cypress, TX 77429For SaleMLS ID #81991453, Treva Christopher, Christopher Dynasty International Realty. HAR
- $725,0004 bd3 ba3k sqft38 S Almondell Way, Magnolia, TX 77354For SaleMLS ID #15930081, Crystal Wells, Move Up Home Group. HAR
- $716,0005 bd4 ba3.4k sqft8914 Vineyard Valley Ct, Tomball, TX 77375For SaleMLS ID #71703625, Benjamin Deal, eXp Realty LLC. HAR
- $725,0003 bd3 ba2.9k sqft38 Madrone Terrace Pl, Tomball, TX 77375For SaleMLS ID #51923414, Shannon Lester, Better Homes and Gardens Real Estate Gary Greene - Memorial. HAR
- $690,0004 bd6 ba3.2k sqft38 S Pinto Point Cir, Spring, TX 77389For SaleMLS ID #37732244, Heather Garcia, CB&A, Realtors-Katy. HAR
- $580,0005 bd4 ba3.8k sqft27121 Holtwood Grove Rd, Magnolia, TX 77354For SaleMLS ID #46650769, Jose Figarella, RE/MAX Universal. HAR
- $687,0004 bd4 ba3.7k sqft6715 W Titan Springs Dr, Spring, TX 77389For SaleMLS ID #55878469, Jamie Bechtold, eXp Realty LLC. HAR
- $985,0005 bd5 ba4.5k sqft12810 Shire Mills Ct, Cypress, TX 77429For SaleMLS ID #34180932, Estelle Elles, Bernstein Realty. HAR
