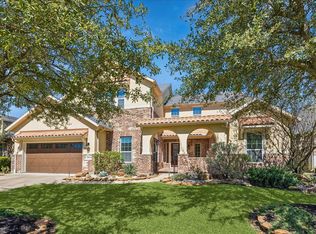
Welcome to this beautiful home in highly sought-after gated community. Situated on quiet cul-de-sac near pond, this impressive two story home offers thoughtfully designed living spaces with 5 bedrooms, a game and media room; ideal layout for everyday living and entertaining. An open concept floor plan with generous living areas, soaring ceilings, abundant natural light and cozy fireplace. Gourmet kitchen flows seamlessly into main living space. Luxurious primary suite provides a private retreat with a spa-inspired bathroom and ample closet space. The additional bedrooms offer comfort and flexibility with attached bathrooms. A spacious upstairs game room, craft room, media room provides room for recreation or relaxation. Enjoy a beautiful backyard with plenty of space. Patio is stubbed out for a future outdoor kitchen. Three car garage. Top rated Cy-Fair schools, near shopping, dining, parks and major commuter routes. Exceptional home combines luxury, comfort and convenience!
For sale
$985,000
12810 Shire Mills Ct, Cypress, TX 77429
5beds
4,573sqft
Single Family Residence
Built in 2017
0.28 Acres Lot
$943,800 Zestimate®
$215/sqft
$200/mo HOA
What's special
Cozy fireplaceImpressive two story homeOpen concept floor planAbundant natural lightThree car garageThoughtfully designed living spacesSoaring ceilings
- 10 days |
- 122 |
- 9 |
Likely to sell faster than
Zillow last checked:
Listing updated:
Listed by:
Estelle Elles TREC #0392505 713-819-1346,
Bernstein Realty
Source: HAR,MLS#: 34180932
Facts & features
Interior
Bedrooms & bathrooms
- Bedrooms: 5
- Bathrooms: 5
- Full bathrooms: 4
- 1/2 bathrooms: 1
Rooms
- Room types: Den, Family Room, Media Room, Utility Room
Primary bedroom
- Level: First
- Area: 342
- Dimensions: 19x18
Bedroom
- Level: Second
- Area: 208
- Dimensions: 16x13
Bedroom
- Level: First
- Area: 156
- Dimensions: 13x12
Bedroom
- Level: Second
- Area: 196
- Dimensions: 14x14
Bedroom
- Level: Second
- Area: 192
- Dimensions: 16x12
Other
- Level: First
- Area: 144
- Dimensions: 12x12
Dining room
- Level: First
- Area: 180
- Dimensions: 15x12
Family room
- Level: First
- Area: 342
- Dimensions: 19x18
Game room
- Level: Second
- Area: 286
- Dimensions: 22x13
Kitchen
- Level: First
- Area: 377
- Dimensions: 29x13
Media room
- Level: First
- Area: 180
- Dimensions: 15x12
Primary bath
- Level: First
- Area: 195
- Dimensions: 15x13
Heating
- Natural Gas
Cooling
- Ceiling Fan(s), Electric
Appliances
- Included: ENERGY STAR Qualified Appliances, Disposal, Refrigerator, Water Softener, Wine Refrigerator, Double Oven, Electric Oven, Microwave, Gas Cooktop, Dishwasher
- Laundry: Electric Dryer Hookup, Washer Hookup
Features
- Balcony, Crown Molding, Formal Entry/Foyer, High Ceilings, 2 Bedrooms Down, Primary Bed - 1st Floor, Walk-In Closet(s)
- Flooring: Carpet, Engineered Hardwood, Tile
- Windows: Window Coverings
- Number of fireplaces: 1
- Fireplace features: Gas Log
Interior area
- Total structure area: 4,573
- Total interior livable area: 4,573 sqft
Video & virtual tour
Property
Parking
- Total spaces: 3
- Parking features: Electric Gate, Attached, Oversized, Garage Door Opener
- Attached garage spaces: 3
Features
- Stories: 2
- Patio & porch: Covered, Patio/Deck
- Exterior features: Side Yard, Sprinkler System
- Fencing: Back Yard
Lot
- Size: 0.28 Acres
- Features: Back Yard, Cul-De-Sac, 1/4 Up to 1/2 Acre
Details
- Parcel number: 1381830040006
Construction
Type & style
- Home type: SingleFamily
- Architectural style: Traditional
- Property subtype: Single Family Residence
Materials
- Brick, Cement Siding, Stone
- Foundation: Slab
- Roof: Composition
Condition
- New construction: No
- Year built: 2017
Details
- Builder name: Coventry
Utilities & green energy
- Water: Water District
Green energy
- Energy efficient items: Attic Vents, Thermostat
Community & HOA
Community
- Subdivision: Bridlecreek
HOA
- Has HOA: Yes
- Amenities included: Park, Pond, Trail(s)
- HOA fee: $2,400 annually
Location
- Region: Cypress
Financial & listing details
- Price per square foot: $215/sqft
- Tax assessed value: $853,575
- Annual tax amount: $20,314
- Date on market: 8/6/2026
- Listing terms: Cash,Conventional
Estimated market value
$943,800
$897,000 - $991,000
$4,493/mo
Price history
| Date | Event | Price |
|---|---|---|
| 8/6/2026 | Listed for sale | $985,000$215/sqft |
Source:  HAR #34180932 Report a problem HAR #34180932 Report a problem | ||
Public tax history
| Year | Property taxes | Tax assessment |
|---|---|---|
| 2025 | $6,306 +7.7% | $853,575 -21.7% |
| 2024 | $5,857 +21.6% | $1,090,199 +13.4% |
| 2023 | $4,816 +8.8% | $961,502 +20.5% |
| 2022 | $4,427 | $798,233 +30.2% |
| 2021 | -- | $613,245 +3.8% |
| 2020 | $4,274 +3.9% | $590,877 +5.5% |
| 2019 | $4,115 +53.8% | $560,000 -1% |
| 2018 | $2,675 | $565,403 |
| 2017 | $2,675 | -- |
Find assessor info on the county website
Monthly payment
Est. payment
Payment breakdown
Explore the cost of this home by adjusting the details. Changes won't be saved.Climate risks
Neighborhood: 77429
Nearby schools
GreatSchools rating
- 10/10Hamilton Elementary SchoolGrades: PK-5Distance: 0.7 mi
- 9/10Hamilton Middle SchoolGrades: 6-8Distance: 0.7 mi
- 7/10Cy-Fair High SchoolGrades: 9-12Distance: 3.2 mi
Schools provided by the listing agent
- Elementary: Hamilton Elementary School
- Middle: Hamilton Middle School (Cypress-Fairbanks)
- High: Cy-Fair High School
Source: HAR. This data may not be complete. We recommend contacting the local school district to confirm school assignments for this home.
- $1,350,300-- bd-- ba-- sqftMustang River Dr, Cypress, TX 77429Off Market
- $9830.45 acresBridlecreek Glen Dr, Cypress, TX 77429Off Market
- $4038,058 sqftE Palomino Lake Cir, Cypress, TX 77429Off Market
- $839,9004 bd4 ba4.7k sqft12806 Shire Mills Ct, Cypress, TX 77429Off Market
- $753,3004 bd3 ba3.2k sqft12819 Pinto Bond Ln, Cypress, TX 77429Off Market
- $934,7004 bd5 ba4.5k sqft13619 Saddlebred Springs Ln, Cypress, TX 77429Off Market
- $859,9005 bd4 ba5.1k sqft13615 Saddlebred Springs Ln, Cypress, TX 77429Off Market
- $---- bd-- ba-- sqft12811 Saddlebred Springs Ln, Cypress, TX 77429Sold
A local agent can set up tours, give advice and negotiate with sellers.
A local lender can help you make sure your offer is ready when you are.
Similar homes
- $769,0004 bd4 ba4k sqft14406 Rocksprings Rdg, Cypress, TX 77429For Sale
 MLS ID #72573231, Cyndy Key, Key 2 Texas Realty. HAR
 - $825,0005 bd4 ba4.2k sqft19031 Kimber Creek Ln, Cypress, TX 77429For Sale
 MLS ID #88474291, Karen Kimbro, Karen Kimbro Properties. HAR
 - $965,0004 bd5 ba4.5k sqft11119 Mayberry Heights Dr, Cypress, TX 77433For Sale
 MLS ID #82307140, Karen Dawson, Keller Williams Memorial. HAR
 - $687,5595 bd6 ba4.9k sqft14123 Spindle Arbor Rd, Cypress, TX 77429For Sale
 MLS ID #48794825, Jan Graham, Jan Graham & Associates. HAR
 - $649,9905 bd5 ba3.9k sqft14215 Spindle Arbor Rd, Cypress, TX 77429For SaleMLS ID #27975117, Yury Torres, AYRE Realty Inc. HAR
- $729,0006 bd5 ba3.9k sqft10803 Dawn River Ct, Cypress, TX 77433For SaleMLS ID #8219153, Gordana Hamati, Corcoran Prestige Realty. HAR
- $962,9284 bd5 ba4.1k sqft14334 Flowering Sage Way, Cypress, TX 77433New ConstructionMLS ID #86392804, Jared Turner, Tri Pointe Homes. HAR
- $555,0005 bd5 ba2.8k sqft14443 Cobalt Bend Trl, Cypress, TX 77429For SaleMLS ID #25636970, Jason Vo, Danny Nguyen Commercial. HAR
- $525,0005 bd4 ba4.2k sqft18751 Fairmont Springs Ct, Cypress, TX 77429For SaleMLS ID #5002285, Anthony Meza, Ez Houston Homes Realty. HAR
- $889,0004 bd4 ba4k sqft19506 Riverhill Row Ct, Cypress, TX 77433For SaleMLS ID #80886257, Diane Kingshill, Martha Turner Sotheby's International Realty. HAR
- $739,0006 bd4 ba5k sqft26306 Sunny Springs Ln, Cypress, TX 77433For SaleMLS ID #96645546, David Thomas, eXp Realty LLC. HAR
- $900,0004 bd5 ba4.2k sqft18907 Galloway Reach Dr, Cypress, TX 77433For SaleMLS ID #58153933, Corey Guerrero, Acadia Realty. HAR
- $799,0005 bd6 ba4.3k sqft18611 Rankin Creek Dr, Cypress, TX 77433For SaleMLS ID #97391707, Claudia Oakley, Keller Williams Realty Professionals. HAR
- $570,0004 bd4 ba3.4k sqft20222 Monica Joyce Ln, Cypress, TX 77433For SaleMLS ID #72438887, Griselda Borrero, Real Broker, LLC. HAR
- $799,9995 bd4 ba4.9k sqft5654 Grand Floral Blvd, Houston, TX 77041For SaleMLS ID #42129144, Francisco Chacon, Sierra Vista Realty LLC. HAR
- $670,0005 bd5 ba4.1k sqft17610 Strackfield Ln, Tomball, TX 77377For SaleMLS ID #77164054, Lizz Sansone, The Agency Houston Sugar Land. HAR
- $749,0004 bd4 ba4.5k sqft12435 Muller Sky Ct, Tomball, TX 77377For SaleMLS ID #63129998, Kyle Tweed, Real Broker, LLC. HAR
- $650,0005 bd4 ba4.2k sqft17918 Kelsey Hills Ln, Tomball, TX 77377For SaleMLS ID #46474051, Chase Giles, Real Broker, LLC. HAR
- $1,100,0005 bd7 ba4.3k sqft19 Brittany Rose Pl, Tomball, TX 77375For SaleMLS ID #2334099, Andres De Pina, RE/MAX The Woodlands & Spring. HAR
- $750,0004 bd4 ba3.5k sqft11918 Sumitomo Ln, Cypress, TX 77433For SaleMLS ID #20679840, Mariam Kadhim, The Onyx Group. HAR
