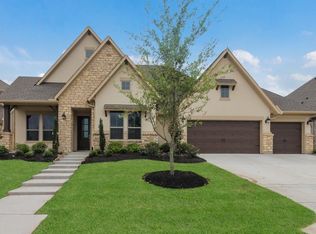
Experience unparalleled luxury in Bridlecreek, a gated enclave offering this stunning 2020 Coventry one-story home on a picturesque corner lot. This four-bedroom, three-bath residence provides long-term value w/ a spacious, open layout & high-end designer fixtures throughout. The grand living area captivates w/ abundant natural light streaming through expansive windows, centered by a stately fireplace. A private study offers a quiet, refined workspace. The gourmet kitchen is a chef's dream, featuring an oversized island, gas cooktop, breakfast bar, expansive cabinetry & ample storage. The primary suite on the first floor serves as a secluded retreat, highlighted by vaulted ceilings. Its spa bath boasts dual vanities, a glass-enclosed shower, a soaking tub & relaxing oversized spa tub. Step outside to the covered patio w/ an outdoor kitchen, ideal for hosting, complemented by a 3-car garage. Situated on a picturesque street, this home offers quick access to 99 & premier destinations.
Pending
$759,000
12819 Pinto Bond Ln, Cypress, TX 77429
4beds
3,208sqft
:
Get pre-qualified$6,246/mo
Single Family Residence
Built in 2020
0.26 Acres Lot
$753,300 Zestimate®
$237/sqft
$201/mo HOA
What's special
Stately fireplacePicturesque streetPicturesque corner lotHigh-end designer fixtures throughoutPrivate studyVaulted ceilingsOversized island
- 21 days |
- 264 |
- 19 |
Likely to sell faster than
Zillow last checked:
Listing updated:
Listed by:
Aaron Dailey TREC #0727687 832-819-7530,
Real Broker, LLC
Source: HAR,MLS#: 69938874
Facts & features
Interior
Bedrooms & bathrooms
- Bedrooms: 4
- Bathrooms: 3
- Full bathrooms: 3
Rooms
- Room types: Family Room, Game Room, Utility Room
Primary bedroom
- Level: First
- Area: 299.6
- Dimensions: 21.4 x 14
Bedroom
- Level: First
- Area: 150.8
- Dimensions: 13 x 11.6
Bedroom
- Level: First
- Area: 182
- Dimensions: 13 x 14
Bedroom
- Level: First
- Area: 150.8
- Dimensions: 13 x 11.6
Other
- Level: First
- Area: 138.6
- Dimensions: 12.6 x 11
Breakfast
- Level: First
- Area: 169
- Dimensions: 13 x 13
Family room
- Level: First
- Area: 365.2
- Dimensions: 22 x 16.6
Game room
- Level: First
- Area: 234.27
- Dimensions: 17.10 x 13.7
Kitchen
- Level: First
- Area: 286
- Dimensions: 22 x 13
Utility room
- Level: First
- Area: 51
- Dimensions: 6 x 8.5
Heating
- Natural Gas
Cooling
- Ceiling Fan(s), Electric
Appliances
- Included: ENERGY STAR Qualified Appliances, Disposal, Electric Oven, Oven, Microwave, Gas Range, Dishwasher
- Laundry: Electric Dryer Hookup, Gas Dryer Hookup, Washer Hookup
Features
- Crown Molding, Formal Entry/Foyer, High Ceilings, All Bedrooms Down, En-Suite Bath, Split Plan, Walk-In Closet(s)
- Flooring: Carpet, Tile
- Windows: Insulated/Low-E windows
- Number of fireplaces: 1
- Fireplace features: Gas Log
Interior area
- Total structure area: 3,208
- Total interior livable area: 3,208 sqft
Video & virtual tour
Property
Parking
- Total spaces: 3
- Parking features: Attached, Oversized, Additional Parking
- Attached garage spaces: 3
Features
- Stories: 1
- Patio & porch: Covered, Patio/Deck, Porch
- Exterior features: Outdoor Kitchen, Sprinkler System
- Fencing: Back Yard,Full
Lot
- Size: 0.26 Acres
- Dimensions: 90 x 135
- Features: Corner Lot, Subdivided, 0 Up To 1/4 Acre
Details
- Parcel number: 1381830040001
Construction
Type & style
- Home type: SingleFamily
- Architectural style: Contemporary,Ranch,Traditional
- Property subtype: Single Family Residence
Materials
- Brick, Stucco
- Foundation: Slab
- Roof: Composition
Condition
- New construction: No
- Year built: 2020
Details
- Builder name: Coventry Homes
Utilities & green energy
- Water: Water District
Green energy
- Green verification: ENERGY STAR Certified Homes, Environments for Living, HERS Index Score
- Energy efficient items: Attic Vents, Thermostat, HVAC, Insulation, Other Energy Features
Community & HOA
Community
- Subdivision: Bridlecreek
HOA
- Has HOA: Yes
- Amenities included: Controlled Access, Pond
- HOA fee: $2,410 annually
Location
- Region: Cypress
Financial & listing details
- Price per square foot: $237/sqft
- Tax assessed value: $660,124
- Annual tax amount: $15,710
- Date on market: 7/9/2026
- Listing terms: Cash,Conventional
- Ownership: Full Ownership
- Road surface type: Concrete, Curbs, Gutters
Estimated market value
$753,300
$716,000 - $791,000
$3,446/mo
Price history
| Date | Event | Price |
|---|---|---|
| 7/14/2026 | Pending sale | $759,000$237/sqft |
Source:  HAR #69938874 Report a problem HAR #69938874 Report a problem | ||
| 7/9/2026 | Listed for sale | $759,000+26.5%$237/sqft |
Source: HAR #69938874 Report a problem | ||
| 11/9/2020 | Listing removed | $599,978$187/sqft |
Source: Gatehouse Properties #42973068 Report a problem | ||
| 10/30/2020 | Pending sale | $599,978$187/sqft |
Source: Gatehouse Properties #42973068 Report a problem | ||
| 10/19/2020 | Price change | $599,978-6.6%$187/sqft |
Source: Coventry Homes Report a problem | ||
| 9/15/2020 | Price change | $642,179+0%$200/sqft |
Source: Gatehouse Properties #42973068 Report a problem | ||
| 9/11/2020 | Price change | $641,959+0.1%$200/sqft |
Source: Coventry Homes Report a problem | ||
| 9/2/2020 | Price change | $641,063+2.4%$200/sqft |
Source: Coventry Homes Report a problem | ||
| 8/30/2020 | Price change | $626,063+1%$195/sqft |
Source: Coventry Homes Report a problem | ||
| 8/23/2020 | Price change | $620,063-0.2%$193/sqft |
Source: Coventry Homes Report a problem | ||
| 8/19/2020 | Price change | $621,355+0.9%$194/sqft |
Source: Coventry Homes Report a problem | ||
| 8/2/2020 | Price change | $615,703+0.8%$192/sqft |
Source: Coventry Homes Report a problem | ||
| 7/28/2020 | Price change | $610,703+0.5%$190/sqft |
Source: Coventry Homes Report a problem | ||
| 6/30/2020 | Listed for sale | $607,703$189/sqft |
Source: Coventry Homes Report a problem | ||
Public tax history
| Year | Property taxes | Tax assessment |
|---|---|---|
| 2025 | $4,877 -5.4% | $660,124 -25.4% |
| 2024 | $5,152 +21.6% | $885,252 +32.2% |
| 2023 | $4,237 +8.8% | $669,562 +12.8% |
| 2022 | $3,895 | $593,407 +8.9% |
| 2021 | -- | $545,000 +498.1% |
| 2020 | -- | $91,117 |
| 2019 | $601 -70.4% | $91,117 |
| 2018 | $2,035 | $91,117 |
| 2017 | $2,035 | -- |
Find assessor info on the county website
Monthly payment
Est. payment
Payment breakdown
Explore the cost of this home by adjusting the details. Changes won't be saved.Climate risks
Neighborhood: 77429
Nearby schools
GreatSchools rating
- 10/10Hamilton Elementary SchoolGrades: PK-5Distance: 0.7 mi
- 9/10Hamilton Middle SchoolGrades: 6-8Distance: 0.7 mi
- 7/10Cy-Fair High SchoolGrades: 9-12Distance: 3.3 mi
Schools provided by the listing agent
- Elementary: Hamilton Elementary School
- Middle: Hamilton Middle School (Cypress-Fairbanks)
- High: Cy-Fair High School
Source: HAR. This data may not be complete. We recommend contacting the local school district to confirm school assignments for this home.
- $805,2005 bd4 ba4.5k sqft12810 Shire Mills Ct, Cypress, TX 77429Off Market
- $839,9004 bd4 ba4.7k sqft12806 Shire Mills Ct, Cypress, TX 77429Off Market
- $720,7004 bd5 ba3.7k sqft12811 Pinto Bond Ln, Cypress, TX 77429Off Market
- $1,056,8005 bd5 ba5.1k sqft13627 Saddlebred Springs Ln, Cypress, TX 77429Off Market
- $1,476,500-- bd-- ba-- sqftMustang River Dr, Cypress, TX 77429Off Market
- $9830.452 AcresBridlecreek Glen Dr, Cypress, TX 77429Off Market
- $4038,058 Square FeetE Palomino Lake Cir, Cypress, TX 77429Off Market
- $836,3004 bd4 ba4.1k sqft13623 Saddlebred Springs Ln, Cypress, TX 77429Off Market
A local agent can set up tours, give advice and negotiate with sellers.
A local lender can help you make sure your offer is ready when you are.
Similar homes
- $745,0004 bd3 ba3.1k sqft15007 Roadway Rock Ct, Cypress, TX 77433For Sale
 MLS ID #71182236, Bryce Florence, Texas Ranch Investments. HAR
 - $699,9904 bd4 ba3.7k sqft20731 Via Santa Caterina Dr, Cypress, TX 77433For Sale
 MLS ID #72906463, Banupriya Baskaran, Excel Realty CO. HAR
 - $730,0004 bd4 ba2.8k sqft10523 Winding Arbor Ct, Cypress, TX 77433For Sale
 MLS ID #71611368, Jessica Evangelatos, The Reyna Group. HAR
 - $695,0004 bd4 ba3.4k sqft20338 Sienna Bluff Dr, Cypress, TX 77433For Sale
 MLS ID #9248832, Terri Lyons, Lyons Key Realty. HAR
 - $699,9004 bd3 ba3.2k sqft16506 Mount Hope Dr, Cypress, TX 77433For SaleMLS ID #94003543, Kyle Jefferson, Realty Of America, LLC. HAR
- $875,0004 bd3 ba3.6k sqft19111 Royal Cove Cir, Cypress, TX 77433For SaleMLS ID #79308519, Zuri Perez-Majul, Zuri Properties. HAR
- $710,0005 bd5 ba4k sqft14314 Indian Laurel Way, Cypress, TX 77433For SaleMLS ID #92553230, Folorunso Akindoju, MODR Brokerage, LLC. HAR
- $759,0005 bd4 ba3.2k sqft11007 Cranbrook Rd, Houston, TX 77042For SaleMLS ID #34467670, Christopher Boyles, Realty of America - Central Houston. HAR
- $839,9004 bd5 ba4.5k sqft9606 Stonecross Bend Dr, Houston, TX 77070For SaleMLS ID #31714523, Steven Kjol, Coldwell Banker Realty - Lake Conroe/Willis. HAR
- $629,9954 bd3 ba2.9k sqft8602 Burdekin Rd, Magnolia, TX 77354For SaleMLS ID #47163401, Joe Antinozzi, Compass RE Texas, LLC - The Woodlands. HAR
- $836,0004 bd5 ba4k sqft20210 Rolling Vista Dr, Cypress, TX 77433For SaleMLS ID #41709071, Lisa Shaw, Texas Local Realty, LLC. HAR
- $710,0004 bd4 ba3.1k sqft1907 W 25th St, Houston, TX 77008For SaleMLS ID #82887288, Javon Henderson, Nan & Company Properties - Corporate Office (Heights). HAR
- $709,9004 bd4 ba3.4k sqft14810 Dinosaur Tracks Dr, Cypress, TX 77433For SaleMLS ID #80166855, Laura Sabine, Orchard Brokerage. HAR
- $620,0004 bd5 ba2.9k sqft13803 Cerezo Creek Pointe Dr, Cypress, TX 77433For SaleMLS ID #52754547, Tammy Lenaburg, Luxe Real Estate. HAR
- $760,0005 bd5 ba4.4k sqft3622 Sage Hollow Dr, Spring, TX 77386For SaleMLS ID #73527847, Jamie McMartin, Compass RE Texas, LLC - West Houston. HAR
- $798,5004 bd4 ba3.8k sqft21507 Snake Herb Ln, Cypress, TX 77433For SaleMLS ID #10856226, Gretchen Barrilleaux, Coldwell Banker Realty - Memorial Office. HAR
- $664,2506 bd5 ba4.6k sqft16010 Ashvale Dr, Tomball, TX 77377For SaleMLS ID #63740301, Lindsey Carroll, Douglas Elliman Real Estate. HAR
- $925,0005 bd4 ba4.1k sqft11506 Bryson Creek Ct, Cypress, TX 77433For SaleMLS ID #17047355, Tracy Roberson, Blair Realty Group. HAR
- $875,0005 bd5 ba3.5k sqft12619 Dusky Sunrise Ct, Cypress, TX 77433For SaleMLS ID #88548071, Kyla Phung Linn, Compass RE Texas, LLC - Houston. HAR
- $739,9994 bd3 ba2.8k sqft3103 Honeysuckle Way, Katy, TX 77493For SaleMLS ID #86212941, Demi Childs, The LaRose Kaileh Group. HAR
