Show stopper in the highly sought after Vintage Lakes neighborhood in Vintage Park with a perfect combination of elegance and comfort. Come see this super desirable location and all it has to offer! This massive 4 bed 4-1/2 bath is built to host, sprawled over nearly 4600 sqft of open living space, high ceilings, modern finishes with 2 over sized bedrooms up, and the primary suite and guest suite down. Super comfortable living. You have to see this fully updated primary suite. Light and bright throughout. Several upgrades have been added including Generac whole-house backup generator, new floors, new surfaces in the kitchen, custom closet and a fully remodeled primary bathroom. Built for entertaining with plenty of living space inside and out. Covered patio with an outdoor kitchen. Upstairs hosts plenty of opportunities with the large game room and media room. Each guest bedroom has its own bathroom and plenty of closet space. Come see this one for yourself. This one wont last long!
For sale
$859,900
9606 Stonecross Bend Dr, Houston, TX 77070
4beds
4,599sqft
:
Get pre-qualified$7,125/mo
Single Family Residence
Built in 2013
8,751 Square Feet Lot
$830,000 Zestimate®
$187/sqft
$276/mo HOA
What's special
Modern finishesHigh ceilingsLight and bright throughoutNew floorsFully remodeled primary bathroomMedia roomLarge game room
- 40 days |
- 208 |
- 17 |
Zillow last checked:
Listing updated:
Listed by:
Steven Kjol TREC #0705225 832-477-2052,
Coldwell Banker Realty - Lake Conroe/Willis
Source: HAR,MLS#: 31714523
Facts & features
Interior
Bedrooms & bathrooms
- Bedrooms: 4
- Bathrooms: 5
- Full bathrooms: 4
- 1/2 bathrooms: 1
Rooms
- Room types: Family Room, Guest Suite, Utility Room
Primary bathroom
- Features: Hollywood Bath, Primary Bath: Separate Shower, Secondary Bath(s): Tub/Shower Combo
Kitchen
- Features: Breakfast Bar, Island w/ Cooktop, Kitchen open to Family Room, Pantry, Soft Closing Cabinets, Soft Closing Drawers, Under Cabinet Lighting, Walk-in Pantry
Heating
- Electric
Cooling
- Attic Fan, Ceiling Fan(s), Electric
Appliances
- Included: ENERGY STAR Qualified Appliances, Disposal, Refrigerator, Double Oven, Microwave, Gas Cooktop, Dishwasher
- Laundry: Electric Dryer Hookup, Gas Dryer Hookup, Washer Hookup
Features
- Balcony, Dry Bar, Formal Entry/Foyer, High Ceilings, Prewired for Alarm System, 2 Bedrooms Down, Primary Bed - 1st Floor
- Flooring: Engineered Hardwood, Tile
- Windows: Insulated/Low-E windows
- Number of fireplaces: 1
- Fireplace features: Gas, Gas Log
Interior area
- Total structure area: 4,599
- Total interior livable area: 4,599 sqft
Property
Parking
- Total spaces: 3
- Parking features: Attached, Oversized, Tandem
- Attached garage spaces: 3
Features
- Stories: 2
- Patio & porch: Patio/Deck, Porch
- Exterior features: Outdoor Kitchen, Sprinkler System
- Fencing: Back Yard
Lot
- Size: 8,751 Square Feet
- Features: Back Yard, Subdivided, 0 Up To 1/4 Acre
Details
- Parcel number: 1279210070009
Construction
Type & style
- Home type: SingleFamily
- Architectural style: Mediterranean,Traditional
- Property subtype: Single Family Residence
Materials
- Stone, Stucco
- Foundation: Slab
- Roof: Tile
Condition
- New construction: No
- Year built: 2013
Utilities & green energy
- Sewer: Public Sewer
- Water: Public
Green energy
- Energy efficient items: Attic Vents, HVAC>15 SEER
Community & HOA
Community
- Security: Prewired for Alarm System
- Subdivision: Vintage Lakes
HOA
- Has HOA: Yes
- Amenities included: Controlled Access, Paid Patrol, Security
- HOA fee: $3,315 annually
Location
- Region: Houston
Financial & listing details
- Price per square foot: $187/sqft
- Tax assessed value: $708,435
- Annual tax amount: $15,302
- Date on market: 6/18/2026
- Listing terms: Cash,Conventional,FHA,VA Loan
- Ownership: Full Ownership
- Road surface type: Concrete
Estimated market value
$830,000
$789,000 - $872,000
$4,017/mo
Price history
| Date | Event | Price |
|---|---|---|
| 6/18/2026 | Listed for sale | $859,900+43.9%$187/sqft |
Source:  HAR #31714523 Report a problem HAR #31714523 Report a problem | ||
| 7/19/2018 | Listing removed | $597,500$130/sqft |
Source: RE/MAX The Woodlands & Spring #12252661 Report a problem | ||
| 6/22/2018 | Pending sale | $597,500$130/sqft |
Source: RE/MAX The Woodlands & Spring #12252661 Report a problem | ||
| 4/13/2018 | Price change | $597,500-4.4%$130/sqft |
Source: RE/MAX The Woodlands & Spring #12252661 Report a problem | ||
| 3/7/2018 | Price change | $625,000-1.6%$136/sqft |
Source: RE/MAX The Woodlands & Spring #12252661 Report a problem | ||
| 1/12/2018 | Listed for sale | $635,000$138/sqft |
Source: RE/MAX The Woodlands & Spring #10632819 Report a problem | ||
| 11/1/2017 | Listing removed | $635,000$138/sqft |
Source: BHGRE Gary Greene #43962497 Report a problem | ||
| 10/4/2017 | Price change | $635,000-2.3%$138/sqft |
Source: BHGRE Gary Greene #43962497 Report a problem | ||
| 9/7/2017 | Price change | $649,9000%$141/sqft |
Source: Better Homes and Gardens Real Estate Gary Greene #43962497 Report a problem | ||
| 5/21/2017 | Price change | $650,000-3.7%$141/sqft |
Source: Better Homes and Gardens Real Estate Gary Greene #43962497 Report a problem | ||
| 4/21/2017 | Listed for sale | $675,000$147/sqft |
Source: BHGRE Gary Greene #2354058 Report a problem | ||
Public tax history
| Year | Property taxes | Tax assessment |
|---|---|---|
| 2025 | $10,596 -2.6% | $708,435 +0.2% |
| 2024 | $10,877 +5.6% | $707,243 -7.1% |
| 2023 | $10,297 -7.4% | $761,184 +6.9% |
| 2022 | $11,117 | $712,000 +23.9% |
| 2021 | -- | $574,565 -0.3% |
| 2020 | $11,226 +187.4% | $576,372 +0.2% |
| 2019 | $3,906 -77.5% | $575,000 -17.4% |
| 2018 | $17,386 | $696,245 |
| 2017 | $17,386 -0.1% | $696,245 |
| 2016 | $17,395 +32.4% | $696,245 +2% |
| 2015 | $13,136 | $682,795 +43.8% |
| 2014 | $13,136 | $474,858 |
Find assessor info on the county website
Monthly payment
Est. payment
Payment breakdown
Explore the cost of this home by adjusting the details. Changes won't be saved.Climate risks
Neighborhood: 77070
Nearby schools
GreatSchools rating
- 6/10Krahn Elementary SchoolGrades: PK-5Distance: 1.2 mi
- 7/10Ulrich Intermediate SchoolGrades: 6-8Distance: 1.3 mi
- 7/10Klein Cain High SchoolGrades: 9-12Distance: 1.2 mi
Schools provided by the listing agent
- Elementary: Krahn Elementary School
- Middle: Ulrich Intermediate School
- High: Klein Cain High School
Source: HAR. This data may not be complete. We recommend contacting the local school district to confirm school assignments for this home.
- $647,2004 bd3 ba3.6k sqft9610 Stonecross Bend Dr, Houston, TX 77070Off Market
- $714,3004 bd4 ba3.7k sqft9602 Stonecross Bend Dr, Houston, TX 77070Off Market
- $764,4003 bd3 ba3.6k sqft15806 Martha Springs Ct, Houston, TX 77070Off Market
- $830,4003 bd4 ba3.1k sqft15714 Shoalwater Ln, Houston, TX 77070Off Market

- $873,7004 bd5 ba5.7k sqft9607 Stonecross Bend Dr, Houston, TX 77070Off Market
- $762,8005 bd5 ba4.5k sqft15802 Martha Springs Ct, Houston, TX 77070Off Market
- $958,6004 bd4 ba4.9k sqft9603 Stonecross Bend Dr, Houston, TX 77070Off Market
- $899,9004 bd4 ba4.5k sqft9611 Stonecross Bend Dr, Houston, TX 77070Off Market
A local agent can set up tours, give advice and negotiate with sellers.
Similar homes
- $795,0004 bd5 ba4.7k sqft15718 Conners Ace Dr, Spring, TX 77379For Sale
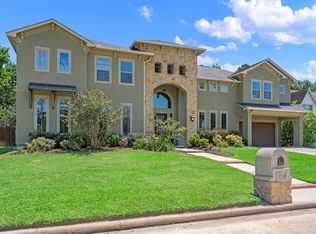 MLS ID #74443856, Santa Mike, RE/MAX Integrity. HAR
 - $875,0004 bd3 ba3.6k sqft19111 Royal Cove Cir, Cypress, TX 77433For Sale
 MLS ID #79308519, Zuri Perez-Majul, Zuri Properties. HAR
 - $850,0005 bd5 ba5k sqft11814 White Flint Ln, Cypress, TX 77433For Sale
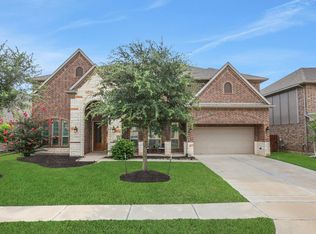 MLS ID #61363491, Sonya Gaines, The Gaines Collective. HAR
 - $600,0004 bd5 ba4.3k sqft14102 Halprin Creek Dr, Cypress, TX 77429For Sale
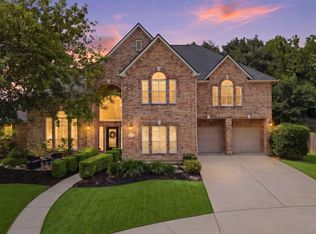 MLS ID #77470654, Jennifer Dodds, eXp Realty LLC. HAR
 - $950,0004 bd5 ba4.4k sqft1418 Sendera Ranch Dr, Magnolia, TX 77354For SaleMLS ID #54705811, Lauren Luneau, Better Homes and Gardens Real Estate Gary Greene - The Woodlands. HAR
- $1,200,0005 bd7 ba5.3k sqft13622 E Palomino Lake Cir, Cypress, TX 77429For SaleMLS ID #63755813, Rich Nickel, Keller Williams Platinum. HAR
- $664,5006 bd5 ba4.6k sqft16010 Ashvale Dr, Tomball, TX 77377For SaleMLS ID #63740301, Lindsey Carroll, Douglas Elliman Real Estate. HAR
- $960,0004 bd5 ba3.9k sqft130 S Arrow Canyon Cir, Spring, TX 77389For SaleMLS ID #79367660, Beatriz Manchado, Compass RE Texas, LLC - The Woodlands. HAR
- $850,0004 bd4 ba3.4k sqft55 W Matisse Meadow Ct, Spring, TX 77382For SaleMLS ID #76209330, Beatriz Manchado, Compass RE Texas, LLC - The Woodlands. HAR
- $625,0004 bd4 ba4k sqft17615 Sunbriar Ln, Houston, TX 77095For SaleMLS ID #58195671, Ashley Acosta, eXp Realty LLC. HAR
- $675,0004 bd4 ba4.7k sqft12953 Lake Parc Bend Dr, Cypress, TX 77429For SaleMLS ID #60150702, Andrea Curran, Compass RE Texas, LLC - Memorial. HAR
- $915,0004 bd4 ba3.5k sqft1310 Tracewood Cv, Houston, TX 77077For SaleMLS ID #16299946, Katherine McGee, The Reyna Group. HAR
- $600,0005 bd6 ba3.5k sqft6207 Graff Net Ct, Spring, TX 77379For SaleMLS ID #56319213, Ryan Jockers, Better Homes and Gardens Real Estate Gary Greene - Champions. HAR
- $959,0004 bd3 ba3.4k sqft14 Starviolet St, Spring, TX 77380For SaleMLS ID #67663837, Janice Clow, RE/MAX The Woodlands & Spring. HAR
- $870,0005 bd5 ba4.7k sqft11622 Whitewave Bend Ct, Cypress, TX 77433For SaleMLS ID #98848671, Somer Padilla, Compass RE Texas, LLC - The Woodlands. HAR
- $729,0004 bd4 ba3.3k sqft26 Winhall Pl, Magnolia, TX 77354For SaleMLS ID #23161783, Susan Salinger, Compass RE Texas, LLC - The Woodlands. HAR
- $850,0004 bd4 ba3.3k sqft25655 High Meadow Preserve Dr, Magnolia, TX 77355For SaleMLS ID #93298420, Brandi Adam, eXp Realty LLC. HAR
- $645,0004 bd4 ba3.7k sqft14915 House Martin Ln, Cypress, TX 77429For SaleMLS ID #46798273, Cindy Watson, Woodlands Realty, LLC. HAR
- $875,0004 bd4 ba3.5k sqft14012 Beartooth Bend Trl, Conroe, TX 77384For SaleMLS ID #13712144, Ray Larson, eXp Realty LLC. HAR
- $839,5005 bd5 ba4.6k sqft902 Falcon Hollow Ln, Pinehurst, TX 77362For SaleMLS ID #46961000, Ryan Jockers, Better Homes and Gardens Real Estate Gary Greene - Champions. HAR
