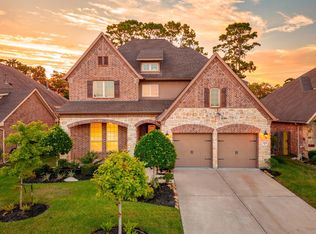
Tastefully updated, this home is nestled in a gated community on a premium lot leading into cul-de-sac, allowing for minimal road traffic, backing to a serene pond with picturesque views. An inviting front porch and GRAND DOUBLE DOOR entry open to a striking foyer with soaring ceilings, a sweeping wrought iron staircase, and elegant finishes throughout. The expansive island kitchen features Silestone by Cosentino countertops, a stone-accented base, dark walnut-stained pillars, and a pot filler, seamlessly flowing into the breakfast area and MASSIVE family room with a floor-to-ceiling stone fireplace, tall ceilings and windows overlooking pond. Upstairs, Spacious en-suite bedrooms offer comfort and privacy and a game room for entertainment. Enjoy outdoor living on the 21x10 covered patio overlooking the pond and walking trail. Additional highlights include 3 WALK-IN attic access areas, a 3-car tandem epoxy garage, and abundant storage. Easy access to 249/ 99; Zoned to Tomball ISD
Pending
Price cut: $53.5K (7/27)
$645,000
14915 House Martin Ln, Cypress, TX 77429
4beds
3,765sqft
:
Get pre-qualified$5,240/mo
Single Family Residence
Built in 2019
8,128 Square Feet Lot
$633,000 Zestimate®
$171/sqft
$103/mo HOA
What's special
Floor-to-ceiling stone fireplaceElegant finishes throughoutSpacious en-suite bedroomsMassive family roomExpansive island kitchenAbundant storageGame room for entertainment
- 26 days |
- 300 |
- 25 |
Zillow last checked:
Listing updated:
Listed by:
Cindy Watson TREC #0515615 832-515-8673,
Woodlands Realty, LLC,
Yesenia Gonzalez TREC #0840890 832-515-2170,
Woodlands Realty, LLC
Source: HAR,MLS#: 46798273
Facts & features
Interior
Bedrooms & bathrooms
- Bedrooms: 4
- Bathrooms: 4
- Full bathrooms: 3
- 1/2 bathrooms: 1
Rooms
- Room types: Family Room, Guest Suite, Utility Room
Primary bedroom
- Level: First
- Area: 252
- Dimensions: 14X18
Bedroom
- Level: Second
- Area: 173.25
- Dimensions: 16.5X10.5
Bedroom
- Level: Second
- Area: 143
- Dimensions: 13X11
Bedroom
- Level: Second
- Area: 143
- Dimensions: 13X11
Breakfast
- Level: First
- Area: 130
- Dimensions: 10X13
Dining room
- Level: First
- Area: 143
- Dimensions: 13X11
Other
- Level: First
- Area: 97.65
- Dimensions: 21.7X4.5
Other
- Level: First
- Area: 290
- Dimensions: 29X10
Family room
- Level: First
- Area: 418
- Dimensions: 19X22
Game room
- Level: Second
- Area: 252.8
- Dimensions: 16X15.8
Sunroom
- Level: First
- Area: 90
- Dimensions: 10X9
Heating
- Natural Gas
Cooling
- Ceiling Fan(s), Electric
Appliances
- Included: Disposal, Double Oven, Microwave, Gas Cooktop, Dishwasher
- Laundry: Electric Dryer Hookup, Gas Dryer Hookup, Washer Hookup
Features
- Crown Molding, Formal Entry/Foyer, High Ceilings, Vaulted Ceiling, 2 Bedrooms Down, En-Suite Bath, Primary Bed - 1st Floor, Sitting Area, Walk-In Closet(s)
- Flooring: Carpet, Tile
- Windows: Window Coverings
- Number of fireplaces: 1
- Fireplace features: Gas Log
Interior area
- Total structure area: 3,765
- Total interior livable area: 3,765 sqft
Property
Parking
- Total spaces: 3
- Parking features: Attached, Oversized, Tandem, Garage Door Opener
- Attached garage spaces: 3
Features
- Stories: 2
- Patio & porch: Covered, Patio/Deck, Porch
- Exterior features: Sprinkler System
- Fencing: Back Yard
- Has view: Yes
- View description: Water
- Has water view: Yes
- Water view: Water
- Waterfront features: Pond
Lot
- Size: 8,128 Square Feet
- Features: Back Yard, Cul-De-Sac, Other, 0 Up To 1/4 Acre
Details
- Parcel number: 1387960010027
Construction
Type & style
- Home type: SingleFamily
- Architectural style: Traditional
- Property subtype: Single Family Residence
Materials
- Brick, Cement Siding, Stone
- Foundation: Slab
- Roof: Composition
Condition
- New construction: No
- Year built: 2019
Utilities & green energy
- Water: Water District
Community & HOA
Community
- Subdivision: Enclave/Northpointe Sec 6
HOA
- Has HOA: Yes
- Amenities included: Clubhouse, Controlled Access, Jogging Path, Park, Picnic Area, Playground, Pond, Pool, Tennis Court(s), Trail(s)
- HOA fee: $1,235 annually
Location
- Region: Cypress
Financial & listing details
- Price per square foot: $171/sqft
- Tax assessed value: $633,511
- Annual tax amount: $17,111
- Date on market: 7/14/2026
- Listing terms: Cash,Conventional,FHA,Other,VA Loan
- Road surface type: Concrete
Estimated market value
$633,000
$601,000 - $665,000
$3,598/mo
Price history
| Date | Event | Price |
|---|---|---|
| 8/4/2026 | Pending sale | $645,000$171/sqft |
Source:  HAR #46798273 Report a problem HAR #46798273 Report a problem | ||
| 7/27/2026 | Price change | $645,000-7.7%$171/sqft |
Source: HAR #46798273 Report a problem | ||
| 7/14/2026 | Price change | $698,500-0.1%$186/sqft |
Source: HAR #46798273 Report a problem | ||
| 6/18/2026 | Price change | $699,500-3.5%$186/sqft |
Source: HAR #6293558 Report a problem | ||
| 5/7/2026 | Listed for sale | $725,000$193/sqft |
Source: HAR #6293558 Report a problem | ||
Public tax history
| Year | Property taxes | Tax assessment |
|---|---|---|
| 2025 | $8,361 +11.2% | $633,511 +5.7% |
| 2024 | $7,519 +15.2% | $599,408 -0.7% |
| 2023 | $6,525 +7.6% | $603,557 +19.7% |
| 2022 | $6,065 | $504,260 +20.4% |
| 2021 | -- | $418,747 +26.8% |
| 2020 | $5,104 +1132.9% | $330,264 +1151.6% |
| 2019 | $414 | $26,388 |
| 2018 | -- | -- |
Find assessor info on the county website
Monthly payment
Est. payment
Payment breakdown
Explore the cost of this home by adjusting the details. Changes won't be saved.Climate risks
Neighborhood: Northpointe
Nearby schools
GreatSchools rating
- 10/10Wildwood Elementary SchoolGrades: PK-4Distance: 0.9 mi
- 10/10Willow Wood Junior High SchoolGrades: 7-8Distance: 1.9 mi
- 9/10Tomball Memorial High SchoolGrades: 9-12Distance: 1.2 mi
Schools provided by the listing agent
- Elementary: Wildwood Elementary School
- Middle: Willow Wood Junior High School
- High: Tomball Memorial H S
Source: HAR. This data may not be complete. We recommend contacting the local school district to confirm school assignments for this home.
- $619,7004 bd4 ba3.2k sqft14911 House Martin Ln, Cypress, TX 77429Off Market
- $533,1004 bd3 ba2.8k sqft14919 House Martin Ln, Cypress, TX 77429Off Market
- $648,1008,145 sqft14923 House Martin Ln, Cypress, TX 77429Off Market
- $517,4004 bd4 ba2.8k sqft14910 House Martin, cypress, TX 77429Off Market
- $502,5004 bd4 ba2.8k sqft4910 House Martin, Cypress, TX 77429Off Market
- $--4 bd4 ba3.7k sqft14914 House Martin Ln, Cypress, TX 77429Sold
- $490,3004 bd3 ba2.8k sqft14910 House Martin Ln, Cypress, TX 77429Off Market
- $548,8004 bd4 ba3.1k sqft14907 House Martin Ln, Cypress, TX 77429Off Market
A local agent can set up tours, give advice and negotiate with sellers.
A local lender can help you make sure your offer is ready when you are.
Similar homes
- $689,9004 bd4 ba3.6k sqft13522 Columbia Key Dr, Tomball, TX 77377For Sale
 MLS ID #68055879, Ashley Eoff, SERHANT.. HAR
 - $615,0003 bd4 ba3.3k sqft13826 Oakdale Glen Trce, Cypress, TX 77429For Sale
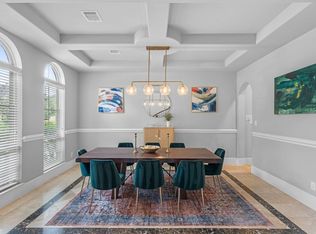
 MLS ID #43759000, Michele Harmon, RE/MAX Universal. HAR
 - $660,0004 bd4 ba4.7k sqft12953 Lake Parc Bend Dr, Cypress, TX 77429For Sale
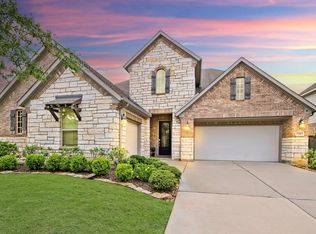
 MLS ID #80244165, Andrea Curran, Compass RE Texas, LLC - Memorial. HAR
 - $604,0005 bd5 ba3.7k sqft15415 Lancaster Falls Dr, Cypress, TX 77429For Sale
 MLS ID #32563867, Vanessa Nickolas, Compass RE Texas, LLC - West Houston. HAR
 - $695,0004 bd4 ba3.4k sqft20338 Sienna Bluff Dr, Cypress, TX 77433For SaleMLS ID #9248832, Terri Lyons, Lyons Key Realty. HAR
- $799,9005 bd5 ba4.6k sqft14926 Dogwood View Ln, Cypress, TX 77429For SaleMLS ID #79299178, Omar Constante, Come Home Realty. HAR
- $437,9004 bd4 ba2.7k sqft15415 Greenford Glen Dr, Cypress, TX 77429For SaleMLS ID #33167676, Amy Shelton, LPT Realty, LLC. HAR
- $799,0005 bd5 ba4.8k sqft13703 Oak Harbor Bnd, Cypress, TX 77429For SaleMLS ID #74968851, Dawn Porter, Key 2 Texas Realty. HAR
- $660,0004 bd4 ba3.5k sqft20614 Grazing Foal Ln, Tomball, TX 77377For SaleMLS ID #44373980, Jessica Lowe, Premier Haus Realty, LLC. HAR
- $749,0004 bd4 ba4.5k sqft12435 Muller Sky Ct, Tomball, TX 77377For SaleMLS ID #63129998, Kyle Tweed, Real Broker, LLC. HAR
- $635,0004 bd4 ba3.4k sqft24603 Morgan Pines Ct, Spring, TX 77389For SaleMLS ID #82757736, Kristin Weaver, Compass RE Texas, LLC - The Woodlands. HAR
- $649,0004 bd4 ba3.5k sqft4035 Steep Woods Dr, Spring, TX 77386For SaleMLS ID #51383426, Janice Clow, RE/MAX The Woodlands & Spring. HAR
- $680,0005 bd4 ba4.1k sqft7515 Windsong Bend Rd, Spring, TX 77379For SaleMLS ID #60309904, Darren White, Accustar Realty. HAR
- $499,0004 bd4 ba3k sqft6818 Ashton Pines Ln, Spring, TX 77379For SaleMLS ID #34492628, Tamela Waltz, RE/MAX Partners. HAR
- $840,0004 bd5 ba3.8k sqft16810 Harbor Falls Dr, Cypress, TX 77433For SaleMLS ID #75849978, Gretchen Pattillo, NextHome Realty Center. HAR
- $690,0005 bd4 ba4.1k sqft24611 Morgan Pines Ct, Spring, TX 77389For SaleMLS ID #2437904, Kristin Weaver, Compass RE Texas, LLC - The Woodlands. HAR
- $599,9004 bd4 ba3.5k sqft6539 Woodleaf Lake Loop, Katy, TX 77493For SaleMLS ID #64572350, Aurelio Diaz, Nan & Company Properties - Corporate Office (Heights). HAR
- $579,9904 bd3 ba3k sqft9231 Barnsford Ln, Tomball, TX 77375For SaleMLS ID #95804200, Joyce Castillo, Keller Williams Houston Central. HAR
- $629,9954 bd3 ba2.9k sqft8602 Burdekin Rd, Magnolia, TX 77354For SaleMLS ID #47163401, Joe Antinozzi, Compass RE Texas, LLC - The Woodlands. HAR
- $595,0004 bd3 ba3k sqft19314 Trotting Green Trl, Tomball, TX 77377For SaleMLS ID #41690230, MaryAnne McFall, CB&A, Realtors. HAR
