Located in the sought-after gated community, Parc Lake Estates, this beautiful home blends comfort, style, & exceptional outdoor living. The open-concept floor plan offers spacious living areas & a seamless flow, ideal for everyday living & entertaining. The beautifully appointed kitchen showcases premium finishes & stylish design details throughout. The large primary features separate vanities and two closets. Upstairs you will find a large game room, dedicated media room, & 3 oversized bedrooms offering flexibility for guests and play. Step outside to your private backyard retreat featuring a sparkling pool, relaxing hot tub, & covered patio w/ outdoor kitchen, perfect for year-round gatherings or quiet evenings at home. Entire home generator adds peace of mind. Private neighborhood access to Cypress Park & conveniently located near top-rated Cy-Fair schools, dining/shopping & major commuter routes, this home offers the perfect combination of location, function, & outdoor enjoyment.
For sale
Price cut: $20K (8/18)
$640,000
12953 Lake Parc Bend Dr, Cypress, TX 77429
4beds
4,712sqft
Single Family Residence
Built in 2016
0.27 Acres Lot
$624,200 Zestimate®
$136/sqft
$167/mo HOA
What's special
Sparkling poolOpen-concept floor planPrivate backyard retreatRelaxing hot tubLarge game roomDedicated media roomBeautifully appointed kitchen
- 22 days |
- 333 |
- 27 |
Zillow last checked:
Listing updated:
Listed by:
Andrea Curran TREC #0676810 832-707-4900,
Compass RE Texas, LLC - Memorial
Source: HAR,MLS#: 80244165
Facts & features
Interior
Bedrooms & bathrooms
- Bedrooms: 4
- Bathrooms: 4
- Full bathrooms: 3
- 1/2 bathrooms: 1
Rooms
- Room types: Family Room, Game Room, Media Room, Utility Room
Primary bedroom
- Level: First
- Area: 500
- Dimensions: 20x25
Bedroom
- Level: Second
- Area: 180
- Dimensions: 15x12
Bedroom
- Level: Second
- Area: 130
- Dimensions: 13x10
Bedroom
- Level: Second
- Area: 130
- Dimensions: 13x10
Other
- Level: First
Other
- Level: First
- Area: 42
- Dimensions: 7x6
Other
- Level: Second
Other
- Level: Second
Breakfast
- Level: First
Dining room
- Level: First
Game room
- Level: Second
- Area: 360
- Dimensions: 18x20
Kitchen
- Level: First
- Area: 375
- Dimensions: 25x15
Living room
- Level: First
Media room
- Level: Second
Primary bath
- Level: First
- Area: 180
- Dimensions: 15x12
Heating
- Natural Gas
Cooling
- Ceiling Fan(s), Electric
Appliances
- Included: Disposal, Electric Oven, Microwave, Gas Cooktop, Dishwasher
- Laundry: Gas Dryer Hookup, Washer Hookup
Features
- Crown Molding, Dry Bar, Formal Entry/Foyer, High Ceilings, 3 Bedrooms Up, Primary Bed - 1st Floor, Walk-In Closet(s)
- Flooring: Carpet, Stone, Terrazzo, Wood
- Windows: Window Coverings
- Number of fireplaces: 1
- Fireplace features: Gas Log
Interior area
- Total structure area: 4,712
- Total interior livable area: 4,712 sqft
Property
Parking
- Total spaces: 3
- Parking features: Attached, Tandem, Double-Wide Driveway
- Attached garage spaces: 3
Features
- Stories: 2
- Patio & porch: Covered
- Exterior features: Outdoor Kitchen, Sprinkler System
- Has private pool: Yes
- Pool features: Gunite, In Ground, Pool/Spa Combo
- Has spa: Yes
- Spa features: Spa/Hot Tub
- Fencing: Back Yard
Lot
- Size: 0.27 Acres
- Features: Subdivided, 1/4 Up to 1/2 Acre
Details
- Parcel number: 1328910010036
Construction
Type & style
- Home type: SingleFamily
- Architectural style: Traditional
- Property subtype: Single Family Residence
Materials
- Brick, Stone, Stucco
- Foundation: Slab
- Roof: Composition
Condition
- New construction: No
- Year built: 2016
Utilities & green energy
- Water: Water District
Green energy
- Energy efficient items: HVAC
Community & HOA
Community
- Subdivision: Parc Lake Estates
HOA
- Has HOA: Yes
- Amenities included: Controlled Access, Pond
- HOA fee: $2,000 annually
Location
- Region: Cypress
Financial & listing details
- Price per square foot: $136/sqft
- Tax assessed value: $580,321
- Annual tax amount: $13,811
- Date on market: 7/29/2026
- Listing terms: Cash,Conventional,FHA,VA Loan
- Exclusions: All Tvs & Children's Climbing Wall
- Road surface type: Concrete, Curbs
Estimated market value
$624,200
$593,000 - $655,000
$4,251/mo
Price history
| Date | Event | Price |
|---|---|---|
| 8/18/2026 | Price change | $640,000-3%$136/sqft |
Source:  HAR #80244165 Report a problem HAR #80244165 Report a problem | ||
| 7/29/2026 | Listed for sale | $660,000-2.2%$140/sqft |
Source: HAR #80244165 Report a problem | ||
| 7/29/2026 | Listing removed | $675,000$143/sqft |
Source: HAR #60150702 Report a problem | ||
| 6/30/2026 | Price change | $675,000-2.2%$143/sqft |
Source: HAR #60150702 Report a problem | ||
| 6/11/2026 | Price change | $690,000-1.4%$146/sqft |
Source: HAR #60150702 Report a problem | ||
| 5/23/2026 | Listed for sale | $700,000+47.4%$149/sqft |
Source: HAR #60150702 Report a problem | ||
| 4/17/2021 | Listing removed | -- |
Source:  Keller Williams Report a problem Keller Williams Report a problem | ||
| 2/17/2021 | Pending sale | $475,000$101/sqft |
Source: HAR #53785458 Report a problem | ||
| 1/20/2021 | Price change | $475,000-2.1%$101/sqft |
Source: HAR #53785458 Report a problem | ||
| 7/9/2020 | Price change | $485,000-3%$103/sqft |
Source: eXp Realty, LLC #68191707 Report a problem | ||
| 4/3/2020 | Listed for sale | $499,900+6.4%$106/sqft |
Source: eXp Realty, LLC #68191707 Report a problem | ||
| 9/28/2018 | Listing removed | $469,900$100/sqft |
Source: Clayton Nash Real Estate #84607407 Report a problem | ||
| 7/6/2018 | Pending sale | $469,900$100/sqft |
Source: Clayton Nash Real Estate #84607407 Report a problem | ||
| 4/28/2018 | Listed for sale | $469,900$100/sqft |
Source: Clayton Nash Real Estate #84607407 Report a problem | ||
Public tax history
| Year | Property taxes | Tax assessment |
|---|---|---|
| 2025 | $4,287 -7.1% | $580,321 -9.7% |
| 2024 | $4,613 +15.4% | $642,800 +4.4% |
| 2023 | $3,996 -18.1% | $615,700 -3.5% |
| 2022 | $4,879 | $638,173 +19.4% |
| 2021 | -- | $534,678 +4.7% |
| 2020 | $3,527 +8.3% | $510,871 +15.3% |
| 2019 | $3,256 -77.4% | $443,200 -16.7% |
| 2018 | $14,383 | $531,970 +7.5% |
| 2017 | $14,383 +396.9% | $494,754 +395.6% |
| 2016 | $2,895 -1.4% | $99,826 |
| 2015 | $2,934 | $99,826 |
| 2014 | $2,934 | $99,826 |
Find assessor info on the county website
Monthly payment
Est. payment
Payment breakdown
Explore the cost of this home by adjusting the details. Changes won't be saved.Climate risks
Neighborhood: 77429
Nearby schools
GreatSchools rating
- 10/10Hamilton Elementary SchoolGrades: PK-5Distance: 1.2 mi
- 9/10Hamilton Middle SchoolGrades: 6-8Distance: 1.4 mi
- 7/10Cy-Fair High SchoolGrades: 9-12Distance: 3 mi
Schools provided by the listing agent
- Elementary: Hamilton Elementary School
- Middle: Hamilton Middle School (Cypress-Fairbanks)
- High: Cy-Fair High School
Source: HAR. This data may not be complete. We recommend contacting the local school district to confirm school assignments for this home.
- $625,3004 bd4 ba3.7k sqft12955 Lake Parc Bend Dr, Cypress, TX 77429Off Market

- $751,2004 bd4 ba4.5k sqft12951 Lake Parc Bend Dr, Cypress, TX 77429Off Market
- $783,3005 bd6 ba5.3k sqft12957 Lake Parc Bend Dr, Cypress, TX 77429Off Market

- $733,4004 bd5 ba4.7k sqft12949 Lake Parc Bend Dr, Cypress, TX 77429Off Market

- $703,2005 bd3 ba4.5k sqft12954 Lake Parc Bend Dr, Cypress, TX 77429Off Market
- $742,1005 bd4 ba4.7k sqft12952 Lake Parc Bend Dr, Cypress, TX 77429Off Market
- $656,7004 bd3 ba4k sqft12956 Lake Parc Bend Dr, Cypress, TX 77429Off Market
- $633,7005 bd3 ba4.4k sqft13106 Parc Cove Ct, Cypress, TX 77429Off Market
A local agent can set up tours, give advice and negotiate with sellers.
A local lender can help you make sure your offer is ready when you are.
Similar homes
- $589,0004 bd4 ba3.5k sqft13146 Oakwood Manor Dr, Cypress, TX 77429For Sale
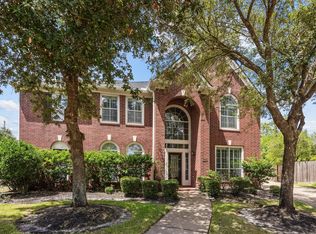 MLS ID #84026874, Laura Gusler, Better Homes and Gardens Real Estate Gary Greene - Memorial. HAR
 - $600,0004 bd5 ba4.3k sqft14102 Halprin Creek Dr, Cypress, TX 77429For Sale
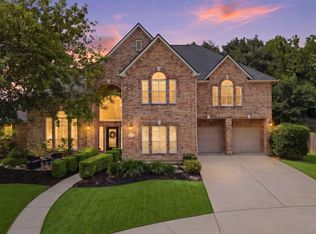 MLS ID #77470654, Jennifer Dodds, eXp Realty LLC. HAR
 - $600,0004 bd4 ba3.8k sqft15507 Stallion Point Cir, Cypress, TX 77429For Sale
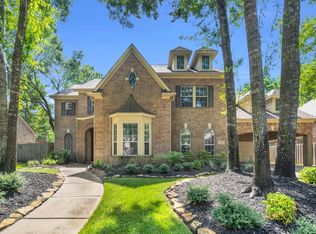 MLS ID #14284900, Michele Harmon, RE/MAX Universal. HAR
 - $615,0003 bd4 ba3.3k sqft13826 Oakdale Glen Trce, Cypress, TX 77429For Sale
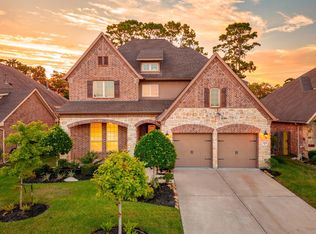 MLS ID #43759000, Michele Harmon, RE/MAX Universal. HAR
 - $799,0005 bd5 ba4.8k sqft13703 Oak Harbor Bnd, Cypress, TX 77429For SaleMLS ID #74968851, Dawn Porter, Key 2 Texas Realty. HAR
- $679,9004 bd4 ba3.4k sqft20338 Sienna Bluff Dr, Cypress, TX 77433For SaleMLS ID #23430868, Terri Lyons, Lyons Key Realty. HAR
- $500,0004 bd3 ba2.9k sqft13743 Sherburn Manor Dr, Cypress, TX 77429For SaleMLS ID #93792705, Lori Craft, Origin Realty Group. HAR
- $799,0004 bd4 ba4.2k sqft16019 Ormonde Crossing Dr, Cypress, TX 77429For SaleMLS ID #92952927, George Merrill II, Berkshire Hathaway HomeServices Premier Properties. HAR
- $689,9004 bd4 ba3.6k sqft13522 Columbia Key Dr, Tomball, TX 77377For SaleMLS ID #68055879, Ashley Eoff, SERHANT.. HAR
- $799,9005 bd5 ba4.6k sqft14926 Dogwood View Ln, Cypress, TX 77429For SaleMLS ID #79299178, Omar Constante, Come Home Realty. HAR
- $859,9905 bd6 ba5.6k sqft13910 Springmint Dr, Cypress, TX 77429For SaleMLS ID #30309079, Mary Francisco, Berkshire Hathaway HomeServices Premier Properties. HAR
- $675,0005 bd4 ba4.3k sqft18711 S Colony Shore Dr, Cypress, TX 77433For SaleMLS ID #88529468, Amy Lippincott, eXp Realty LLC. HAR
- $865,0004 bd5 ba4.6k sqft13914 Rustic Hills Ln, Cypress, TX 77429For SaleMLS ID #27537156, Karen Gordy, Keller Williams Advantage Realty. HAR
- $469,0005 bd4 ba3k sqft19003 Greenleaf Ridge Ct, Cypress, TX 77429For SaleMLS ID #86665933, Grecia Coronado, RE/MAX Universal. HAR
- $584,0004 bd4 ba2.9k sqft19519 Arbor Lodge Dr, Cypress, TX 77433For SaleMLS ID #48356485, Courtney Barnes, BHHS Karapasha Realty. HAR
- $834,9004 bd5 ba4.5k sqft9606 Stonecross Bend Dr, Houston, TX 77070For SaleMLS ID #63197006, Steven Kjol, Coldwell Banker Realty - Lake Conroe/Willis. HAR
- $600,0004 bd4 ba4k sqft17615 Sunbriar Ln, Houston, TX 77095For SaleMLS ID #58195671, Ashley Acosta, eXp Realty LLC. HAR
- $724,9005 bd4 ba3.6k sqft12118 N Founders Shore Dr, Cypress, TX 77433For SaleMLS ID #7876900, Stacy Walton, Blair Realty Group. HAR
- $729,0006 bd5 ba3.9k sqft10803 Dawn River Ct, Cypress, TX 77433For SaleMLS ID #8219153, Gordana Hamati, Corcoran Prestige Realty. HAR
- $700,0004 bd4 ba3.7k sqft12315 Terrace Cove Ln, Cypress, TX 77433For SaleMLS ID #33197170, Amy Lippincott, eXp Realty LLC. HAR
