Tucked away on a spacious cul-de-sac lot, this beautifully updated home offers exceptional indoor and outdoor living in the highly desirable Coles Crossing community! Soaring ceilings, a grand two-story entry, and a dramatic wall of windows fill the home with natural light while overlooking the sparkling pool and expansive backyard and patio. Just off the entryway is an office with French doors and a formal dining room. The updated kitchen features warm, rich cabinetry, granite countertops. Luxury vinyl plank flooring extends throughout the entire first floor.
Upstairs, you'll find generously sized secondary bedrooms, updated bathrooms, and abundant storage. Enjoy peace of mind with a whole-home generator, and the oversized 3-car garage. This exceptional home offers the perfect combination of thoughtful updates, functional living spaces, and resort-style outdoor living in one of Cypress' most desirable communities.
Pending
$589,000
13146 Oakwood Manor Dr, Cypress, TX 77429
4beds
3,518sqft
Single Family Residence
Built in 2002
0.27 Acres Lot
$587,800 Zestimate®
$167/sqft
$83/mo HOA
What's special
- 26 days |
- 342 |
- 18 |
Likely to sell faster than
Zillow last checked:
Listing updated:
Listed by:
Laura Gusler TREC #0834420 832-428-0093,
Better Homes and Gardens Real Estate Gary Greene - Memorial
Source: HAR,MLS#: 84026874
Facts & features
Interior
Bedrooms & bathrooms
- Bedrooms: 4
- Bathrooms: 4
- Full bathrooms: 3
- 1/2 bathrooms: 1
Rooms
- Room types: Family Room, Utility Room
Primary bedroom
- Level: First
- Area: 273
- Dimensions: 21 x 13
Bedroom
- Level: Second
- Area: 182
- Dimensions: 14 x 13
Bedroom
- Level: Second
- Area: 156
- Dimensions: 13 x 12
Bedroom
- Level: Second
- Area: 156
- Dimensions: 13 x 12
Other
- Level: First
- Area: 140
- Dimensions: 10 x 14
Breakfast
- Level: First
- Area: 117
- Dimensions: 13 x 9
Dining room
- Level: First
- Area: 13
- Dimensions: 13' x '12'
Kitchen
- Level: First
- Area: 169
- Dimensions: 13 x 13
Living room
- Level: First
- Area: 300
- Dimensions: 15 x 20
Primary bath
- Level: First
- Area: 80
- Dimensions: 8x 10
Heating
- Natural Gas
Cooling
- Ceiling Fan(s), Electric
Appliances
- Included: Disposal, Dryer, Refrigerator, Washer, Gas Oven, Microwave, Gas Cooktop, Dishwasher
- Laundry: Electric Dryer Hookup, Gas Dryer Hookup, Washer Hookup
Features
- Crown Molding, Formal Entry/Foyer, High Ceilings, 3 Bedrooms Up, Primary Bed - 1st Floor
- Flooring: Carpet, Vinyl
- Number of fireplaces: 1
- Fireplace features: Gas, Gas Log
Interior area
- Total structure area: 3,518
- Total interior livable area: 3,518 sqft
Property
Parking
- Total spaces: 3
- Parking features: Detached, Garage Door Opener, Double-Wide Driveway
- Garage spaces: 3
Features
- Stories: 2
- Patio & porch: Covered, Patio/Deck
- Exterior features: Sprinkler System
- Has private pool: Yes
- Pool features: Above Ground, Gunite, In Ground
- Fencing: Back Yard,Full
Lot
- Size: 0.27 Acres
- Features: Back Yard, Cul-De-Sac, 0 Up To 1/4 Acre
Details
- Parcel number: 1226730030058
Construction
Type & style
- Home type: SingleFamily
- Architectural style: Traditional
- Property subtype: Single Family Residence
Materials
- Brick
- Foundation: Slab
- Roof: Composition
Condition
- New construction: No
- Year built: 2002
Utilities & green energy
- Water: Water District
Green energy
- Energy efficient items: Attic Vents, Thermostat
Community & HOA
Community
- Features: Subdivision Tennis Court
- Subdivision: Coles Crossing
HOA
- Has HOA: Yes
- Amenities included: Clubhouse, Fitness Center, Jogging Path, Paid Patrol, Park, Party Room, Picnic Area, Playground, Pond, Pool, Tennis Court(s), Trail(s)
- HOA fee: $1,000 annually
Location
- Region: Cypress
Financial & listing details
- Price per square foot: $167/sqft
- Tax assessed value: $521,472
- Annual tax amount: $11,372
- Date on market: 7/31/2026
- Listing terms: Cash,Conventional,FHA,VA Loan
Estimated market value
$587,800
$558,000 - $617,000
$4,085/mo
Price history
| Date | Event | Price |
|---|---|---|
| 8/21/2026 | Pending sale | $589,000$167/sqft |
Source:  HAR #84026874 Report a problem HAR #84026874 Report a problem | ||
| 8/14/2026 | Listed for sale | $589,000+4.2%$167/sqft |
Source: HAR #84026874 Report a problem | ||
| 6/28/2025 | Listing removed | $3,850$1/sqft |
Source: Zillow Rentals Report a problem | ||
| 6/26/2025 | Price change | $3,850-2.5%$1/sqft |
Source: Zillow Rentals Report a problem | ||
| 4/27/2025 | Listed for rent | $3,950-6%$1/sqft |
Source: Zillow Rentals Report a problem | ||
| 11/18/2023 | Listing removed | -- |
Source: Zillow Rentals Report a problem | ||
| 10/27/2023 | Listed for rent | $4,200$1/sqft |
Source: Zillow Rentals Report a problem | ||
| 8/14/2023 | Listing removed | -- |
Source: Zillow Rentals Report a problem | ||
| 7/27/2023 | Listed for rent | $4,200$1/sqft |
Source: Zillow Rentals Report a problem | ||
| 7/27/2023 | Listing removed | -- |
Source:  HAR #88208596 Report a problem HAR #88208596 Report a problem | ||
| 6/17/2023 | Listed for rent | $4,200$1/sqft |
Source: HAR #88208596 Report a problem | ||
| 6/1/2022 | Listing removed | -- |
Source:  RE/MAX International Report a problem RE/MAX International Report a problem | ||
| 5/5/2022 | Pending sale | $565,000$161/sqft |
Source: HAR #60636719 Report a problem | ||
| 5/1/2022 | Listed for sale | $565,000+74.1%$161/sqft |
Source: HAR #60636719 Report a problem | ||
| 11/29/2016 | Listing removed | $324,500$92/sqft |
Source: Walzel Properties #68004294 Report a problem | ||
| 10/5/2016 | Price change | $324,500-1.6%$92/sqft |
Source: Walzel Properties #68004294 Report a problem | ||
| 9/25/2016 | Price change | $329,900-2.9%$94/sqft |
Source: Walzel Properties #68004294 Report a problem | ||
| 8/18/2016 | Price change | $339,700-2.7%$97/sqft |
Source: Walzel Properties #68004294 Report a problem | ||
| 8/14/2016 | Price change | $349,000-0.2%$99/sqft |
Source: Walzel Properties #68004294 Report a problem | ||
| 8/4/2016 | Listed for sale | $349,850+14.7%$99/sqft |
Source: Walzel Properties #68004294 Report a problem | ||
| 6/3/2016 | Listing removed | $305,000$87/sqft |
Source: Walzel Properties #25697555 Report a problem | ||
| 5/22/2016 | Listed for sale | $305,000-4.7%$87/sqft |
Source: Walzel Properties #25697555 Report a problem | ||
| 11/1/2015 | Listing removed | $320,000$91/sqft |
Source: Texas Home Group, REALTORS #24046843 Report a problem | ||
| 7/7/2015 | Price change | $320,000-5.9%$91/sqft |
Source: Texas Home Group, REALTORS #24046843 Report a problem | ||
| 6/11/2015 | Listed for sale | $340,000$97/sqft |
Source: Texas Home Group, REALTORS #24046843 Report a problem | ||
Public tax history
| Year | Property taxes | Tax assessment |
|---|---|---|
| 2025 | $4,035 +3.1% | $521,472 +0.8% |
| 2024 | $3,913 -2.7% | $517,422 -11.6% |
| 2023 | $4,022 +72% | $585,418 +26.3% |
| 2022 | $2,339 | $463,622 +25.3% |
| 2021 | -- | $369,999 +11.5% |
| 2020 | $2,144 +0.3% | $331,931 +1.9% |
| 2019 | $2,138 -71.1% | $325,688 -4.7% |
| 2018 | $7,404 | $341,824 |
| 2017 | $7,404 0% | $341,824 |
| 2016 | $7,406 +8.4% | $341,824 |
| 2015 | $6,832 | $341,824 +12% |
| 2014 | $6,832 | $305,208 +9.8% |
| 2013 | -- | $277,913 +0.8% |
| 2012 | -- | $275,595 |
| 2011 | -- | $275,595 |
| 2010 | -- | $275,595 +4.5% |
| 2009 | -- | $263,834 -1.3% |
| 2007 | -- | $267,358 +7.2% |
| 2006 | -- | $249,500 |
| 2005 | -- | $249,500 |
| 2004 | -- | $249,500 |
Find assessor info on the county website
Monthly payment
Est. payment
Payment breakdown
Explore the cost of this home by adjusting the details. Changes won't be saved.Climate risks
Neighborhood: Coles Crossing
Nearby schools
GreatSchools rating
- 10/10Sampson Elementary SchoolGrades: PK-5Distance: 0.6 mi
- 10/10Spillane Middle SchoolGrades: 6-8Distance: 2 mi
- 9/10Cypress Woods High SchoolGrades: 9-12Distance: 1.8 mi
Schools provided by the listing agent
- Elementary: Sampson Elementary School
- Middle: Spillane Middle School
- High: Cypress Woods High School
Source: HAR. This data may not be complete. We recommend contacting the local school district to confirm school assignments for this home.
- $544,4003 bd3 ba3.4k sqft13143 Oakwood Manor Dr, Cypress, TX 77429Off Market

- $563,7004 bd3 ba2.9k sqft13142 Oakwood Manor Dr, Cypress, TX 77429Off Market

- $535,0004 bd4 ba3.1k sqft13139 Oakwood Manor Dr, Cypress, TX 77429Off Market

- $606,9004 bd3 ba3.3k sqft14034 Prospect Point Dr, Cypress, TX 77429Off Market
- $430,3003 bd2 ba2.7k sqft13138 Oakwood Manor Dr, Cypress, TX 77429Off Market
- $580,9004 bd3 ba2.7k sqft14102 Prospect Point Dr, Cypress, TX 77429Off Market
- $467,4005 bd3 ba3k sqft13135 Oakwood Manor Dr, Cypress, TX 77429Off Market
- $429,3004 bd3 ba2.7k sqft13134 Oakwood Manor Dr, Cypress, TX 77429Off Market
A local agent can set up tours, give advice and negotiate with sellers.
Similar homes
- $600,0004 bd5 ba4.3k sqft14102 Halprin Creek Dr, Cypress, TX 77429For Sale
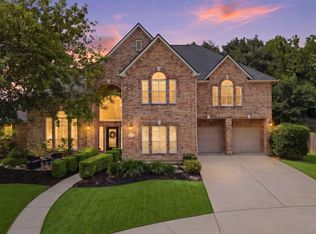 MLS ID #77470654, Jennifer Dodds, eXp Realty LLC. HAR
 - $600,0004 bd4 ba3.8k sqft15507 Stallion Point Cir, Cypress, TX 77429For Sale
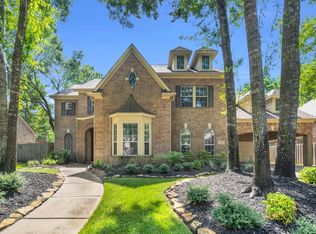 MLS ID #14284900, Michele Harmon, RE/MAX Universal. HAR
 - $615,0003 bd4 ba3.3k sqft13826 Oakdale Glen Trce, Cypress, TX 77429For Sale
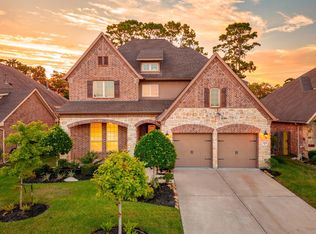 MLS ID #43759000, Michele Harmon, RE/MAX Universal. HAR
 - $459,0004 bd3 ba2.3k sqft15211 Waverly Canyon Ct, Cypress, TX 77429For Sale
 MLS ID #43109892, Hiep Nguyen, THE REALTORS NETWORK. HAR
 - $419,9004 bd3 ba2.6k sqft13718 Kellerton Ln, Cypress, TX 77429For SaleMLS ID #27181047, Pamela Post, Origin Realty Group. HAR
- $560,0004 bd4 ba3.6k sqft26907 Mossy Leaf Ln, Cypress, TX 77433For SaleMLS ID #27350848, Veronica Cantu, Nino Properties. HAR
- $599,0005 bd4 ba3.7k sqft21007 Twisted Leaf Dr, Cypress, TX 77433For SaleMLS ID #34475730, Alane Avila, eXp Realty LLC. HAR
- $599,0004 bd4 ba3.3k sqft12322 Scherer Woods Ct, Tomball, TX 77377For SaleMLS ID #76075406, Suzanne Nobles, CB&A, Realtors. HAR
- $419,9004 bd3 ba2.7k sqft18003 Tall Chestnut St, Cypress, TX 77429For SaleMLS ID #25417811, Lizz Sansone, The Agency Houston Sugar Land. HAR
- $478,0004 bd4 ba3.2k sqft12847 Magic Falls Dr, Tomball, TX 77377For SaleMLS ID #39897469, Kelly Shearer, Martha Turner Sotheby's International Realty - The Woodlands. HAR
- $545,0006 bd4 ba3.5k sqft18515 N Settlers Shore Dr, Cypress, TX 77433For SaleMLS ID #9077855, Jess Stom, Grand Terra Realty. HAR
- $714,9005 bd4 ba3.6k sqft12118 N Founders Shore Dr, Cypress, TX 77433For SaleMLS ID #7876900, Stacy Walton, Blair Realty Group. HAR
- $725,0004 bd4 ba3.7k sqft18442 S Settlers Shore Dr, Cypress, TX 77433For SaleMLS ID #44345654, Amy Lippincott, eXp Realty LLC. HAR
- $540,0005 bd4 ba3.5k sqft17226 Elverson Oaks Dr, Tomball, TX 77377For SaleMLS ID #27765406, Daisy Cone, Realty Of America, LLC. HAR
- $450,0005 bd4 ba3.2k sqft11510 Cypresswood Trail Dr, Houston, TX 77070For SaleMLS ID #32059018, Shelley Cooley, eXp Realty LLC. HAR
- $455,0004 bd4 ba3.2k sqft17306 Eagle Ledge Dr, Tomball, TX 77377For SaleMLS ID #42403152, Jimmy Franklin, eXp Realty LLC. HAR
- $468,0004 bd4 ba3.1k sqft17439 Sweet Song Dr, Tomball, TX 77377For SaleMLS ID #69369979, Amie Pravel, Nan & Company Properties - Woodlands Office. HAR
- $675,0005 bd4 ba4.3k sqft18711 S Colony Shore Dr, Cypress, TX 77433For SaleMLS ID #88529468, Amy Lippincott, eXp Realty LLC. HAR
- $729,0006 bd5 ba3.9k sqft10803 Dawn River Ct, Cypress, TX 77433For SaleMLS ID #8219153, Gordana Hamati, Corcoran Prestige Realty. HAR
- $585,0004 bd5 ba4.8k sqft17302 Chagall Ln, Spring, TX 77379For SaleMLS ID #30721550, Yaosca Pastora, RE/MAX Partners. HAR
