A private in-law suite, a 300-acre lake, and room for it all — in one of Towne Lake's most flexible floor plans. Rare NEXT-GEN suite w/ private entrance, kitchen, living area & bedroom — perfect for multigenerational living, guests, or rental income. This 6BR/5BA, 3,910 sqft Towne Lake home offers 3-car garage, primary + guest suite downstairs, media room & gameroom up, and a chef's kitchen with granite counters & walk-in pantry opening to the family room. Extended covered patio for outdoor living. Enjoy Towne Lake's 300-acre lake, trails, boating, resort-style pools & The Boardwalk's dining/shops, all minutes away. Zoned to top-rated Cy-Fair ISD (Rennell Elementary, Anthony Middle, Cypress Ranch High. Built 2018 w/ energy-efficient features throughout. True private in-law suites rarely come up in Towne Lake — flexible living in a neighborhood built for lake-life.
For sale
$729,000
10803 Dawn River Ct, Cypress, TX 77433
6beds
3,910sqft
Single Family Residence
Built in 2018
7,200 Square Feet Lot
$711,500 Zestimate®
$186/sqft
$182/mo HOA
What's special
- 1 day |
- 269 |
- 20 |
Likely to sell faster than
Zillow last checked:
Listing updated:
Listed by:
Gordana Hamati TREC #0798191 281-468-4529,
Corcoran Prestige Realty
Source: HAR,MLS#: 8219153
Facts & features
Interior
Bedrooms & bathrooms
- Bedrooms: 6
- Bathrooms: 5
- Full bathrooms: 5
Rooms
- Room types: Family Room, Media Room, Utility Room
Primary bedroom
- Level: First
- Area: 257.29
- Dimensions: 16'3"x15'10"
Bedroom
- Level: First
- Area: 173.4
- Dimensions: 16'11"x10'3"
Bedroom
- Level: Second
- Area: 220.28
- Dimensions: 10'10"x20'4"
Bedroom
- Level: First
- Area: 141.01
- Dimensions: 12'11"x10'11"
Bedroom
- Level: Second
- Area: 175
- Dimensions: 12'6"x14'0"
Bedroom
- Level: Second
- Area: 185.78
- Dimensions: 17'5"x10'8"
Family room
- Level: Second
- Area: 263.67
- Dimensions: 18'10"x14'0"
Other
- Features: In House
- Area: 204.17
- Dimensions: 12'3"x16'8"
Kitchen
- Level: First
- Area: 162.15
- Dimensions: 10'9"x15'1"
Living room
- Level: First
- Area: 327.06
- Dimensions: 16'11"x19'4"
Media room
- Level: Second
- Area: 212.15
- Dimensions: 10'10"x19'7"
Heating
- Electric
Cooling
- Ceiling Fan(s), Gas
Appliances
- Included: ENERGY STAR Qualified Appliances, Disposal, Dryer, Refrigerator, Washer, Electric Oven, Oven, Microwave, Gas Range, Dishwasher
- Laundry: Gas Dryer Hookup, Washer Hookup
Features
- Crown Molding, Dry Bar, Formal Entry/Foyer, High Ceilings, Prewired for Alarm System, 3 Bedrooms Up, En-Suite Bath, Primary Bed - 1st Floor, Walk-In Closet(s)
- Flooring: Carpet, Tile
- Windows: Insulated/Low-E windows, Window Coverings
- Number of fireplaces: 1
- Fireplace features: Gas Log
Interior area
- Total structure area: 3,910
- Total interior livable area: 3,910 sqft
Video & virtual tour
Property
Parking
- Total spaces: 3
- Parking features: Attached, Additional Parking, Garage Door Opener, Double-Wide Driveway
- Attached garage spaces: 3
Accessibility
- Accessibility features: Customized Wheelchair Accessible, Disabled Access
Features
- Stories: 2
- Patio & porch: Covered, Patio/Deck
- Exterior features: Side Yard, Sprinkler System
- Fencing: Back Yard,Partial
Lot
- Size: 7,200 Square Feet
- Features: Back Yard, Subdivided, 0 Up To 1/4 Acre
Details
- Parcel number: 1389320040023
Construction
Type & style
- Home type: SingleFamily
- Architectural style: Traditional
- Property subtype: Single Family Residence
Materials
- Stone, Stucco, Wood Siding
- Foundation: Slab
- Roof: Composition
Condition
- New construction: No
- Year built: 2018
Utilities & green energy
- Water: Water District
Green energy
- Energy efficient items: Thermostat, Lighting, HVAC, HVAC>15 SEER
Community & HOA
Community
- Features: Subdivision Tennis Court
- Security: Prewired for Alarm System
- Subdivision: Towne Lake
HOA
- Has HOA: Yes
- Amenities included: Basketball Court, Boat Dock, Boat Ramp, Clubhouse, Dog Park, Fitness Center, Jogging Path, Marina, Paid Patrol, Park, Party Room, Picnic Area, Playground, Pool, RV/Boat Storage, Splash Pad, Sport Court, Tennis Court(s), Trail(s)
- HOA fee: $2,186 annually
Location
- Region: Cypress
Financial & listing details
- Price per square foot: $186/sqft
- Tax assessed value: $702,329
- Annual tax amount: $18,335
- Date on market: 8/15/2026
- Listing terms: Cash,Conventional,FHA,Investor
- Exclusions: All 7 Tvs In The House
- Ownership: Full Ownership
- Road surface type: Asphalt, Curbs
Estimated market value
$711,500
$676,000 - $747,000
$4,042/mo
Price history
| Date | Event | Price |
|---|---|---|
| 8/15/2026 | Listed for sale | $729,000-0.7%$186/sqft |
Source:  HAR #8219153 Report a problem HAR #8219153 Report a problem | ||
| 8/15/2026 | Listing removed | $734,000$188/sqft |
Source: HAR #7898078 Report a problem | ||
| 6/10/2026 | Price change | $734,000-2%$188/sqft |
Source: HAR #7898078 Report a problem | ||
| 4/27/2026 | Listed for sale | $749,000-1.3%$192/sqft |
Source: HAR #7898078 Report a problem | ||
| 4/27/2026 | Listing removed | $759,000$194/sqft |
Source: HAR #7702792 Report a problem | ||
| 4/3/2026 | Listed for sale | $759,000$194/sqft |
Source: HAR #7702792 Report a problem | ||
Public tax history
| Year | Property taxes | Tax assessment |
|---|---|---|
| 2025 | $3,324 +6.1% | $702,329 +3.1% |
| 2024 | $3,134 | $681,452 -4.7% |
| 2023 | -- | $714,832 +10.2% |
| 2022 | $3,358 | $648,919 +23.8% |
| 2021 | -- | $524,056 +6.8% |
| 2020 | $3,173 +7% | $490,714 +8.7% |
| 2019 | $2,966 | $451,555 +848.6% |
| 2018 | -- | $47,600 |
Find assessor info on the county website
Monthly payment
Est. payment
Payment breakdown
Explore the cost of this home by adjusting the details. Changes won't be saved.Climate risks
Neighborhood: Towne Lake
Nearby schools
GreatSchools rating
- 10/10Rennell Elementary SchoolGrades: PK-5Distance: 1.4 mi
- 9/10Anthony MiddleGrades: 6-8Distance: 1.2 mi
- 8/10Cypress Ranch High SchoolGrades: 9-12Distance: 1.9 mi
Schools provided by the listing agent
- Elementary: Rennell Elementary School
- Middle: Anthony Middle School (Cypress-Fairbanks)
- High: Cypress Ranch High School
Source: HAR. This data may not be complete. We recommend contacting the local school district to confirm school assignments for this home.
- $550,3004 bd3 ba3k sqft10807 Dawn River Ct, Cypress, TX 77433Off Market
- $733,3004 bd4 ba3.1k sqft10735 Dawn River Ct, Cypress, TX 77433Off Market
- $682,3004 bd4 ba3.1k sqft10906 Dawn River, Cypress, TX 77433Off Market
- $693,5005 bd4 ba3.1k sqft18302 Whispering Sails Ct, Cypress, TX 77433Off Market
- $761,9005 bd3 ba4k sqft10731 Dawn River Ct, Cypress, TX 77433Off Market
- $637,9004 bd4 ba2.8k sqft18303 Whistling Hills Dr, Cypress, TX 77433Off Market
- $924,6005 bd4 ba3.8k sqft18303 Whispering Sails Ct, Cypress, TX 77433Off Market
- $841,3006 bd5 ba3.9k sqft18307 Whistling Hills Dr, Cypress, TX 77433Off Market
A local agent can set up tours, give advice and negotiate with sellers.
A local lender can help you make sure your offer is ready when you are.
Similar homes
- $724,8905 bd5 ba3.5k sqft19719 Raccoon Hollow Way, Cypress, TX 77433For Sale
 MLS ID #56369392, Jonathan Davis, eXp Realty LLC. HAR
 - $825,0005 bd5 ba5k sqft11814 White Flint Ln, Cypress, TX 77433For Sale
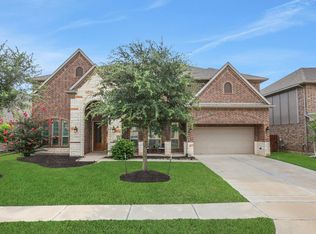 MLS ID #14209235, Sonya Gaines, The Gaines Collective. HAR
 - $725,0004 bd4 ba3.7k sqft18442 S Settlers Shore Dr, Cypress, TX 77433For Sale
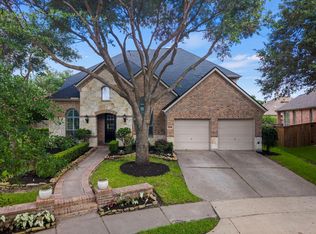 MLS ID #44345654, Amy Lippincott, eXp Realty LLC. HAR
 - $675,0005 bd4 ba4.3k sqft18711 S Colony Shore Dr, Cypress, TX 77433For Sale
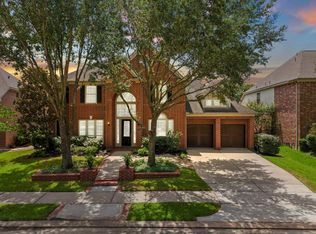 MLS ID #88529468, Amy Lippincott, eXp Realty LLC. HAR
 - $695,0004 bd4 ba3.4k sqft20338 Sienna Bluff Dr, Cypress, TX 77433For SaleMLS ID #9248832, Terri Lyons, Lyons Key Realty. HAR
- $790,0004 bd4 ba3.9k sqft17139 Upton Hill Dr, Cypress, TX 77433For SaleMLS ID #35469059, Amy Lippincott, eXp Realty LLC. HAR
- $875,0004 bd3 ba3.6k sqft19111 Royal Cove Cir, Cypress, TX 77433For SaleMLS ID #79308519, Zuri Perez-Majul, Zuri Properties. HAR
- $455,0003 bd3 ba2.3k sqft15214 Spanish Ranchos Ways, Cypress, TX 77433For SaleMLS ID #15692036, Jackie Spiro, RE/MAX Universal. HAR
- $615,0003 bd4 ba3.3k sqft13826 Oakdale Glen Trce, Cypress, TX 77429For SaleMLS ID #43759000, Michele Harmon, RE/MAX Universal. HAR
- $799,9005 bd5 ba4.6k sqft14926 Dogwood View Ln, Cypress, TX 77429For SaleMLS ID #79299178, Omar Constante, Come Home Realty. HAR
- $839,5005 bd5 ba4.6k sqft902 Falcon Hollow Ln, Pinehurst, TX 77362For SaleMLS ID #39971388, Ryan Jockers, Better Homes and Gardens Real Estate Gary Greene - Champions. HAR
- $689,9004 bd4 ba3.6k sqft13522 Columbia Key Dr, Tomball, TX 77377For SaleMLS ID #68055879, Ashley Eoff, SERHANT.. HAR
- $600,0004 bd4 ba3.8k sqft15507 Stallion Point Cir, Cypress, TX 77429For SaleMLS ID #14284900, Michele Harmon, RE/MAX Universal. HAR
- $689,5005 bd4 ba3.7k sqft23106 Mulberry Thicket Trl, Katy, TX 77493For SaleMLS ID #18689045, Rose Gibson, Better Homes and Gardens Real Estate Gary Greene - Cypress. HAR
- $489,0004 bd4 ba2.8k sqft14926 Big Bend Ranch Dr, Cypress, TX 77433For SaleMLS ID #60488324, Austin Jauregui, Jane Byrd Properties International LLC. HAR
- $604,0005 bd5 ba3.7k sqft15415 Lancaster Falls Dr, Cypress, TX 77429For SaleMLS ID #32563867, Vanessa Nickolas, Compass RE Texas, LLC - West Houston. HAR
- $740,0005 bd4 ba4.3k sqft1021 Lakemont Bend Ln, Pinehurst, TX 77362For SaleMLS ID #39628098, Dalena Del Valle, eXp Realty LLC. HAR
- $415,0003 bd3 ba2.5k sqft11231 Buchanan Coves Ln, Cypress, TX 77433For SaleMLS ID #15483920, Terese Yates, CB&A, Realtors. HAR
- $725,0004 bd4 ba3.7k sqft7004 S Savannah Run, Katy, TX 77493For SaleMLS ID #48400975, Brandi Adam, eXp Realty LLC. HAR
- $464,0004 bd4 ba2.7k sqft13811 Via Toluca Trl, Cypress, TX 77433For SaleMLS ID #47617345, Payal Patel, Keller Williams Realty Professionals. HAR
