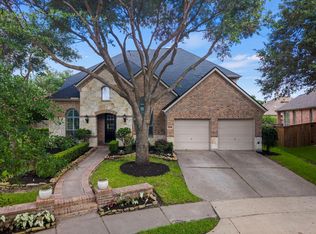
Nestled on an oversized cul-de-sac lot in the heart of Bridgeland, this exceptional home offers the perfect blend of comfort, style, and outdoor living. Featuring 4 bedrooms with 2 bedrooms downstairs and 2 upstairs, the versatile floor plan is ideal for guests or multigenerational living. The spacious family room showcases soaring ceilings, wood beams, and a stunning stone fireplace, while the island kitchen boasts quartz countertops, double ovens, abundant cabinetry, and an open layout perfect for entertaining. Formal dining and office w french doors downstairs as well. Upstairs you’ll find a large game room and two generously sized bedrooms connected by a Jack-and-Jill bath. Step outside to your private backyard retreat featuring a huge lot, sparkling pool and spa, covered patio, outdoor kitchen, and plenty of green space to relax or play. Conveniently located near Pope Elementary, parks, trails, and Bridgeland’s world-class amenities, this home truly has it all.
For sale
$875,000
19111 Royal Cove Cir, Cypress, TX 77433
4beds
3,611sqft
:
Get pre-qualified$6,969/mo
Single Family Residence
Built in 2010
0.28 Acres Lot
$845,600 Zestimate®
$242/sqft
$-- HOA
What's special
- 26 days |
- 386 |
- 23 |
Zillow last checked:
Listing updated:
Listed by:
Zuri Perez-Majul TREC #0562236 832-731-8910,
Zuri Properties,
Ricky Perez-Majul TREC #0642846 832-731-8908,
Zuri Properties
Source: HAR,MLS#: 79308519
Facts & features
Interior
Bedrooms & bathrooms
- Bedrooms: 4
- Bathrooms: 3
- Full bathrooms: 3
Rooms
- Room types: Family Room, Guest Suite, Utility Room
Primary bathroom
- Features: Primary Bath: Double Sinks, Primary Bath: Jetted Tub, Primary Bath: Separate Shower, Secondary Bath(s): Double Sinks, Secondary Bath(s): Tub/Shower Combo
Kitchen
- Features: Breakfast Bar, Kitchen Island, Kitchen open to Family Room, Pantry, Walk-in Pantry
Heating
- Natural Gas
Cooling
- Ceiling Fan(s), Electric
Appliances
- Included: Disposal, Refrigerator, Double Oven, Microwave, Gas Cooktop, Dishwasher
- Laundry: Electric Dryer Hookup, Gas Dryer Hookup, Washer Hookup
Features
- Crown Molding, Formal Entry/Foyer, High Ceilings, Prewired for Alarm System, Vaulted Ceiling, Wired for Sound, 2 Bedrooms Down, En-Suite Bath, Primary Bed - 1st Floor, Walk-In Closet(s)
- Flooring: Carpet, Engineered Hardwood, Tile
- Windows: Window Coverings
- Number of fireplaces: 1
- Fireplace features: Gas, Gas Log
Interior area
- Total structure area: 3,611
- Total interior livable area: 3,611 sqft
Property
Parking
- Total spaces: 3
- Parking features: Attached, Tandem, Garage Door Opener, Double-Wide Driveway
- Attached garage spaces: 3
Features
- Stories: 2
- Patio & porch: Covered, Patio/Deck, Porch
- Exterior features: Outdoor Kitchen, Side Yard, Sprinkler System
- Has private pool: Yes
- Pool features: Gunite, Heated, In Ground, Pool/Spa Combo
- Has spa: Yes
- Spa features: Spa/Hot Tub, Private
- Fencing: Back Yard
Lot
- Size: 0.28 Acres
- Features: Back Yard, Cul-De-Sac, Subdivided, 1/4 Up to 1/2 Acre
Details
- Parcel number: 1303360030005
Construction
Type & style
- Home type: SingleFamily
- Architectural style: Traditional
- Property subtype: Single Family Residence
Materials
- Blown-In Insulation, Brick, Cement Siding, Stone
- Foundation: Slab
- Roof: Composition
Condition
- New construction: No
- Year built: 2010
Details
- Builder name: Highland Homes
Utilities & green energy
- Sewer: Public Sewer
- Water: Water District
Green energy
- Energy efficient items: Attic Vents, Thermostat, Exposure/Shade
Community & HOA
Community
- Features: Subdivision Tennis Court
- Security: Prewired for Alarm System
- Subdivision: Bridgeland
HOA
- Has HOA: Yes
- Amenities included: Basketball Court, Clubhouse, Dog Park, Fitness Center, Jogging Path, Park, Party Room, Picnic Area, Playground, Pond, Pool, Splash Pad, Sport Court, Stocked Pond, Tennis Court(s), Trail(s)
- HOA fee: $1,415 bi-annually
Location
- Region: Cypress
Financial & listing details
- Price per square foot: $242/sqft
- Tax assessed value: $680,325
- Annual tax amount: $20,278
- Date on market: 7/15/2026
- Listing terms: Cash,Conventional,VA Loan
- Exclusions: See List
- Road surface type: Concrete
Estimated market value
$845,600
$803,000 - $888,000
$4,215/mo
Price history
| Date | Event | Price |
|---|---|---|
| 7/22/2026 | Listed for sale | $875,000+10.1%$242/sqft |
Source:  HAR #79308519 Report a problem HAR #79308519 Report a problem | ||
| 8/26/2023 | Listing removed | -- |
Source: HAR #19707696 Report a problem | ||
| 7/14/2023 | Pending sale | $795,000$220/sqft |
Source: HAR #19707696 Report a problem | ||
| 6/30/2023 | Listed for sale | $795,000$220/sqft |
Source: HAR #19707696 Report a problem | ||
| 1/13/2011 | Sold | -- |
Source: Agent Provided Report a problem | ||
Public tax history
| Year | Property taxes | Tax assessment |
|---|---|---|
| 2025 | $5,264 -2.4% | $680,325 -4.6% |
| 2024 | $5,391 | $712,850 -1.8% |
| 2023 | -- | $725,905 +25.6% |
| 2022 | -- | $578,030 +26.3% |
| 2021 | -- | $457,724 +11.6% |
| 2020 | -- | $410,177 +3.5% |
| 2019 | -- | $396,458 -2.5% |
| 2018 | -- | $406,749 |
| 2017 | -- | $406,749 -3.3% |
| 2016 | -- | $420,818 |
| 2015 | -- | $420,818 +14.9% |
| 2014 | -- | $366,218 +1.7% |
| 2013 | -- | $360,005 +5.9% |
| 2012 | -- | $340,007 +19.7% |
| 2011 | -- | $284,014 |
Find assessor info on the county website
Monthly payment
Est. payment
Payment breakdown
Explore the cost of this home by adjusting the details. Changes won't be saved.Climate risks
Neighborhood: Bridgeland
Nearby schools
GreatSchools rating
- 10/10Pope Elementary SchoolGrades: PK-5Distance: 0.2 mi
- 10/10Sprague Middle SchoolGrades: 6-8Distance: 2.3 mi
- 9/10Bridgeland High SchoolGrades: 9-12Distance: 2.1 mi
Schools provided by the listing agent
- Elementary: Pope Elementary School (Cypress-Fairbanks)
- Middle: Sprague Middle School
- High: Bridgeland High School
Source: HAR. This data may not be complete. We recommend contacting the local school district to confirm school assignments for this home.
- $610,5004 bd3 ba3.2k sqft12326 Terrace Cove Ln, Cypress, TX 77433Off Market
- $656,7005 bd3 ba4.3k sqft12415 Cove Landing Dr, Cypress, TX 77433Off Market
- $567,0004 bd3 ba3.5k sqft12419 Cove Landing Dr, Cypress, TX 77433Off Market
- $566,4005 bd3 ba3.4k sqft12419 Cove Landing Dr, Cypress, -- 77433Off Market
- $607,8004 bd4 ba3.4k sqft12419 Cove Lndg, Cypress, TX 77433Off Market
- $737,0004 bd3 ba3.7k sqft19107 Royal Cove Cir, Cypress, TX 77433Off Market
- $622,0004 bd4 ba3.4k sqft12322 Terrace Cove Ln, Cypress, TX 77433Off Market
- $677,6004 bd4 ba4.5k sqft19103 Angler Cove Dr, Cypress, TX 77433Off Market
A local agent can set up tours, give advice and negotiate with sellers.
A local lender can help you make sure your offer is ready when you are.
Similar homes
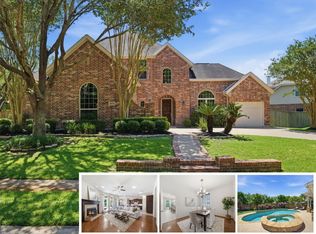
- $750,0004 bd4 ba3.7k sqft18442 S Settlers Shore Dr, Cypress, TX 77433For Sale
 MLS ID #44345654, Amy Lippincott, eXp Realty LLC. HAR
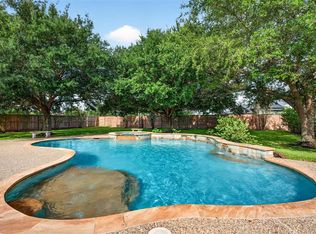
 - $724,9005 bd4 ba3.6k sqft12118 N Founders Shore Dr, Cypress, TX 77433For Sale
 MLS ID #7876900, Stacy Walton, Blair Realty Group. HAR
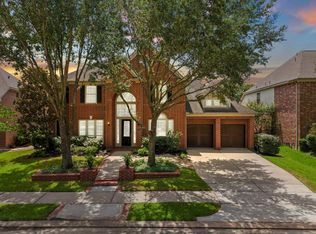
 - $839,0004 bd5 ba3.7k sqft17003 Bowdin Crest Dr, Cypress, TX 77433For Sale
 MLS ID #56224472, Todd Russo, Better Homes and Gardens Real Estate Gary Greene - Cypress. HAR
 - $675,0005 bd4 ba4.3k sqft18711 S Colony Shore Dr, Cypress, TX 77433For Sale
 MLS ID #88529468, Amy Lippincott, eXp Realty LLC. HAR
 - $909,0005 bd4 ba4.3k sqft9507 E Comal River Dr, Cypress, TX 77433For SaleMLS ID #10346386, Scott Laird, Keller Williams Realty The Woodlands. HAR
- $825,0005 bd5 ba5k sqft11814 White Flint Ln, Cypress, TX 77433For SaleMLS ID #14209235, Sonya Gaines, The Gaines Collective. HAR
- $593,8754 bd4 ba2.9k sqft19519 Arbor Lodge Dr, Cypress, TX 77433For SaleMLS ID #79380642, Courtney Barnes, BHHS Karapasha Realty. HAR
- $695,0004 bd4 ba3.4k sqft20338 Sienna Bluff Dr, Cypress, TX 77433For SaleMLS ID #9248832, Terri Lyons, Lyons Key Realty. HAR
- $580,0004 bd4 ba3.6k sqft26907 Mossy Leaf Ln, Cypress, TX 77433For SaleMLS ID #27350848, Veronica Cantu, Nino Properties. HAR
- $599,0005 bd4 ba3.7k sqft21007 Twisted Leaf Dr, Cypress, TX 77433For SaleMLS ID #34475730, Alane Avila, eXp Realty LLC. HAR
- $465,0004 bd3 ba3k sqft15406 Cumberland Oak Way, Cypress, TX 77433For SaleMLS ID #5083933, Aurora Pisana, Lemon Grove Realty. HAR
- $450,0004 bd3 ba2.6k sqft20203 Misty River Way, Cypress, TX 77433For SaleMLS ID #40734100, David Dennis, DADEN PROPERTIES. HAR
- $450,0004 bd4 ba2.8k sqft15603 Twisting Springs Dr, Cypress, TX 77433For SaleMLS ID #14526307, Britni Davison, SERHANT.. HAR
- $899,9004 bd5 ba4.7k sqft10103 Earlington Manor Dr, Spring, TX 77379For SaleMLS ID #31050787, Jason Hooley, eXp Realty LLC. HAR
- $734,0006 bd5 ba3.9k sqft10803 Dawn River Ct, Cypress, TX 77433For SaleMLS ID #7898078, Gordana Hamati, Corcoran Prestige Realty. HAR
- $799,0004 bd4 ba4.2k sqft16019 Ormonde Crossing Dr, Cypress, TX 77429For SaleMLS ID #92952927, George Merrill II, Berkshire Hathaway HomeServices Premier Properties. HAR
- $675,0004 bd5 ba4.2k sqft13614 Cardinal Cove Ct, Cypress, TX 77429For SaleMLS ID #59424270, Jennifer Chu-Tse, Realty Preferred. HAR
- $900,0004 bd4 ba3.4k sqft23111 Catalina Harbor Ct, Katy, TX 77494For SaleMLS ID #28313986, Jamie McMartin, Compass RE Texas, LLC - West Houston. HAR
- $1,175,0005 bd6 ba4.4k sqft21406 Harbor Water Dr, Cypress, TX 77433For SaleMLS ID #4976379, Andrea Curran, Compass RE Texas, LLC - Memorial. HAR
- $689,9004 bd4 ba3.6k sqft13522 Columbia Key Dr, Tomball, TX 77377For SaleMLS ID #68055879, Ashley Eoff, SERHANT.. HAR
