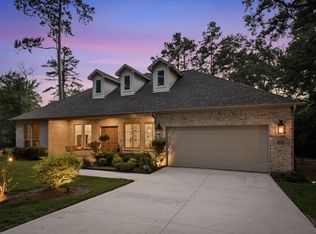
A rare find in highly sought-after Gleannloch Farms! This distinctive, sprawling home combines abundant living spaces with modern updates and designer details throughout. High ceilings and an open-concept layout create an inviting, sunlight-filled atmosphere, while the thoughtful split floor plan offers four spacious bedrooms, each with access to a bathroom and generous closet space. The secondary family room upstairs is complemented by a separate media room for additional flexibility as a fifth bedroom, game room, or private guest retreat. Whether entertaining guests from the deluxe kitchen or relaxing by the pool in privacy, this exceptional home offers comfort, style, and versatility in a beautiful master-planned community with exceptional neighborhood amenities and convenient access to highly-acclaimed schools, shopping, dining, and recreation.
Pending
$899,900
10103 Earlington Manor Dr, Spring, TX 77379
4beds
4,796sqft
Single Family Residence
Built in 2002
0.32 Acres Lot
$896,200 Zestimate®
$188/sqft
$92/mo HOA
What's special
- 56 days
- 31
- 0
Likely to sell faster than
Zillow last checked:
Listing updated:
Listed by:
Jason Hooley TREC #0731565 281-410-8090,
eXp Realty LLC
Source: HAR,MLS#: 31050787
Facts & features
Interior
Bedrooms & bathrooms
- Bedrooms: 4
- Bathrooms: 5
- Full bathrooms: 4
- 1/2 bathrooms: 1
Rooms
- Room types: Den, Family Room, Media Room, Utility Room
Primary bedroom
- Level: First
- Area: 392
- Dimensions: 28x14
Bedroom
- Level: Second
- Area: 224
- Dimensions: 16x14
Bedroom
- Level: Second
- Area: 169
- Dimensions: 13x13
Bedroom
- Level: Second
- Area: 144
- Dimensions: 12x12
Other
- Level: First
- Area: 180
- Dimensions: 15x12
Dining room
- Level: First
- Area: 143
- Dimensions: 13x11
Family room
- Level: First
- Area: 416
- Dimensions: 26x16
Game room
- Level: Second
- Area: 288
- Dimensions: 18x16
Kitchen
- Level: First
- Area: 280
- Dimensions: 20x14
Media room
- Level: Second
- Area: 480
- Dimensions: 24x20
Utility room
- Level: First
Heating
- Natural Gas
Cooling
- Ceiling Fan(s), Electric
Appliances
- Included: Disposal, Double Oven, Electric Oven, Microwave, Gas Range, Dishwasher
- Laundry: Electric Dryer Hookup, Gas Dryer Hookup, Washer Hookup
Features
- Formal Entry/Foyer, Vaulted Ceiling, Wired for Sound, Primary Bed - 1st Floor, Walk-In Closet(s)
- Flooring: Carpet, Engineered Hardwood, Tile
- Windows: Insulated/Low-E windows
- Number of fireplaces: 2
- Fireplace features: Gas, Gas Log
Interior area
- Total structure area: 4,796
- Total interior livable area: 4,796 sqft
Property
Parking
- Total spaces: 3
- Parking features: Garage, Driveway Gate, Golf Cart Garage, Porte-Cochere
- Attached garage spaces: 3
Features
- Stories: 2
- Patio & porch: Covered, Patio/Deck
- Exterior features: Sprinkler System
- Has private pool: Yes
- Pool features: In Ground
- Fencing: Back Yard
Lot
- Size: 0.32 Acres
- Features: Near Golf Course, Subdivided, 1/4 Up to 1/2 Acre
Details
- Parcel number: 1224240040003
Construction
Type & style
- Home type: SingleFamily
- Architectural style: Contemporary,Traditional
- Property subtype: Single Family Residence
Materials
- Brick, Cement Siding
- Foundation: Slab
- Roof: Composition
Condition
- New construction: No
- Year built: 2002
Utilities & green energy
- Water: Water District
Green energy
- Energy efficient items: Thermostat
Community & HOA
Community
- Features: Subdivision Tennis Court
- Subdivision: Gleannloch Farms Sec 19 Amd
HOA
- Has HOA: Yes
- Amenities included: Basketball Court, Fitness Center, Jogging Path, Park, Picnic Area, Playground, Pond, Pool, Sport Court, Tennis Court(s)
- HOA fee: $1,100 annually
Location
- Region: Spring
Financial & listing details
- Price per square foot: $188/sqft
- Tax assessed value: $643,012
- Annual tax amount: $14,114
- Date on market: 8/8/2026
- Listing terms: Cash,Conventional,FHA,Investor,VA Loan
Estimated market value
$896,200
$851,000 - $941,000
$5,784/mo
Price history
| Date | Event | Price |
|---|---|---|
| 8/13/2026 | Pending sale | $899,900$188/sqft |
Source:  HAR #31050787 Report a problem HAR #31050787 Report a problem | ||
| 8/10/2026 | Listed for sale | $899,900+26.7%$188/sqft |
Source: HAR #31050787 Report a problem | ||
| 3/11/2025 | Pending sale | $710,000$148/sqft |
Source: HAR #59169987 Report a problem | ||
| 2/23/2025 | Price change | $710,000-1.4%$148/sqft |
Source: HAR #59169987 Report a problem | ||
| 2/16/2025 | Listed for sale | $720,000+0%$150/sqft |
Source: HAR #59169987 Report a problem | ||
| 11/17/2024 | Listing removed | $719,990$150/sqft |
Source: HAR #77886028 Report a problem | ||
| 8/17/2024 | Price change | $719,990+1.4%$150/sqft |
Source: HAR #77886028 Report a problem | ||
| 8/14/2024 | Price change | $709,990-1.4%$148/sqft |
Source: HAR #77886028 Report a problem | ||
| 6/18/2024 | Price change | $719,990-1.4%$150/sqft |
Source: HAR #77886028 Report a problem | ||
| 5/9/2024 | Price change | $729,990-1.4%$152/sqft |
Source: HAR #77886028 Report a problem | ||
| 4/15/2024 | Price change | $740,000-1.3%$154/sqft |
Source: HAR #77886028 Report a problem | ||
| 3/8/2024 | Price change | $750,000-2.3%$156/sqft |
Source: HAR #77886028 Report a problem | ||
| 12/2/2023 | Listed for sale | $768,000+53.6%$160/sqft |
Source: HAR #77886028 Report a problem | ||
| 3/16/2018 | Sold | -- |
Source: Agent Provided Report a problem | ||
| 2/1/2018 | Pending sale | $500,000$104/sqft |
Source: BHGRE Gary Greene #10972908 Report a problem | ||
| 11/30/2017 | Listed for sale | $500,000$104/sqft |
Source: Better Homes and Gardens Real Estate Gary Greene #10972908 Report a problem | ||
Public tax history
| Year | Property taxes | Tax assessment |
|---|---|---|
| 2025 | $11,799 -5% | $643,012 -6% |
| 2024 | $12,421 +7.1% | $683,814 +3.2% |
| 2023 | $11,596 -2.3% | $662,779 +8.8% |
| 2022 | $11,873 | $608,972 +26.8% |
| 2021 | -- | $480,132 +3.9% |
| 2020 | $9,852 +155.6% | $461,966 -3.1% |
| 2019 | $3,855 -66.1% | $476,709 +6.6% |
| 2018 | $11,376 | $447,117 |
| 2017 | $11,376 -8.7% | $447,117 -8.4% |
| 2016 | $12,457 +7% | $488,020 |
| 2015 | $11,637 | $488,020 +8.7% |
| 2014 | $11,637 | $448,789 +9.8% |
| 2013 | -- | $408,812 +10.5% |
| 2012 | -- | $370,000 |
| 2011 | -- | $370,000 |
| 2010 | -- | $370,000 |
| 2009 | -- | $370,000 -1.8% |
| 2007 | -- | $376,707 +6% |
| 2006 | -- | $355,400 |
| 2005 | -- | $355,400 |
| 2004 | -- | $355,400 +6% |
| 2003 | -- | $335,200 |
Find assessor info on the county website
Monthly payment
Est. payment
Payment breakdown
Explore the cost of this home by adjusting the details. Changes won't be saved.Climate risks
Neighborhood: Gleannloch Farms
Nearby schools
Schools provided by the listing agent
- Elementary: Hassler Elementary School
- Middle: Doerre Intermediate School
- High: Klein Cain High School
Source: HAR. This data may not be complete. We recommend contacting the local school district to confirm school assignments for this home.
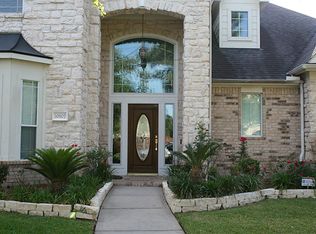
- $614,3004 bd4 ba4.5k sqft10107 Earlington Manor Dr, Spring, TX 77379Off Market
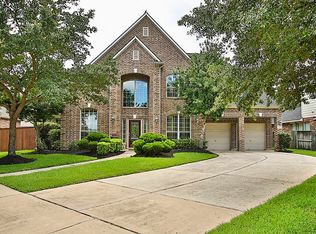
- $575,8004 bd4 ba3.9k sqft1407 Earlington Manor Ct, Spring, TX 77379Off Market
- $758,300-- bd-- ba-- sqftGleannloch Forest Dr, Spring, TX 77379Off Market
- $685,7004 bd3 ba4k sqft10111 Earlington Manor Dr, Spring, TX 77379Off Market
Similar homes
- $799,9005 bd6 ba6.4k sqft16403 Agusta Ct, Spring, TX 77379For Sale
 MLS ID #98778001, Nathania Reid, Pennington Reid Residential. HAR
 - $960,0004 bd5 ba3.9k sqft130 S Arrow Canyon Cir, Spring, TX 77389For Sale
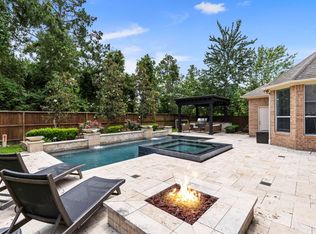 MLS ID #74249540, Beatriz Manchado, Compass RE Texas, LLC - The Woodlands. HAR
 - $975,0005 bd5 ba4.4k sqft25322 Piney Bend Ct, Spring, TX 77389For Sale
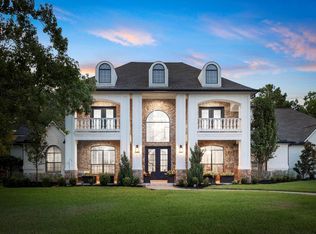 MLS ID #53333471, Haley Garcia, Real Broker, LLC. HAR
 - $890,0004 bd3 ba2.8k sqft25103 W Tara Plantation Dr, Tomball, TX 77375For Sale
 MLS ID #97581062, Mariana Alvarez, Texan Preferred Realty. HAR
