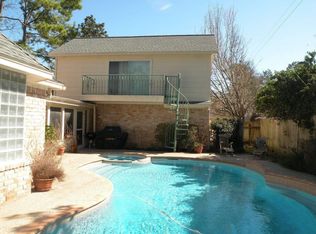
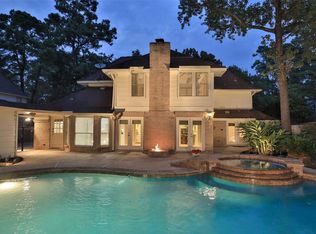
Welcome to 9527 Enstone Circle, where space, comfort, and a backyard built for making memories come together! Offering nearly 4,000 sq. ft., this 5-bedroom home has room for everyone, with a private study, spacious game room, generous living areas, and abundant storage. The updated kitchen flows into the dining and living spaces, creating a great setting for everyday living and entertaining. Step outside to your own private retreat with a pool and spa, low-maintenance turf, and a large covered patio with outdoor bar and grill. Thoughtful updates include double-paned windows, a whole-home generator, new roof (2022), hardwood and tile flooring, updated pool equipment, plus updated fixtures, lighting, and ceiling fans. Located in Klein ISD with convenient access to major highways, shopping, dining, and everyday amenities, this home offers an ideal combination of space, updates, and location. Don't miss out - schedule your showing today!
For sale
$539,000
9527 Enstone Cir, Spring, TX 77379
5beds
3,946sqft
Single Family Residence
Built in 1979
9,735 Square Feet Lot
$526,300 Zestimate®
$137/sqft
$21/mo HOA
What's special
- 21 days
- 374
- 47
Likely to sell faster than
Zillow last checked:
Listing updated:
Listed by:
Meagan Hamblen TREC #0748124 713-392-2205,
Pennington Reid Residential,
Nathania Reid TREC #0642243 713-834-7727,
Pennington Reid Residential
Source: HAR,MLS#: 7891163
Facts & features
Interior
Bedrooms & bathrooms
- Bedrooms: 5
- Bathrooms: 4
- Full bathrooms: 3
- 1/2 bathrooms: 1
Rooms
- Room types: Utility Room
Primary bedroom
- Level: First
- Area: 256
- Dimensions: 16 x 16
Bedroom
- Level: Second
- Area: 169
- Dimensions: 13 x 13
Bedroom
- Level: Second
- Area: 121
- Dimensions: 11 x 11
Bedroom
- Level: Second
- Area: 110
- Dimensions: 11 x 10
Bedroom
- Level: Second
- Area: 120
- Dimensions: 12 x 10
Other
- Level: First
- Area: 117
- Dimensions: 13 x 9
Breakfast
- Level: First
- Area: 108
- Dimensions: 12 x 9
Dining room
- Level: First
- Area: 143
- Dimensions: 13 x 11
Game room
- Level: Second
- Area: 420
- Dimensions: 21 x 20
Kitchen
- Level: First
- Area: 132
- Dimensions: 12 x 11
Living room
- Level: First
- Area: 391
- Dimensions: 23 x 17
Utility room
- Level: First
- Area: 187
- Dimensions: 17 x 11
Heating
- Natural Gas
Cooling
- Ceiling Fan(s), Electric
Appliances
- Included: Disposal, Water Softener, Gas Oven, Gas Cooktop, Dishwasher
- Laundry: Electric Dryer Hookup, Washer Hookup
Features
- 2 Staircases, Crown Molding, Vaulted Ceiling, Wet Bar, Primary Bed - 1st Floor, Walk-In Closet(s)
- Flooring: Tile, Wood
- Windows: Insulated/Low-E windows, Window Coverings
- Number of fireplaces: 1
- Fireplace features: Gas, Gas Log
Interior area
- Total structure area: 3,946
- Total interior livable area: 3,946 sqft
Property
Parking
- Total spaces: 2
- Parking features: Attached, Oversized
- Attached garage spaces: 2
Features
- Stories: 2
- Patio & porch: Covered, Porch
- Exterior features: Back Green Space, Sprinkler System
- Has private pool: Yes
- Pool features: Gunite, In Ground, Pool/Spa Combo
- Has spa: Yes
- Spa features: Spa/Hot Tub
- Fencing: Back Yard
Lot
- Size: 9,735 Square Feet
- Features: Subdivided, 0 Up To 1/4 Acre
Details
- Parcel number: 1128600000002
Construction
Type & style
- Home type: SingleFamily
- Architectural style: Traditional
- Property subtype: Single Family Residence
Materials
- Blown-In Insulation, Brick, Cement Siding
- Foundation: Slab
- Roof: Composition
Condition
- New construction: No
- Year built: 1979
Utilities & green energy
- Water: Water District
Green energy
- Energy efficient items: Attic Vents, Thermostat, Exposure/Shade
Community & HOA
Community
- Subdivision: Champion Forest
HOA
- Has HOA: Yes
- Amenities included: Paid Patrol
- HOA fee: $250 annually
Location
- Region: Spring
Financial & listing details
- Price per square foot: $137/sqft
- Tax assessed value: $610,000
- Annual tax amount: $11,768
- Date on market: 9/1/2026
- Listing terms: Cash,Conventional,FHA,VA Loan
- Exclusions: Kitchen Light Fixtures (3), Dining Room Light Fixture
- Road surface type: Concrete, Curbs
Estimated market value
$526,300
$500,000 - $553,000
$3,974/mo
Price history
| Date | Event | Price |
|---|---|---|
| 9/8/2026 | Price change | $539,000-10%$137/sqft |
Source:  HAR #7891163 Report a problem HAR #7891163 Report a problem | ||
| 11/1/2025 | Listing removed | $3,500$1/sqft |
Source:  HAR #65483230 Report a problem HAR #65483230 Report a problem | ||
| 9/5/2025 | Listed for rent | $3,500$1/sqft |
Source: HAR #65483230 Report a problem | ||
| 8/29/2025 | Price change | $599,000-4.2%$152/sqft |
Source: HAR #4576586 Report a problem | ||
| 7/24/2025 | Price change | $625,000-2.2%$158/sqft |
Source: HAR #4576586 Report a problem | ||
| 5/15/2025 | Price change | $639,000-1.5%$162/sqft |
Source: HAR #71663455 Report a problem | ||
| 4/21/2025 | Price change | $649,000-3%$164/sqft |
Source: HAR #55311781 Report a problem | ||
| 3/27/2025 | Listed for sale | $669,000+45.4%$170/sqft |
Source: HAR #55311781 Report a problem | ||
| 5/15/2018 | Sold | -- |
Source: Agent Provided Report a problem | ||
| 3/25/2018 | Pending sale | $460,000$117/sqft |
Source: BHGRE Gary Greene #64164435 Report a problem | ||
| 3/16/2018 | Listed for sale | $460,000+21.1%$117/sqft |
Source: Better Homes and Gardens Real Estate Gary Greene #64164435 Report a problem | ||
| 5/23/2016 | Sold | -- |
Source: Agent Provided Report a problem | ||
| 5/5/2016 | Pending sale | $380,000$96/sqft |
Source: Keller Williams Signature #7045534 Report a problem | ||
| 3/30/2016 | Listed for sale | $380,000+28.8%$96/sqft |
Source: Keller Williams Signature #7045534 Report a problem | ||
| 9/1/2009 | Listing removed | $295,000$75/sqft |
Source: NCI #4687590 Report a problem | ||
| 6/17/2009 | Listed for sale | $295,000$75/sqft |
Source: NCI #4687590 Report a problem | ||
| 5/13/2009 | Listing removed | $295,000$75/sqft |
Source: HAR #4687590 Report a problem | ||
| 2/10/2009 | Listed for sale | $295,000$75/sqft |
Source: HAR #4687590 Report a problem | ||
Public tax history
| Year | Property taxes | Tax assessment |
|---|---|---|
| 2025 | $8,168 +7.1% | $610,000 +1.9% |
| 2024 | $7,626 +5.1% | $598,465 -3.8% |
| 2023 | $7,254 -9.3% | $621,872 +9.8% |
| 2022 | $7,999 | $566,228 +34.7% |
| 2021 | -- | $420,242 -7.5% |
| 2020 | $8,775 +209.1% | $454,190 +6.5% |
| 2019 | $2,839 -64.7% | $426,390 +22.6% |
| 2018 | $8,053 | $347,832 |
| 2017 | $8,053 +79.6% | $347,832 +10.1% |
| 2016 | $4,485 +1.9% | $316,066 +0.5% |
| 2015 | $4,401 | $314,650 +12% |
| 2014 | $4,401 | $280,961 +11% |
| 2013 | -- | $253,068 |
| 2012 | -- | $253,068 +1% |
| 2011 | -- | $250,547 |
| 2010 | -- | $250,547 |
| 2009 | -- | $250,547 -3% |
| 2007 | -- | $258,210 +0.8% |
| 2006 | -- | $256,114 -0.4% |
| 2005 | -- | $257,200 |
| 2004 | -- | $257,200 |
| 2003 | -- | $257,200 +7.1% |
| 2002 | -- | $240,200 |
| 2001 | -- | $240,200 +14.2% |
| 2000 | -- | $210,300 |
Find assessor info on the county website
Monthly payment
Est. payment
Payment breakdown
Explore the cost of this home by adjusting the details. Changes won't be saved.Climate risks
Neighborhood: Champion Forest
Nearby schools
Schools provided by the listing agent
- Elementary: Brill Elementary School
- Middle: Kleb Intermediate School
- High: Klein High School
Source: HAR. This data may not be complete. We recommend contacting the local school district to confirm school assignments for this home.
Similar homes
- $--5 bd4 ba3.6k sqft6714 Spring Leaf Dr, Spring, TX 77379Auction
 Auction.com 2
 - $--4 bd3 ba2.3k sqft17111 Bayou Bluff Ct, Spring, TX 77379Auction
 Auction.com 2
 - $550,0005 bd5 ba4.4k sqft5622 Willow Walk St, Houston, TX 77069For Sale
 MLS ID #20845903, Lynnette Gronewold, RE/MAX Partners. HAR
 - $--4 bd3 ba2.3k sqft17519 Teal Forest Ln, Spring, TX 77379Auction
 Xome
Xome
