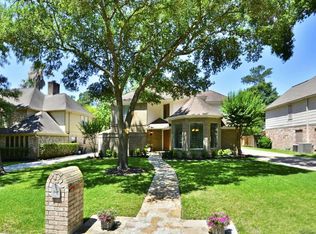
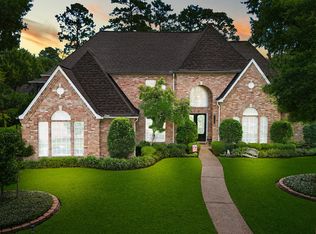
Impeccably updated home in the heart of Champions Forest — minutes from SH-249 and Vintage Park. New roof, all new PEX piping throughout, energy efficient windows and fencing!
Home is perfect for entertaining! Built-in bar with custom mill work and french doors leading out to a gorgeous pool with covered patio. Pool has stone water features (new pump and electrical).Chef’s kitchen features a 5-burner gas cooktop with pot filler, walk in pantry and desk nook, amazing storage and new refrigerator. Baths have quartz counters and primary suite offers 2 oversized walk-in closets and a beautiful pool view. Second-floor is anchored with an oversized game room equipped with built in word stations and entertainment area, also has closet and could be used for a 5th bedroom. Each room has custom carpentry through out and the secondary baths are oversized with lien closets and additional storage. Dedicated office on first floor. A MUST SEE!
For sale
Price cut: $36K (7/29)
$539,000
16111 Maplehurst Dr, Spring, TX 77379
4beds
3,748sqft
Single Family Residence
Built in 1982
8,049 Square Feet Lot
$523,800 Zestimate®
$144/sqft
$21/mo HOA
What's special
New refrigeratorCustom carpentry throughoutOversized game roomAmazing storageEnergy efficient windowsWalk in pantryDesk nook
- 53 days
- 239
- 22
Zillow last checked:
Listing updated:
Listed by:
Victoria Mora TREC #0682083 713-513-0110,
CB&A, Realtors
Source: HAR,MLS#: 87038614
Facts & features
Interior
Bedrooms & bathrooms
- Bedrooms: 4
- Bathrooms: 4
- Full bathrooms: 3
- 1/2 bathrooms: 1
Rooms
- Room types: Family Room, Utility Room
Primary bedroom
- Level: First
- Area: 304
- Dimensions: 16x19
Bedroom
- Level: Second
- Area: 168
- Dimensions: 12x14
Bedroom
- Level: Second
- Area: 272
- Dimensions: 16x17
Bedroom
- Level: Second
- Area: 221
- Dimensions: 13x17
Other
- Level: First
- Area: 208
- Dimensions: 13x16
Breakfast
- Level: First
- Area: 144
- Dimensions: 9x16
Dining room
- Level: First
- Area: 210
- Dimensions: 14x15
Family room
- Level: First
- Area: 400
- Dimensions: 20x20
Game room
- Level: Second
- Area: 308
- Dimensions: 14x22
Heating
- Natural Gas
Cooling
- Electric, Gas
Appliances
- Included: Disposal, Dryer, Refrigerator, Washer, Microwave, Gas Range, Dishwasher
- Laundry: Electric Dryer Hookup, Washer Hookup
Features
- Crown Molding, Formal Entry/Foyer, Prewired for Alarm System, Wet Bar, 3 Bedrooms Up, En-Suite Bath, Primary Bed - 1st Floor, Walk-In Closet(s)
- Flooring: Stone, Tile, Vinyl, Wood
- Windows: Window Coverings
- Number of fireplaces: 1
- Fireplace features: Gas Log
Interior area
- Total structure area: 3,748
- Total interior livable area: 3,748 sqft
Property
Parking
- Total spaces: 2
- Parking features: Garage
- Attached garage spaces: 2
Features
- Stories: 2
- Patio & porch: Covered
- Exterior features: Sprinkler System
- Has private pool: Yes
- Pool features: Gunite, In Ground
- Fencing: Back Yard
Lot
- Size: 8,049 Square Feet
- Features: Back Yard, Subdivided, 0 Up To 1/4 Acre
Details
- Parcel number: 1143000010040
Construction
Type & style
- Home type: SingleFamily
- Architectural style: Traditional
- Property subtype: Single Family Residence
Materials
- Brick
- Foundation: Slab
- Roof: Composition
Condition
- New construction: No
- Year built: 1982
Utilities & green energy
- Sewer: Public Sewer
- Water: Public
Community & HOA
Community
- Security: Prewired for Alarm System
- Subdivision: Champion Forest
HOA
- Has HOA: Yes
- HOA fee: $250 annually
Location
- Region: Spring
Financial & listing details
- Price per square foot: $144/sqft
- Tax assessed value: $472,092
- Annual tax amount: $9,746
- Date on market: 7/29/2026
- Listing terms: Cash,Conventional,FHA,VA Loan
Estimated market value
$523,800
$498,000 - $550,000
$3,875/mo
Price history
| Date | Event | Price |
|---|---|---|
| 7/29/2026 | Price change | $539,000-6.3%$144/sqft |
Source:  HAR #87038614 Report a problem HAR #87038614 Report a problem | ||
| 4/16/2026 | Price change | $575,000-3.4%$153/sqft |
Source: HAR #74993841 Report a problem | ||
| 3/10/2026 | Price change | $595,000-0.8%$159/sqft |
Source: HAR #63479483 Report a problem | ||
| 1/28/2026 | Price change | $600,000+0%$160/sqft |
Source: HAR #63404821 Report a problem | ||
| 8/6/2025 | Price change | $599,900-4%$160/sqft |
Source: HAR #12716151 Report a problem | ||
| 5/23/2025 | Price change | $624,900-0.8%$167/sqft |
Source: HAR #9681817 Report a problem | ||
| 3/5/2025 | Price change | $629,999-1.1%$168/sqft |
Source: HAR #37341264 Report a problem | ||
| 2/4/2025 | Price change | $636,999-1.2%$170/sqft |
Source: HAR #37341264 Report a problem | ||
| 12/2/2024 | Price change | $644,999-2.1%$172/sqft |
Source: HAR #50020307 Report a problem | ||
| 11/8/2024 | Price change | $659,000-1.5%$176/sqft |
Source: HAR #50020307 Report a problem | ||
| 11/1/2024 | Listed for sale | $669,000$178/sqft |
Source: HAR #50020307 Report a problem | ||
| 10/5/2024 | Listing removed | $669,000$178/sqft |
Source: HAR #50020307 Report a problem | ||
| 10/2/2024 | Price change | $669,000-1.5%$178/sqft |
Source: HAR #50020307 Report a problem | ||
| 8/31/2024 | Listed for sale | $679,000-1.5%$181/sqft |
Source: HAR #50020307 Report a problem | ||
| 8/23/2024 | Listing removed | $689,000$184/sqft |
Source: HAR #62238235 Report a problem | ||
| 8/1/2024 | Listed for sale | $689,000+60.2%$184/sqft |
Source: HAR #62238235 Report a problem | ||
| 6/29/2021 | Listing removed | -- |
Source: HAR #49061854 Report a problem | ||
| 5/30/2021 | Pending sale | $430,000$115/sqft |
Source: HAR #49061854 Report a problem | ||
| 5/27/2021 | Listed for sale | $430,000$115/sqft |
Source: HAR #49061854 Report a problem | ||
Public tax history
| Year | Property taxes | Tax assessment |
|---|---|---|
| 2025 | $8,662 +131% | $472,092 +6.1% |
| 2024 | $3,750 -0.9% | $444,844 -2.4% |
| 2023 | $3,786 -18.4% | $455,759 +7.8% |
| 2022 | $4,640 | $422,599 +23.1% |
| 2021 | -- | $343,321 +3.9% |
| 2020 | $6,290 +158.3% | $330,388 -7.9% |
| 2019 | $2,435 -70.7% | $358,681 |
| 2018 | $8,315 | $358,681 |
| 2017 | $8,315 +4.4% | $358,681 |
| 2016 | $7,967 +18.9% | $358,681 |
| 2015 | $6,699 | $358,681 +20.6% |
| 2014 | $6,699 | $297,518 +14.6% |
| 2013 | -- | $259,603 -3% |
| 2012 | -- | $267,759 |
| 2011 | -- | $267,759 -7.7% |
| 2010 | -- | $290,000 +16% |
| 2009 | -- | $250,000 +5.5% |
| 2007 | -- | $237,024 +0.9% |
| 2006 | -- | $235,000 |
| 2005 | -- | $235,000 |
| 2004 | -- | $235,000 |
| 2003 | -- | $235,000 |
| 2002 | -- | $235,000 +2% |
| 2001 | -- | $230,300 +10% |
| 2000 | -- | $209,400 |
Find assessor info on the county website
Monthly payment
Est. payment
Payment breakdown
Explore the cost of this home by adjusting the details. Changes won't be saved.Climate risks
Neighborhood: Champion Forest
Nearby schools
Schools provided by the listing agent
- Elementary: Brill Elementary School
- Middle: Kleb Intermediate School
- High: Klein High School
Source: HAR. This data may not be complete. We recommend contacting the local school district to confirm school assignments for this home.
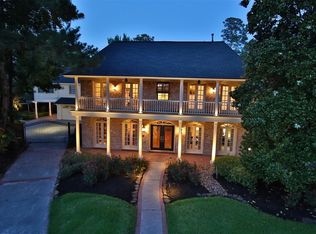
Similar homes
- $519,0004 bd4 ba3.6k sqft7714 Northbridge Dr, Spring, TX 77379For Sale
 MLS ID #74412235, Adaline Werthwein, RE/MAX Integrity. HAR
 - $425,0004 bd4 ba3.6k sqft8206 Colonial Oaks Ln, Spring, TX 77379For Sale
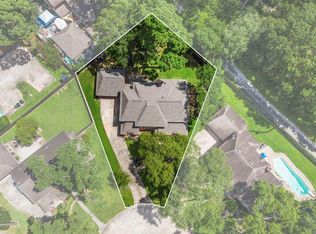 MLS ID #12339146, Amber Moore, RE/MAX Fine Properties. HAR
 - $469,9004 bd4 ba3.2k sqft7915 Huddersfield Ct, Spring, TX 77379For Sale
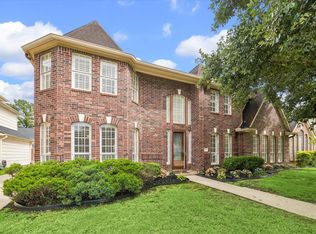 MLS ID #78524206, Karishma Asrani, SERHANT.. HAR
 - $759,5005 bd4 ba4.8k sqft16022 Stewarts Grove Dr, Spring, TX 77379For Sale
 MLS ID #7081060, Connie Santiago, Keller Williams Realty Professionals. HAR
