Situated on just under an acre, this beautifully appointed one-story home offers comfort, functionality, and quiet luxury. Featuring four generous bedrooms, the home also offers built-in cabinetry and shelving in the family room and study. Custom interior shutters adorn the windows in all front-facing rooms.
Recent updates include new carpet in all bedrooms and fresh interior paint throughout. The chef’s kitchen features a stainless-steel appliance package with gas cooktop, double ovens, built-in microwave, and side-by-side refrigerator.
The oversized utility room offers a full-size washer and dryer, abundant counter space and cabinetry, plus a pantry for discreet storage of laundry detergents & cleaning supplies.
Step outside to a private oasis with a sparkling pool surrounded by mature trees and lush vegetation. The oversized covered patio is ideal for entertaining, while the picturesque private gazebo offers a peaceful spot for quiet time.
Quiet luxury at its finest!
For sale
Price cut: $10K (10/29)
$390,000
16814 Creeksouth Rd, Houston, TX 77068
4beds
2,410sqft
Single Family Residence
Built in 1971
0.81 Acres Lot
$383,900 Zestimate®
$162/sqft
$45/mo HOA
What's special
- 8 days
- 262
- 43
Likely to sell faster than
Zillow last checked:
Listing updated:
Listed by:
Nora Jackson TREC #0720768 832-489-0994,
Texas Boutique Realty
Source: HAR,MLS#: 49431522
Facts & features
Interior
Bedrooms & bathrooms
- Bedrooms: 4
- Bathrooms: 2
- Full bathrooms: 2
Primary bedroom
- Level: First
- Area: 300
- Dimensions: 20 x 15
Bedroom
- Level: First
- Area: 144
- Dimensions: 12 x 12
Bedroom
- Level: First
- Area: 144
- Dimensions: 12 x 12
Bedroom
- Level: First
- Area: 140
- Dimensions: 14 x 10
Other
- Level: First
- Area: 104
- Dimensions: 13 x 8
Breakfast
- Level: First
- Area: 120
- Dimensions: 12 x 10
Dining room
- Level: First
- Area: 156
- Dimensions: 13 x 12
Family room
- Level: First
- Area: 374
- Dimensions: 22 x 17
Kitchen
- Level: First
- Area: 168
- Dimensions: 14 x 12
Utility room
- Level: First
- Area: 96
- Dimensions: 12 x 8
Heating
- Natural Gas
Cooling
- Electric
Appliances
- Included: Disposal, Dryer, Refrigerator, Washer, Double Oven, Electric Oven, Microwave, Gas Cooktop, Dishwasher
- Laundry: Electric Dryer Hookup, Gas Dryer Hookup, Washer Hookup
Features
- High Ceilings, All Bedrooms Down, Primary Bed - 1st Floor
- Flooring: Carpet, Tile
- Windows: Insulated/Low-E windows, Storm Window(s)
- Number of fireplaces: 1
- Fireplace features: Gas, Wood Burning
Interior area
- Total structure area: 2,410
- Total interior livable area: 2,410 sqft
Property
Parking
- Total spaces: 2
- Parking features: Detached, Driveway
- Garage spaces: 2
Accessibility
- Accessibility features: Master Bath Disabled Access
Features
- Stories: 1
- Patio & porch: Patio/Deck
- Has private pool: Yes
- Pool features: Gunite
- Fencing: Back Yard
Lot
- Size: 0.81 Acres
- Features: Back Yard, Subdivided, Wooded, 1/2 Up to 1 Acre
Details
- Parcel number: 0936570000234
Construction
Type & style
- Home type: SingleFamily
- Architectural style: Ranch,Traditional
- Property subtype: Single Family Residence
Materials
- Brick, Cement Siding
- Foundation: Slab
- Roof: Composition
Condition
- New construction: No
- Year built: 1971
Utilities & green energy
- Sewer: Septic Tank
Green energy
- Energy efficient items: Attic Vents, Thermostat, HVAC
Community & HOA
Community
- Subdivision: Bammel Forest Sec 03
HOA
- Has HOA: Yes
- HOA fee: $45 monthly
Location
- Region: Houston
Financial & listing details
- Price per square foot: $162/sqft
- Tax assessed value: $336,025
- Annual tax amount: $7,137
- Date on market: 10/29/2026
- Ownership: Full Ownership
- Road surface type: Asphalt
Estimated market value
$383,900
$365,000 - $403,000
$3,012/mo
Price history
| Date | Event | Price |
|---|---|---|
| 10/29/2026 | Price change | $390,000-2.5%$162/sqft |
Source:  HAR #49431522 Report a problem | ||
| 10/29/2026 | Price change | $2,800$1/sqft |
Source:  HAR #97771509 Report a problem | ||
| 9/24/2026 | Listed for sale | $400,000+6.7%$166/sqft |
Source: HAR #49857234 Report a problem | ||
| 7/2/2025 | Listing removed | $375,000$156/sqft |
Source: HAR #64435783 Report a problem | ||
| 6/2/2025 | Pending sale | $375,000$156/sqft |
Source: HAR #64435783 Report a problem | ||
| 5/24/2025 | Price change | $375,000-6.3%$156/sqft |
Source: HAR #64435783 Report a problem | ||
| 5/15/2025 | Listed for sale | $400,000$166/sqft |
Source: HAR #46422226 Report a problem | ||
Public tax history
| Year | Property taxes | Tax assessment |
|---|---|---|
| 2025 | $305 -5.4% | $336,025 -10.3% |
| 2024 | $323 | $374,755 -1.3% |
| 2023 | -- | $379,538 +15.8% |
| 2022 | $251 | $327,766 +19.9% |
| 2021 | -- | $273,470 +5% |
| 2020 | $241 -26.8% | $260,562 +6.3% |
| 2019 | $329 -83.1% | $245,128 +61.2% |
| 2018 | $1,947 | $152,020 -25.5% |
| 2017 | $1,947 +1.1% | $203,961 |
| 2016 | $1,924 -6.4% | $203,961 +12.6% |
| 2015 | $2,056 | $181,113 +7.7% |
| 2014 | $2,056 | $168,230 +8% |
| 2013 | -- | $155,798 |
| 2012 | -- | $155,798 |
| 2011 | -- | $155,798 |
| 2010 | -- | $155,798 -4.9% |
| 2009 | -- | $163,761 -4.7% |
| 2007 | -- | $171,890 +6.2% |
| 2006 | -- | $161,850 -5.2% |
| 2005 | -- | $170,739 +6.2% |
| 2004 | -- | $160,700 |
| 2003 | -- | $160,700 +6.6% |
| 2002 | -- | $150,700 |
| 2001 | -- | $150,700 +8.6% |
| 2000 | -- | $138,800 |
Find assessor info on the county website
Monthly payment
Est. payment
Payment breakdown
Explore the cost of this home by adjusting the details. Changes won't be saved.Climate risks
Neighborhood: 77068
Nearby schools
Schools provided by the listing agent
- Elementary: Ponderosa Elementary School
- Middle: Edwin M Wells Middle School
- High: Westfield High School
Source: HAR. This data may not be complete. We recommend contacting the local school district to confirm school assignments for this home.


Similar homes
- $339,0004 bd3 ba2.6k sqft4319 Brightwood Dr, Houston, TX 77068For Sale
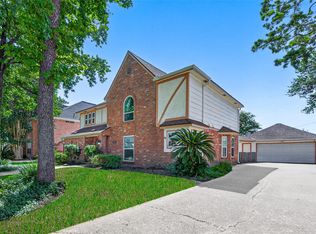 MLS ID #22200449, Amin Dawood, Keller Williams Signature. HAR
- $385,0004 bd3 ba2.6k sqft5903 Echo Lake Ln, Houston, TX 77069For Sale
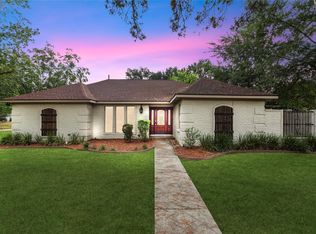 MLS ID #14430910, Cody McMillian, Niva Realty. HAR
- $349,0004 bd3 ba2.9k sqft5914 Havenwoods Dr, Houston, TX 77066For Sale
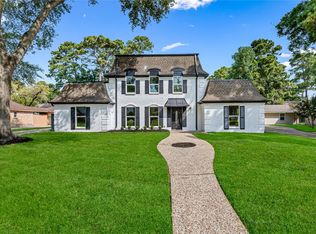 MLS ID #52467611, Amalia Bravo, PAK Home Realty North West. HAR
- $387,5004 bd4 ba2.9k sqft16267 Salmon Ln, Spring, TX 77379For Sale
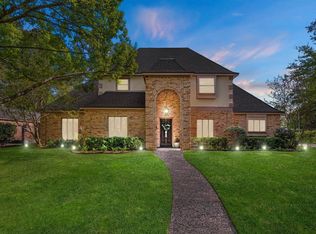 MLS ID #19948694, Meagan Hamblen, Pennington Reid Residential. HAR
