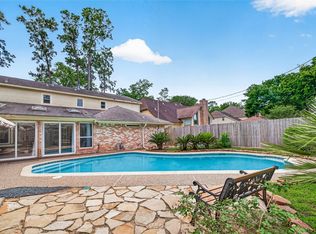
Welcome to this stunning, completely renovated luxury estate nestled on an expansive 18,720 sq. ft. lot in the highly desirable Lakewood Forest community. Boasting 3,864 sq. ft. of meticulously updated living space, this 5 bedroom 5 bathroom home blends traditional charm with modern elegance. Interior Features: all new flooring, shaker cabinets with crown molding, fixtures, quartz countertops, appliances, interior doors and a wood burning fireplace. New furnace, HVAC system, Pex Plumbing, Electrical. The primary retreat offers a peaceful escape complete with walk-in closet and a spa like en-suite bath. Four additional generous bedrooms provide flexible space for family, guest, or a home office. Exterior features: private inground pool and an integrated hot tub, 3 car garage, fully fenced yard for privacy. "Preferred Lender offering a rate-reduction for qualified buyers, lowering the initial monthly payments. Contact listing agent for details and flyer
For sale
Price increase: $246K (7/22)
$694,000
11723 Quail Creek Dr, Houston, TX 77070
5beds
3,864sqft
:
Get pre-qualified$5,588/mo
Single Family Residence
Built in 1977
0.43 Acres Lot
$666,600 Zestimate®
$180/sqft
$61/mo HOA
What's special
Wood burning fireplaceIntegrated hot tubAll new flooringQuartz countertopsPrivate inground poolSpa like en-suite bathInterior doors
- 17 days |
- 423 |
- 34 |
Zillow last checked:
Listing updated:
Listed by:
Kevin Cleophat TREC #0850074 832-378-2727,
eXp Realty LLC
Source: HAR,MLS#: 85013352
Facts & features
Interior
Bedrooms & bathrooms
- Bedrooms: 5
- Bathrooms: 5
- Full bathrooms: 3
- 1/2 bathrooms: 2
Rooms
- Room types: Family Room, Garage Apartment, Guest Suite
Primary bedroom
- Level: First
- Area: 266
- Dimensions: 14*19
Bedroom
- Level: Second
- Area: 192
- Dimensions: 16*12
Bedroom
- Level: Second
- Area: 176
- Dimensions: 11*16
Bedroom
- Level: Second
- Area: 160
- Dimensions: 10*16
Bedroom
- Level: Second
- Area: 143
- Dimensions: 13*11
Heating
- Natural Gas
Cooling
- Ceiling Fan(s), Electric
Appliances
- Included: Disposal, Wine Refrigerator, Electric Oven, Microwave, Electric Range, Dishwasher
- Laundry: Electric Dryer Hookup, Gas Dryer Hookup, Washer Hookup
Features
- 2 Staircases, Crown Molding, Dry Bar, Formal Entry/Foyer, 3 Bedrooms Up, Primary Bed - 1st Floor
- Flooring: Carpet, Laminate, Tile
- Number of fireplaces: 1
- Fireplace features: Wood Burning
Interior area
- Total structure area: 3,864
- Total interior livable area: 3,864 sqft
Property
Parking
- Total spaces: 3
- Parking features: Attached
- Attached garage spaces: 3
Features
- Stories: 2
- Exterior features: Sprinkler System
- Has private pool: Yes
- Pool features: In Ground, Pool/Spa Combo
- Fencing: Back Yard
Lot
- Size: 0.43 Acres
- Features: Cul-De-Sac, 1/4 Up to 1/2 Acre
Details
- Parcel number: 1054870000028
Construction
Type & style
- Home type: SingleFamily
- Architectural style: Traditional
- Property subtype: Single Family Residence
Materials
- Brick, Vinyl Siding
- Foundation: Slab
- Roof: Composition
Condition
- New construction: No
- Year built: 1977
Utilities & green energy
- Sewer: Public Sewer
Green energy
- Energy efficient items: Thermostat
Community & HOA
Community
- Subdivision: Lakewood Forest Sec 01
HOA
- Has HOA: Yes
- HOA fee: $735 annually
Location
- Region: Houston
Financial & listing details
- Price per square foot: $180/sqft
- Tax assessed value: $507,118
- Annual tax amount: $10,866
- Date on market: 7/22/2026
- Listing terms: Cash,Conventional,FHA,VA Loan
Estimated market value
$666,600
$633,000 - $700,000
$4,684/mo
Price history
| Date | Event | Price |
|---|---|---|
| 7/22/2026 | Price change | $694,000+54.9%$180/sqft |
Source:  HAR #85013352 Report a problem HAR #85013352 Report a problem | ||
| 3/21/2026 | Pending sale | $448,000$116/sqft |
Source: HAR #82040277 Report a problem | ||
| 1/29/2026 | Price change | $448,000-0.9%$116/sqft |
Source: HAR #82040277 Report a problem | ||
| 11/13/2025 | Price change | $452,000-1.1%$117/sqft |
Source: HAR #82040277 Report a problem | ||
| 10/30/2025 | Price change | $457,000-1.1%$118/sqft |
Source: HAR #82040277 Report a problem | ||
| 10/9/2025 | Price change | $462,000-0.6%$120/sqft |
Source: HAR #82040277 Report a problem | ||
| 9/11/2025 | Price change | $465,000-1.1%$120/sqft |
Source: HAR #82040277 Report a problem | ||
| 9/2/2025 | Price change | $470,000-5.2%$122/sqft |
Source: HAR #82040277 Report a problem | ||
| 7/11/2025 | Pending sale | $495,990$128/sqft |
Source: HAR #26323196 Report a problem | ||
| 5/21/2025 | Listed for sale | $495,990+87.2%$128/sqft |
Source: HAR #26323196 Report a problem | ||
| 3/31/2013 | Listing removed | $265,000$69/sqft |
Source: RE/MAX VINTAGE #79519462 Report a problem | ||
| 3/9/2013 | Listed for sale | $265,000$69/sqft |
Source: RE/MAX Vintage #79519462 Report a problem | ||
Public tax history
| Year | Property taxes | Tax assessment |
|---|---|---|
| 2025 | $3,746 +0.9% | $507,118 -3.1% |
| 2024 | $3,712 +21.6% | $523,594 +1.5% |
| 2023 | $3,053 +8.8% | $515,789 +9.2% |
| 2022 | $2,805 | $472,296 +21.5% |
| 2021 | -- | $388,699 +9.9% |
| 2020 | $2,557 +3.3% | $353,730 +4.9% |
| 2019 | $2,477 -65.7% | $337,301 -6.3% |
| 2018 | $7,217 | $359,892 |
| 2017 | $7,217 +3.1% | $359,892 |
| 2016 | $7,002 +8.2% | $359,892 +12.8% |
| 2015 | $6,474 | $319,000 +26.3% |
| 2014 | $6,474 | $252,477 +9.2% |
| 2013 | -- | $231,115 |
| 2012 | -- | $231,115 |
| 2011 | -- | $231,115 |
| 2010 | -- | $231,115 -7% |
| 2009 | -- | $248,493 +4.2% |
| 2007 | -- | $238,490 +4.4% |
| 2006 | -- | $228,400 |
| 2005 | -- | $228,400 |
| 2004 | -- | $228,400 |
| 2003 | -- | $228,400 +2% |
| 2002 | -- | $223,900 |
| 2001 | -- | $223,900 +6.4% |
| 2000 | -- | $210,500 |
Find assessor info on the county website
Monthly payment
Est. payment
Payment breakdown
Explore the cost of this home by adjusting the details. Changes won't be saved.Climate risks
Neighborhood: 77070
Nearby schools
GreatSchools rating
- 6/10Moore Elementary SchoolGrades: PK-5Distance: 0.6 mi
- 9/10Hamilton Middle SchoolGrades: 6-8Distance: 1.4 mi
- 5/10Cypress Creek High SchoolGrades: 9-12Distance: 2.3 mi
Schools provided by the listing agent
- Elementary: Moore Elementary School (Cypress-Fairbanks)
- Middle: Hamilton Middle School (Cypress-Fairbanks)
- High: Cypress Creek High School
Source: HAR. This data may not be complete. We recommend contacting the local school district to confirm school assignments for this home.
- $357,8004 bd2 ba2.6k sqft11715 Quail Creek Dr, Houston, TX 77070Off Market
- $289,2003 bd2 ba2.1k sqft11718 Primwood Dr, Houston, TX 77070Off Market
- $365,0004 bd4 ba3.3k sqft11722 Primwood Dr, Houston, TX 77070Off Market
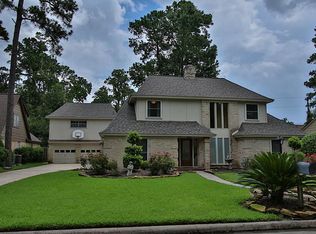
- $341,8004 bd2 ba2.6k sqft11727 Quail Creek Dr, Houston, TX 77070Off Market
- $357,2004 bd2 ba2.5k sqft11714 Primwood Dr, Houston, TX 77070Off Market
- $338,7004 bd2 ba3.1k sqft11726 Primwood Dr, Houston, TX 77070Off Market
- $402,2004 bd3 ba2.9k sqft11711 Quail Creek Dr, Houston, TX 77070Off Market
- $337,7005 bd3 ba2.8k sqft11718 Quail Creek Dr, Houston, TX 77070Off Market
A local agent can set up tours, give advice and negotiate with sellers.
Similar homes
- $725,0005 bd4 ba3.1k sqft16855 E Maglitto Cir, Tomball, TX 77377For Sale
 MLS ID #2728200, Tami Clopper, Realty Of America, LLC. HAR
 - $485,0004 bd4 ba3.1k sqft11947 Fawnview Dr, Houston, TX 77070For Sale
 MLS ID #56191552, Nicholas Greer, Happen Houston. HAR
 - $469,0004 bd5 ba3.6k sqft12302 Moorcreek Dr, Houston, TX 77070For Sale
 MLS ID #39576777, Monica Jovel, REALM Real Estate Professionals - West Houston. HAR
 - $399,9905 bd4 ba3.4k sqft12854 Highland Hills Dr, Cypress, TX 77429For Sale
 MLS ID #49821740, Mark Dimas, Realty Of America, LLC. HAR
 - $715,0007 bd5 ba3.7k sqft17123 Crooked Oak Dr, Cypress, TX 77429For SaleMLS ID #27281928, Adaline Werthwein, RE/MAX Integrity. HAR
- $699,9994 bd3 ba3.3k sqft9114 Taidswood Dr, Spring, TX 77379For SaleMLS ID #66206819, Thomas Gavrel, Walzel Properties - Corporate Office. HAR
- $750,0005 bd4 ba5.5k sqft16002 Stewarts Grove Dr, Spring, TX 77379For SaleMLS ID #52883391, Esanet Benedict, Better Homes and Gardens Real Estate Gary Greene - Champions. HAR
- $729,0004 bd4 ba3.9k sqft17802 White Oak Hl, Cypress, TX 77429For SaleMLS ID #73480972, M. Carmen Fujimoto, Maddie Lowe Properties. HAR
- $674,9004 bd4 ba2.4k sqft12315 Adams Run Dr, Cypress, TX 77429For SaleMLS ID #57096358, Blake Jessee, Keller Williams Realty Metropolitan. HAR
- $735,0004 bd3 ba2.4k sqft9134 Olathe St, Houston, TX 77055For SaleMLS ID #39099139, Joel Wahl, Greenwood King Properties - Voss Office. HAR
- $729,0004 bd4 ba4.3k sqft5518 Fragrant Cloud Ct, Houston, TX 77041For SaleMLS ID #54557308, Jessie Singh, JSingh Homes. HAR
- $544,9004 bd5 ba3.3k sqft9543 Enstone Cir, Spring, TX 77379For SaleMLS ID #83004973, Ricardo Mantilla, Vive Realty LLC. HAR
- $350,0005 bd4 ba3k sqft3919 Fernglade Dr, Houston, TX 77068For SaleMLS ID #2086544, Brandon Scott, Keller Williams Premier Realty. HAR
- $529,0005 bd4 ba3.6k sqft12110 Hermitage Oaks Ct, Tomball, TX 77377For SaleMLS ID #58877280, Nhung Samaan, United Real Estate. HAR
- $550,0004 bd3 ba3.5k sqft1902 Eagle Falls Dr, Houston, TX 77077For SaleMLS ID #74451122, Inga Smith, Martha Turner Sotheby's International Realty. HAR
- $624,9004 bd3 ba2.5k sqft2723 Stetson Ln, Houston, TX 77043For SaleMLS ID #91575734, Conley Norris, Texas Signature Realty. HAR
- $499,0004 bd2 ba3.2k sqft15606 Australia St, Jersey Village, TX 77040For SaleMLS ID #43492856, Joe Brothers, Walzel Properties - Corporate Office. HAR
- $399,0005 bd4 ba2.8k sqft6527 Apple Valley Ln, Houston, TX 77069For SaleMLS ID #77785971, Martha Olloque, Spyglass Realty. HAR
- $425,0004 bd3 ba2.9k sqft5414 Crown Colony, Houston, TX 77069For SaleMLS ID #5949278, Cari Jo Parham, Parham Realty. HAR
- $475,0005 bd4 ba4k sqft8002 Lichen Ln, Spring, TX 77379For SaleMLS ID #88655803, Sheila Ochsner, Keller Williams Premier Realty. HAR
