Nestled on a beautifully landscaped corner lot in the heart of Champion Forest, this impressive custom estate offers 5,584 square feet of thoughtfully designed living space. A dramatic 2-story foyer with sweeping curved staircase sets the tone for the elegance found throughout. The expansive kitchen is truly the heart of the home, featuring multiple granite islands, abundant cabinetry, double ovens, gas cooktop, and generous prep space, opening to breakfast area and family room with picturesque views of the backyard. The private primary suite offers a peaceful retreat with a sitting area, fireplace, and ensuite bath. Upstairs you'll find spacious secondary bedrooms, a large game room, and a versatile flex room. Step outside to enjoy the sparkling pool and spa, cabana and courtyard designed for relaxing or entertaining. Additional highlights include a whole house generator, tankless water heater, three car garage with driveway gate, and roof replaced in 2023.
Pending
Price cut: $20K (9/9)
$699,000
16002 Stewarts Grove Dr, Spring, TX 77379
5beds
5,586sqft
Single Family Residence
Built in 1988
0.29 Acres Lot
$680,700 Zestimate®
$125/sqft
$31/mo HOA
What's special
Sparkling pool and spaMultiple granite islandsBeautifully landscaped corner lotVersatile flex roomLarge game roomEnsuite bathDouble ovens
- 81 days
- 192
- 16
Zillow last checked:
Listing updated:
Listed by:
Esanet Benedict TREC #0625888 832-301-1354,
Better Homes and Gardens Real Estate Gary Greene - Champions
Source: HAR,MLS#: 52883391
Facts & features
Interior
Bedrooms & bathrooms
- Bedrooms: 5
- Bathrooms: 4
- Full bathrooms: 3
- 1/2 bathrooms: 1
Primary bedroom
- Level: First
- Area: 323
- Dimensions: 17x19
Bedroom
- Level: Second
- Area: 240
- Dimensions: 16x15
Bedroom
- Level: Second
- Area: 225
- Dimensions: 15x15
Bedroom
- Level: Second
- Area: 195
- Dimensions: 13x15
Bedroom
- Level: Second
- Area: 330
- Dimensions: 15x22
Other
- Level: First
- Area: 187
- Dimensions: 17x11
Other
- Level: Second
- Area: 168
- Dimensions: 12x14
Breakfast
- Level: First
- Area: 250
- Dimensions: 25x10
Dining room
- Level: First
- Area: 240
- Dimensions: 15x16
Other
- Level: Second
- Area: 90
- Dimensions: 9x10
Game room
- Level: Second
- Area: 414
- Dimensions: 18x23
Kitchen
- Level: First
- Area: 450
- Dimensions: 25x18
Living room
- Level: First
- Area: 476
- Dimensions: 17x28
Heating
- Natural Gas
Cooling
- Ceiling Fan(s), Electric
Appliances
- Included: Water Heater, Disposal, Ice Maker, Wine Refrigerator, Double Oven, Electric Oven, Microwave, Gas Cooktop, Dishwasher
- Laundry: Electric Dryer Hookup, Washer Hookup
Features
- 2 Staircases, Crown Molding, Dry Bar, Formal Entry/Foyer, High Ceilings, Wet Bar, En-Suite Bath, Primary Bed - 1st Floor, Sitting Area, Walk-In Closet(s)
- Flooring: Carpet, Tile, Wood
- Windows: Insulated/Low-E windows, Window Coverings
- Number of fireplaces: 2
- Fireplace features: Gas
Interior area
- Total structure area: 5,586
- Total interior livable area: 5,586 sqft
Video & virtual tour
Property
Parking
- Total spaces: 3
- Parking features: Driveway Gate, Attached, Oversized, Additional Parking, Electric Gate, Garage Door Opener, Double-Wide Driveway
- Attached garage spaces: 3
Features
- Stories: 2
- Patio & porch: Covered, Patio/Deck, Porch
- Exterior features: Sprinkler System
- Has private pool: Yes
- Pool features: Gunite
- Has spa: Yes
- Fencing: Back Yard
Lot
- Size: 0.29 Acres
- Features: Back Yard, Corner Lot, Subdivided, 1/4 Up to 1/2 Acre
Details
- Parcel number: 1148610080023
Construction
Type & style
- Home type: SingleFamily
- Architectural style: Traditional
- Property subtype: Single Family Residence
Materials
- Brick, Cement Siding, Wood Siding
- Foundation: Slab
- Roof: Composition
Condition
- New construction: No
- Year built: 1988
Utilities & green energy
- Water: Water District
Green energy
- Energy efficient items: Attic Vents, Thermostat, HVAC, Insulation
Community & HOA
Community
- Subdivision: Champion Forest
HOA
- Has HOA: Yes
- HOA fee: $375 annually
Location
- Region: Spring
Financial & listing details
- Price per square foot: $125/sqft
- Tax assessed value: $705,364
- Annual tax amount: $14,685
- Date on market: 7/22/2026
- Listing terms: Cash,Conventional,FHA,VA Loan
- Ownership: Full Ownership
- Road surface type: Concrete, Curbs, Gutters
Estimated market value
$680,700
$647,000 - $715,000
$6,174/mo
Price history
| Date | Event | Price |
|---|---|---|
| 9/22/2026 | Pending sale | $699,000$125/sqft |
Source:  HAR #52883391 Report a problem HAR #52883391 Report a problem | ||
| 9/9/2026 | Price change | $699,000-2.8%$125/sqft |
Source: HAR #52883391 Report a problem | ||
| 8/11/2026 | Price change | $719,000-4.1%$129/sqft |
Source: HAR #52883391 Report a problem | ||
| 7/22/2026 | Listed for sale | $750,000+25.4%$134/sqft |
Source: HAR #52883391 Report a problem | ||
| 11/19/2021 | Sold | -- |
Source: Agent Provided Report a problem | ||
| 10/21/2021 | Pending sale | $598,000$107/sqft |
Source: HAR #8551337 Report a problem | ||
| 8/26/2021 | Listed for sale | $598,000+49.5%$107/sqft |
Source: Better Homes and Gardens Gary Greene #8551337 Report a problem | ||
| 8/10/2012 | Sold | -- |
Source: Agent Provided Report a problem | ||
| 5/22/2012 | Price change | $400,000-7%$72/sqft |
Source: Keller Williams Realty Metropolitan #62246784 Report a problem | ||
| 4/25/2012 | Price change | $429,9000%$77/sqft |
Source: RE/MAX NORTHWEST, REALTORS #45950924 Report a problem | ||
| 4/6/2012 | Price change | $430,000-4.4%$77/sqft |
Source: RE/MAX NORTHWEST, REALTORS #45950924 Report a problem | ||
| 10/13/2011 | Price change | $450,000-2.2%$81/sqft |
Source: RE/MAX NORTHWEST, REALTORS #45950924 Report a problem | ||
| 9/9/2011 | Price change | $460,000-3.2%$82/sqft |
Source: RE/MAX NORTHWEST, REALTORS #45950924 Report a problem | ||
| 7/13/2011 | Price change | $475,000-1%$85/sqft |
Source: RE/MAX NORTHWEST, REALTORS #45950924 Report a problem | ||
| 5/25/2011 | Price change | $480,000-3.8%$86/sqft |
Source: RE/MAX NORTHWEST, REALTORS #45950924 Report a problem | ||
| 2/23/2011 | Price change | $499,000-5.8%$89/sqft |
Source: RE/MAX NORTHWEST, REALTORS #45950924 Report a problem | ||
| 11/13/2010 | Listed for sale | $529,900-1%$95/sqft |
Source: RE/MAX Northwest, REALTORS #84060374 Report a problem | ||
| 9/25/2010 | Listing removed | $535,000$96/sqft |
Source: Real Living Houston Home Sales #10778517 Report a problem | ||
| 5/1/2010 | Listed for sale | $535,000$96/sqft |
Source: Real Living Houston Home Sales #10778517 Report a problem | ||
Public tax history
| Year | Property taxes | Tax assessment |
|---|---|---|
| 2025 | $7,631 -24.2% | $705,364 +7% |
| 2024 | $10,071 +3.8% | $659,265 -3.8% |
| 2023 | $9,701 -7.7% | $685,558 +14.5% |
| 2022 | $10,507 | $598,822 +19.3% |
| 2021 | -- | $501,998 +2.9% |
| 2020 | $9,446 +199.9% | $487,639 +5.1% |
| 2019 | $3,150 -72% | $463,786 -3.4% |
| 2018 | $11,250 | $479,962 |
| 2017 | $11,250 +2.5% | $479,962 -17.4% |
| 2016 | $10,980 +19.3% | $581,373 +0.2% |
| 2015 | $9,200 | $580,349 +23.9% |
| 2014 | $9,200 | $468,343 +32.5% |
| 2013 | -- | $353,500 |
| 2012 | -- | $353,500 |
| 2011 | -- | $353,500 -4.2% |
| 2010 | -- | $369,081 -3.3% |
| 2009 | -- | $381,821 -0.3% |
| 2007 | -- | $383,088 +5.5% |
| 2006 | -- | $363,000 |
| 2005 | -- | -- |
Find assessor info on the county website
Monthly payment
Est. payment
Payment breakdown
Explore the cost of this home by adjusting the details. Changes won't be saved.Climate risks
Neighborhood: Champion Forest
Nearby schools
Schools provided by the listing agent
- Elementary: Brill Elementary School
- Middle: Kleb Intermediate School
- High: Klein High School
Source: HAR. This data may not be complete. We recommend contacting the local school district to confirm school assignments for this home.
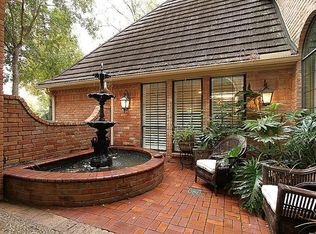
Similar homes
- $650,0004 bd4 ba4.7k sqft16114 Lafone Dr, Spring, TX 77379For Sale
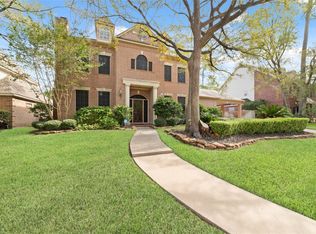 MLS ID #9273625, Missy Plaxco, CB&A, Realtors. HAR
 - $595,0005 bd5 ba6.1k sqft7611 Naremore Dr, Spring, TX 77379For Sale
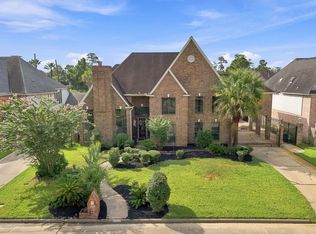 MLS ID #85195216, Melanie Carson, Better Homes and Gardens Real Estate Gary Greene - Champions. HAR
 - $799,9005 bd6 ba6.4k sqft16403 Agusta Ct, Spring, TX 77379For Sale
 MLS ID #98778001, Nathania Reid, Pennington Reid Residential. HAR
 - $665,0005 bd5 ba6.7k sqft17315 Rothko Ln, Spring, TX 77379For Sale
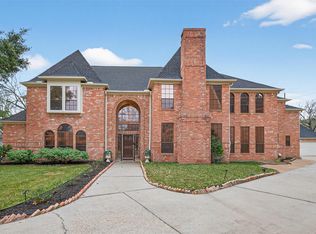 MLS ID #41411659, Eloy Arreola, HomeSmart. HAR
