Stunning 2-story home on a huge corner lot (over an acre) boasting a Brand New Roof (2026), sparkling pool and spa, ample patio space and basketball court for outdoor entertaining, storage shed, and 3-car detached garage! Inside, you'll find refreshed neural paint throughout, a tile entryway, spacious French door study, large living room with a stone fireplace, washer and dryer included in the utility room, and a gourmet eat-in kitchen with granite counters, a 2nd sink/wet bar area, ample cabinet storage, and stainless steel appliances! Also downstairs, the primary bedroom suite includes wood flooring, a versatile sitting area, dual sinks, an oversized walk-in shower, and dual walk-in closets while upstairs holds the open game room area, 4 bedrooms, and 2 full baths. Conveniently located in the well-established Cypress area with easy access to Hwy 249, parks, local restaurants, shopping, recreation, and more in the nearby Tomball and Vintage Park areas!
Pending
Price cut: $30K (8/4)
$399,990
12854 Highland Hills Dr, Cypress, TX 77429
5beds
3,480sqft
Single Family Residence
Built in 1980
1.14 Acres Lot
$401,200 Zestimate®
$115/sqft
$58/mo HOA
What's special
Sparkling pool and spaStorage shedStainless steel appliancesAmple patio spaceTile entrywayOversized walk-in showerSpacious french door study
- 20 days |
- 4,839 |
- 453 |
Likely to sell faster than
Zillow last checked:
Listing updated:
Listed by:
Mark Dimas TREC #0488488 281-861-6199,
Realty Of America, LLC,
Kimberly Martin TREC #0522743 281-939-2150,
Realty Of America, LLC
Source: HAR,MLS#: 49821740
Facts & features
Interior
Bedrooms & bathrooms
- Bedrooms: 5
- Bathrooms: 4
- Full bathrooms: 3
- 1/2 bathrooms: 1
Rooms
- Room types: Den, Utility Room
Primary bedroom
- Level: First
- Area: 324
- Dimensions: 18x18
Bedroom
- Level: Second
- Area: 165
- Dimensions: 15x11
Bedroom
- Level: Second
- Area: 266
- Dimensions: 19x14
Bedroom
- Level: Second
- Area: 154
- Dimensions: 14x11
Bedroom
- Level: Second
- Area: 156
- Dimensions: 13x12
Other
- Level: First
- Area: 209
- Dimensions: 19x11
Game room
- Level: Second
- Area: 352
- Dimensions: 22x16
Kitchen
- Level: First
- Area: 374
- Dimensions: 34x11
Living room
- Level: First
- Area: 432
- Dimensions: 27x16
Heating
- Natural Gas
Cooling
- Ceiling Fan(s), Electric
Appliances
- Included: Dryer, Refrigerator, Washer, Double Oven, Electric Cooktop, Dishwasher
- Laundry: Electric Dryer Hookup, Washer Hookup
Features
- En-Suite Bath, Primary Bed - 1st Floor, Sitting Area, Walk-In Closet(s)
- Flooring: Carpet, Tile, Wood
- Windows: Window Coverings
- Number of fireplaces: 1
Interior area
- Total structure area: 3,480
- Total interior livable area: 3,480 sqft
Video & virtual tour
Property
Parking
- Total spaces: 3
- Parking features: Detached, Double-Wide Driveway
- Garage spaces: 3
Features
- Stories: 2
- Patio & porch: Patio/Deck
- Exterior features: Back Green Space
- Has private pool: Yes
- Pool features: In Ground, Pool/Spa Combo
- Fencing: Back Yard
Lot
- Size: 1.14 Acres
- Features: Back Yard, Corner Lot, Subdivided, 1 Up to 2 Acres
Details
- Additional structures: Shed(s)
- Parcel number: 1123620000019
Construction
Type & style
- Home type: SingleFamily
- Architectural style: Traditional
- Property subtype: Single Family Residence
Materials
- Brick
- Foundation: Slab
- Roof: Composition
Condition
- New construction: No
- Year built: 1980
Utilities & green energy
- Water: Water District
Green energy
- Energy efficient items: Attic Vents
Community & HOA
Community
- Subdivision: Lakewood Forest Sec 10 Correcte
HOA
- Has HOA: Yes
- HOA fee: $690 annually
Location
- Region: Cypress
Financial & listing details
- Price per square foot: $115/sqft
- Tax assessed value: $503,117
- Annual tax amount: $11,440
- Date on market: 8/4/2026
- Listing terms: Cash,Conventional,FHA,VA Loan
- Exclusions: Security System/Front Keypad If Present
Estimated market value
$401,200
$381,000 - $421,000
$3,447/mo
Price history
| Date | Event | Price |
|---|---|---|
| 8/12/2026 | Pending sale | $399,990$115/sqft |
Source:  HAR #49821740 Report a problem HAR #49821740 Report a problem | ||
| 8/4/2026 | Price change | $399,990-7%$115/sqft |
Source: HAR #49821740 Report a problem | ||
| 7/13/2026 | Listed for sale | $430,000$124/sqft |
Source: HAR #42277456 Report a problem | ||
| 6/15/2026 | Pending sale | $430,000$124/sqft |
Source: HAR #42277456 Report a problem | ||
| 5/20/2026 | Price change | $430,000-2.3%$124/sqft |
Source: HAR #42277456 Report a problem | ||
| 2/12/2026 | Price change | $440,000-2.9%$126/sqft |
Source: HAR #42587631 Report a problem | ||
| 1/15/2026 | Price change | $453,000-1.7%$130/sqft |
Source: HAR #42587631 Report a problem | ||
| 12/18/2025 | Price change | $461,000-1.1%$132/sqft |
Source: HAR #42587631 Report a problem | ||
| 10/30/2025 | Price change | $466,000-1.3%$134/sqft |
Source: HAR #42587631 Report a problem | ||
| 10/2/2025 | Price change | $472,000-0.4%$136/sqft |
Source: HAR #42587631 Report a problem | ||
| 9/11/2025 | Price change | $474,000-0.8%$136/sqft |
Source: HAR #42587631 Report a problem | ||
| 7/24/2025 | Listed for sale | $478,000$137/sqft |
Source: HAR #42587631 Report a problem | ||
| 7/12/2025 | Pending sale | $478,000$137/sqft |
Source: HAR #42587631 Report a problem | ||
| 7/10/2025 | Price change | $478,000-0.4%$137/sqft |
Source: HAR #42587631 Report a problem | ||
| 7/1/2025 | Price change | $480,000-2.2%$138/sqft |
Source: HAR #42587631 Report a problem | ||
| 5/22/2025 | Price change | $491,000-0.8%$141/sqft |
Source: HAR #42587631 Report a problem | ||
| 4/30/2025 | Listed for sale | $495,000$142/sqft |
Source: HAR #42587631 Report a problem | ||
| 4/16/2025 | Listing removed | $495,000$142/sqft |
Source: HAR #42587631 Report a problem | ||
| 3/13/2025 | Price change | $495,000-0.4%$142/sqft |
Source: HAR #42587631 Report a problem | ||
| 2/27/2025 | Price change | $497,000-2%$143/sqft |
Source: HAR #42587631 Report a problem | ||
| 2/13/2025 | Price change | $507,000-1%$146/sqft |
Source: HAR #42587631 Report a problem | ||
| 1/30/2025 | Price change | $512,000-0.6%$147/sqft |
Source: HAR #42587631 Report a problem | ||
| 1/17/2025 | Listed for sale | $515,000+58.5%$148/sqft |
Source: HAR #42587631 Report a problem | ||
| 8/29/2019 | Listing removed | $325,000$93/sqft |
Source: Southern Star Realty #61522045 Report a problem | ||
| 7/31/2019 | Pending sale | $325,000$93/sqft |
Source: Southern Star Realty #61522045 Report a problem | ||
Public tax history
| Year | Property taxes | Tax assessment |
|---|---|---|
| 2025 | $4,392 +35.2% | $503,117 +1.3% |
| 2024 | $3,248 +21.3% | $496,431 +3.2% |
| 2023 | $2,678 +5.8% | $481,048 +16.7% |
| 2022 | $2,531 | $412,210 +17.5% |
| 2021 | -- | $350,767 +6.2% |
| 2020 | $2,388 -0.9% | $330,373 +4.4% |
| 2019 | $2,410 -59.6% | $316,570 -0.6% |
| 2018 | $5,959 | $318,641 +27.5% |
| 2017 | $5,959 +0.3% | $250,000 -21.1% |
| 2016 | $5,940 +60% | $316,847 +2.5% |
| 2015 | $3,713 | $309,083 +25.1% |
| 2014 | $3,713 | $246,985 +23.5% |
| 2013 | -- | $200,000 |
| 2012 | -- | $200,000 |
| 2011 | -- | $200,000 |
| 2010 | -- | $200,000 -8.8% |
| 2009 | -- | $219,235 -1.9% |
| 2007 | -- | $223,383 +14% |
| 2006 | -- | $196,000 -9.3% |
| 2005 | -- | $216,150 +10% |
| 2004 | -- | $196,500 |
| 2003 | -- | $196,500 |
| 2002 | -- | $196,500 -5.1% |
| 2001 | -- | $207,000 +5.5% |
| 2000 | -- | $196,200 |
Find assessor info on the county website
Monthly payment
Est. payment
Payment breakdown
Explore the cost of this home by adjusting the details. Changes won't be saved.Climate risks
Neighborhood: Lakewood
Nearby schools
GreatSchools rating
- 10/10Hamilton Elementary SchoolGrades: PK-5Distance: 0.8 mi
- 9/10Hamilton Middle SchoolGrades: 6-8Distance: 0.7 mi
- 5/10Cypress Creek High SchoolGrades: 9-12Distance: 3.4 mi
Schools provided by the listing agent
- Elementary: Hamilton Elementary School
- Middle: Hamilton Middle School (Cypress-Fairbanks)
- High: Cypress Creek High School
Source: HAR. This data may not be complete. We recommend contacting the local school district to confirm school assignments for this home.
- $445,5004 bd3 ba3k sqft12850 Highland Hills Dr, Cypress, TX 77429Off Market
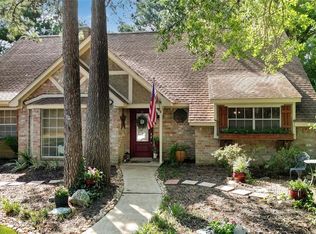
- $--4 bd2 ba2.6k sqft12846 Highland Hills Dr, Cypress, TX 77429Sold
- $376,9004 bd3 ba2.4k sqft12847 Highland Hills Dr, Cypress, TX 77429Off Market
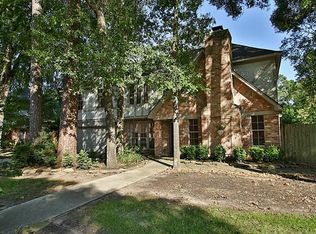
- $410,4004 bd3 ba2 sqft12903 Belgrave Dr, Cypress, TX 77429Off Market
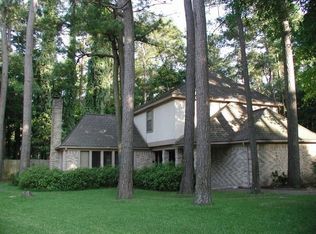
- $437,0004 bd3 ba2.9k sqft12842 Highland Hills Dr, Cypress, TX 77429Off Market
- $318,6004 bd2 ba2.4k sqft12843 Highland Hills Dr, Cypress, TX 77429Off Market
- $367,5004 bd2 ba2.8k sqft12847 Hunterfield Dr, Cypress, TX 77429Off Market
- $426,8004 bd2 ba3.2k sqft12907 Hunterfield Dr, Cypress, TX 77429Off Market
A local agent can set up tours, give advice and negotiate with sellers.
Similar homes
- $399,9005 bd3 ba3.3k sqft12911 Cluster Pine Dr, Cypress, TX 77429For Sale
 MLS ID #65156456, Jaime Fallon, Premier Haus Realty, LLC. HAR
 - $449,0006 bd4 ba4.1k sqft12619 Chriswood Dr, Cypress, TX 77429For Sale
 MLS ID #25466065, Gulay Yasar, TEXAS REAL ESTATE SERVICES. HAR
 - $379,9004 bd3 ba2.8k sqft13014 Wincrest Ct, Cypress, TX 77429For Sale
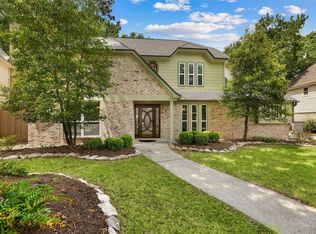 MLS ID #28138739, Melissa Rowell, Texas Signature Realty. HAR
 - $399,9004 bd4 ba2.9k sqft11726 Imperial Woods Ln, Cypress, TX 77429For Sale
 MLS ID #34709086, Stephen Metarelis, Offerpad Brokerage, LLC. HAR
 - $349,0004 bd3 ba2.5k sqft13126 Lemur Ln, Cypress, TX 77429For SaleMLS ID #18643773, Kathryn Self, Grand Terra Realty. HAR
- $425,0004 bd3 ba3.1k sqft12306 Laneview Dr, Houston, TX 77070For SaleMLS ID #51501044, Joe Mark Robinson, R Group Realtors. HAR
- $439,0003 bd3 ba2.7k sqft13607 Indigo Spires Dr, Cypress, TX 77429For SaleMLS ID #20477566, Johanna Abad, Tommy Ruland Properties, Inc. HAR
- $529,8754 bd4 ba3.4k sqft14707 Sandy Creek Dr, Houston, TX 77070For SaleMLS ID #43716238, Christi Priddy, RE/MAX Integrity. HAR
- $379,0005 bd4 ba2.8k sqft6527 Apple Valley Ln, Houston, TX 77069For SaleMLS ID #77785971, Martha Olloque, Spyglass Realty. HAR
- $395,0004 bd4 ba2.9k sqft16267 Salmon Ln, Spring, TX 77379For SaleMLS ID #63046688, Meagan Hamblen, Pennington Reid Residential. HAR
- $379,9005 bd4 ba3.1k sqft16806 Deep Pines Dr, Spring, TX 77379For SaleMLS ID #24041282, Rebecca V. Scullark, CB&A, Realtors. HAR
- $425,0004 bd3 ba2.9k sqft5414 Crown Colony, Houston, TX 77069For SaleMLS ID #5949278, Cari Jo Parham, Parham Realty. HAR
- $525,0004 bd3 ba2.8k sqft13730 Lawrence Trace Ct, Cypress, TX 77429For SaleMLS ID #3227011, Lori Craft, Origin Realty Group. HAR
- $385,0004 bd2 ba2.3k sqft6415 Moccasin Bend Dr, Spring, TX 77379For SaleMLS ID #73235578, Kyle Stolarski, Walzel Properties - Corporate Office. HAR
- $265,0004 bd2 ba1.8k sqft14611 Cypress Valley Dr, Cypress, TX 77429For SaleMLS ID #42484443, Tim Shoup, Compass RE Texas, LLC - The Woodlands. HAR
- $455,0004 bd4 ba3.2k sqft17306 Eagle Ledge Dr, Tomball, TX 77377For SaleMLS ID #42403152, Jimmy Franklin, eXp Realty LLC. HAR
- $369,0004 bd3 ba2.6k sqft17311 Vintage Wood Ln, Spring, TX 77379For SaleMLS ID #32249077, Esanet Benedict, Better Homes and Gardens Real Estate Gary Greene - Champions. HAR
- $415,0004 bd4 ba2.8k sqft13007 Orchard Hollow Way, Houston, TX 77065For SaleMLS ID #67241520, Logan Reynolds, Keller Williams Realty Professionals. HAR
- $370,0004 bd4 ba3.1k sqft5711 Bermuda Dunes Dr, Houston, TX 77069For SaleMLS ID #16785386, Melany Mariano, Realty World Homes & Estates. HAR
- $461,9005 bd4 ba3.9k sqft9211 Memorial Grove Dr, Spring, TX 77379For SaleMLS ID #9009284, Glenda Diaz de Mejia, CB&A, Realtors. HAR
