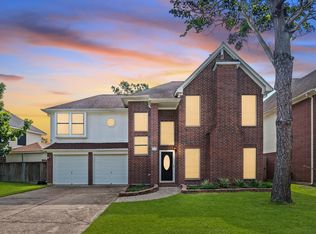
Fresh, flexible, and ready for its next chapter! 14611 Cypress Valley delivers the space buyers want at a value that is hard to overlook. This updated 1,840-square-foot home offers four bedrooms and two baths, with a very versatile fourth bedroom that works beautifully as an office, playroom, gym, or guest space. The kitchen is the heart of the home, featuring updated countertops, 40-inch soft-close cabinetry, stainless steel appliances, and an open connection to the family room for easy everyday living and entertaining. The spacious primary suite includes dual sinks, an updated shower, and a generous walk-in closet. This home delivers exceptional value with modern updates and ideal layout. Located in the established Fairwood community and zoned to Cypress-Fairbanks ISD, the home offers convenient access to shopping, dining, SH 249, and Highway 290.
For sale
Price cut: $8.9K (7/6)
$265,000
14611 Cypress Valley Dr, Cypress, TX 77429
4beds
1,885sqft
Single Family Residence
Built in 1984
5,998 Square Feet Lot
$259,200 Zestimate®
$141/sqft
$39/mo HOA
What's special
Updated countertopsStainless steel appliancesGenerous walk-in closetDual sinksSpacious primary suiteUpdated shower
- 24 days |
- 970 |
- 94 |
Likely to sell faster than
Zillow last checked:
Listing updated:
Listed by:
Tim Shoup TREC #0851535 260-316-0240,
Compass RE Texas, LLC - The Woodlands,
Jennifer Jacobson TREC #0492185 281-851-9928,
Compass RE Texas, LLC - The Woodlands
Source: HAR,MLS#: 42484443
Facts & features
Interior
Bedrooms & bathrooms
- Bedrooms: 4
- Bathrooms: 2
- Full bathrooms: 2
Rooms
- Room types: Family Room, Utility Room
Primary bedroom
- Level: First
- Area: 240
- Dimensions: 16x15
Bedroom
- Level: First
- Area: 120
- Dimensions: 12x10
Bedroom
- Level: First
- Area: 165
- Dimensions: 15x11
Bedroom
- Level: First
- Area: 132
- Dimensions: 12x11
Dining room
- Level: First
- Area: 120
- Dimensions: 12x10
Kitchen
- Level: First
- Area: 231
- Dimensions: 21x11
Living room
- Level: First
- Area: 357
- Dimensions: 21x17
Utility room
- Level: First
- Area: 48
- Dimensions: 8x6
Heating
- Natural Gas
Cooling
- Ceiling Fan(s), Electric
Appliances
- Included: Disposal, Electric Oven, Gas Oven, Microwave, Electric Range, Gas Range, Dishwasher
- Laundry: Electric Dryer Hookup, Gas Dryer Hookup, Washer Hookup
Features
- Vaulted Ceiling, 2 Bedrooms Down, All Bedrooms Down, En-Suite Bath, Primary Bed - 1st Floor, Split Plan, Walk-In Closet(s)
- Flooring: Carpet, Laminate, Tile
- Windows: Insulated/Low-E windows, Window Coverings
- Number of fireplaces: 1
- Fireplace features: Wood Burning
Interior area
- Total structure area: 1,885
- Total interior livable area: 1,885 sqft
Property
Parking
- Total spaces: 2
- Parking features: Attached
- Attached garage spaces: 2
Features
- Stories: 1
- Patio & porch: Patio/Deck
- Exterior features: Sprinkler System
- Fencing: Back Yard
Lot
- Size: 5,998 Square Feet
- Features: Subdivided, 0 Up To 1/4 Acre
Details
- Parcel number: 1105670000037
Construction
Type & style
- Home type: SingleFamily
- Architectural style: Ranch,Traditional
- Property subtype: Single Family Residence
Materials
- Brick, Cement Siding
- Foundation: Slab
- Roof: Composition
Condition
- New construction: No
- Year built: 1984
Utilities & green energy
- Water: Water District
Green energy
- Energy efficient items: Attic Vents, Thermostat
Community & HOA
Community
- Subdivision: Fairwood
HOA
- Has HOA: Yes
- Amenities included: Clubhouse, Playground, Pool, Tennis Court(s)
- HOA fee: $466 annually
Location
- Region: Cypress
Financial & listing details
- Price per square foot: $141/sqft
- Tax assessed value: $232,911
- Annual tax amount: $6,102
- Date on market: 7/31/2026
- Listing terms: Cash,Conventional,FHA,Investor,VA Loan
- Road surface type: Concrete, Curbs, Gutters
Estimated market value
$259,200
$246,000 - $272,000
$2,140/mo
Price history
| Date | Event | Price |
|---|---|---|
| 7/6/2026 | Price change | $265,000-3.2%$141/sqft |
Source:  HAR #95662678 Report a problem HAR #95662678 Report a problem | ||
| 6/8/2026 | Listed for sale | $273,900-0.8%$145/sqft |
Source: HAR #95662678 Report a problem | ||
| 6/8/2026 | Listing removed | $276,000$146/sqft |
Source: HAR #39876787 Report a problem | ||
| 5/9/2026 | Price change | $276,000+1.5%$146/sqft |
Source: HAR #39876787 Report a problem | ||
| 4/12/2026 | Pending sale | $272,000$144/sqft |
Source: HAR #39876787 Report a problem | ||
| 3/30/2026 | Listed for sale | $272,000+1.1%$144/sqft |
Source: HAR #39876787 Report a problem | ||
| 2/26/2026 | Listing removed | $269,000$143/sqft |
Source: HAR #39876787 Report a problem | ||
| 2/23/2026 | Listed for sale | $269,000+14.5%$143/sqft |
Source: HAR #39876787 Report a problem | ||
| 11/17/2021 | Listing removed | -- |
Source: Zillow Rental Manager Report a problem | ||
| 11/3/2021 | Price change | $1,845-5.1%$1/sqft |
Source: Zillow Rental Manager Report a problem | ||
| 10/21/2021 | Price change | $1,945-6.3%$1/sqft |
Source: Zillow Rental Manager Report a problem | ||
| 10/17/2021 | Listed for rent | $2,075$1/sqft |
Source: Zillow Rental Manager Report a problem | ||
| 8/16/2021 | Sold | -- |
Source: Agent Provided Report a problem | ||
| 7/16/2021 | Pending sale | $234,900$125/sqft |
Source: HAR #40488350 Report a problem | ||
| 7/14/2021 | Listed for sale | $234,900$125/sqft |
Source: HAR #40488350 Report a problem | ||
Public tax history
| Year | Property taxes | Tax assessment |
|---|---|---|
| 2025 | $3,617 -5.2% | $232,911 -6.7% |
| 2024 | $3,814 -4.7% | $249,649 -9.3% |
| 2023 | $4,002 +50% | $275,123 +17% |
| 2022 | $2,667 | $235,076 +23.3% |
| 2021 | -- | $190,653 +6.7% |
| 2020 | $2,297 -5.6% | $178,694 +6.2% |
| 2019 | $2,432 -28.7% | $168,337 +4.2% |
| 2018 | $3,413 | $161,601 |
| 2017 | $3,413 +12.1% | $161,601 +8.4% |
| 2016 | $3,046 +18% | $149,042 +15.8% |
| 2015 | $2,581 | $128,717 |
| 2014 | $2,581 | $128,717 +16.4% |
| 2013 | -- | $110,572 +21.6% |
| 2012 | -- | $90,895 -20% |
| 2011 | -- | $113,679 |
| 2010 | -- | $113,679 -3.6% |
| 2009 | -- | $117,924 -7.9% |
| 2008 | -- | $128,073 +9% |
| 2007 | -- | $117,494 +1% |
| 2005 | -- | $116,346 +5.4% |
| 2004 | -- | $110,400 +0.2% |
| 2003 | -- | $110,200 +10% |
| 2002 | -- | $100,200 +10% |
| 2001 | -- | $91,100 +6.7% |
| 2000 | -- | $85,400 |
Find assessor info on the county website
Monthly payment
Est. payment
Payment breakdown
Explore the cost of this home by adjusting the details. Changes won't be saved.Climate risks
Neighborhood: Longwood Village
Nearby schools
GreatSchools rating
- 8/10Black Elementary SchoolGrades: PK-5Distance: 0.5 mi
- 9/10Hamilton Middle SchoolGrades: 6-8Distance: 1.5 mi
- 7/10Cy-Fair High SchoolGrades: 9-12Distance: 4 mi
Schools provided by the listing agent
- Elementary: Black Elementary School (Cypress-Fairbanks)
- Middle: Hamilton Middle School (Cypress-Fairbanks)
- High: Cy-Fair High School
Source: HAR. This data may not be complete. We recommend contacting the local school district to confirm school assignments for this home.
- $243,7003 bd2 ba1.6k sqft14615 Cypress Valley Dr, Cypress, TX 77429Off Market
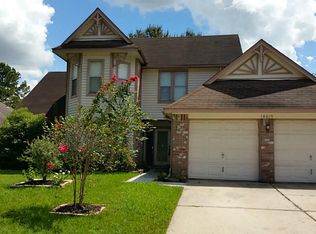
- $244,7003 bd2 ba1.6k sqft14607 Cypress Valley Dr, Cypress, TX 77429Off Market
- $255,1003 bd2 ba1.5k sqft14610 Cypress Ridge Dr, Cypress, TX 77429Off Market

- $258,6003 bd2 ba1.7k sqft14606 Cypress Ridge Dr, Cypress, TX 77429Off Market

- $379,1005 bd3 ba2.4k sqft14614 Cypress Ridge Dr, Cypress, TX 77429Off Market
- $235,5003 bd2 ba1.5k sqft14619 Cypress Valley Dr, Cypress, TX 77429Off Market
- $255,2003 bd2 ba2.2k sqft14603 Cypress Valley Dr, Cypress, TX 77429Off Market
- $282,2003 bd2 ba2.4k sqft14618 Cypress Ridge Dr, Cypress, TX 77429Off Market
A local agent can set up tours, give advice and negotiate with sellers.
Similar homes
- $315,0004 bd3 ba2.4k sqft13615 Northpointe Ridge Ln, Cypress, TX 77429For Sale
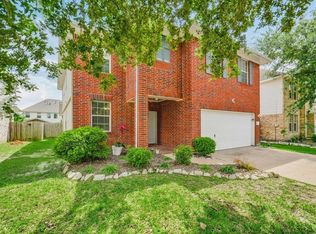 MLS ID #75628740, BJ Alexander, eXp Realty LLC. HAR
 - $285,0004 bd2 ba2.1k sqft8426 Laurel Trails Dr, Houston, TX 77095For Sale
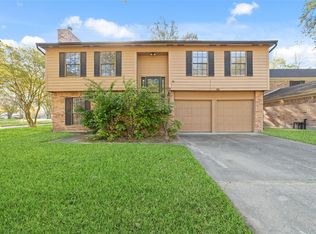 MLS ID #94294011, Thien Hoang, Keller Williams Realty Metropolitan. HAR
 - $279,0004 bd3 ba2.1k sqft19246 Hopeview Ct, Katy, TX 77449For Sale
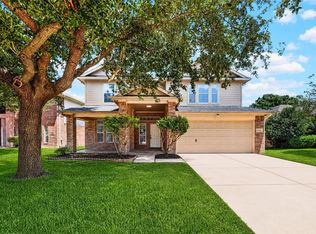 MLS ID #68123777, Tai Dinh, Keller Williams Signature. HAR
 - $290,0004 bd3 ba2.2k sqft5602 Society Ln, Houston, TX 77084For Sale
 MLS ID #62775176, Tony Hlil, Waterwall Properties. HAR
 - $265,0003 bd2 ba1.5k sqft9635 Birsay St, Spring, TX 77379For SaleMLS ID #58888668, Carla Holmes, Real Broker, LLC. HAR
- $239,9003 bd2 ba1.1k sqft11826 Westlock Dr, Tomball, TX 77377For SaleMLS ID #65984389, Amber Wilcots, eXp Realty LLC. HAR
- $310,0004 bd3 ba2k sqft15214 River Park Dr, Houston, TX 77070For SaleMLS ID #59227987, Rachel Pitre, Keller Williams Houston Central. HAR
- $273,0003 bd2 ba1.6k sqft17314 Chapel Pine St, Spring, TX 77379For SaleMLS ID #84605784, Helena Jowers, Coldwell Banker Realty - Greater Northwest. HAR
- $299,9003 bd2 ba1.9k sqft12326 Campos Dr, Houston, TX 77065For SaleMLS ID #84180832, Melissa Rowell, Texas Signature Realty. HAR
- $259,0004 bd2 ba1.7k sqft28806 Atherstone St, Spring, TX 77386For SaleMLS ID #56398599, Aina Bayas, First Millennium Realty. HAR
- $265,0003 bd2 ba1.8k sqft19310 Bristlestar Dr, Katy, TX 77449For SaleMLS ID #25075467, Janet Martinez, Nan & Company Properties - Corporate Office (Heights). HAR
- $299,0003 bd3 ba2k sqft7934 Autumn Laurel Trl, Houston, TX 77095For SaleMLS ID #85443119, Jason Knebel, Greenwood King Properties - Voss Office. HAR
- $249,9004 bd3 ba2.1k sqft807 Oak West Dr, Houston, TX 77073For SaleMLS ID #61220428, Ana Amezcua, Ross Group Realty. HAR
- $325,0004 bd2 ba2.2k sqft11503 Chetman Dr, Houston, TX 77065For SaleMLS ID #67570426, Edwin Gama, Real Broker, LLC. HAR
- $299,5004 bd3 ba2.5k sqft15015 Gladebrook Dr, Houston, TX 77068For SaleMLS ID #10271778, Gina Thayer, eXp Realty LLC. HAR
- $278,0003 bd3 ba2.1k sqft6322 Northland Dr, Houston, TX 77084For SaleMLS ID #38487705, Perla Kenley, Redfin Corporation. HAR
- $305,0004 bd3 ba1.9k sqft7911 Friars Court Ln, Spring, TX 77379For SaleMLS ID #60215124, Tiffany Bean, Compass RE Texas, LLC - Houston. HAR
- $288,0003 bd2 ba1.5k sqft10027 Storm Meadow Dr, Houston, TX 77064For SaleMLS ID #45156460, Jimmy Franklin, eXp Realty LLC. HAR
- $225,0004 bd3 ba1.7k sqft18526 Lippizaner Dr, Cypress, TX 77433For SaleMLS ID #65657827, Nicolas Fabling, RE/MAX Signature. HAR
- $269,0003 bd2 ba2.1k sqft23126 Sandpiper Trl, Spring, TX 77373For SaleMLS ID #47057764, Julie Tyson, Better Homes and Gardens Real Estate Gary Greene - Cypress. HAR
