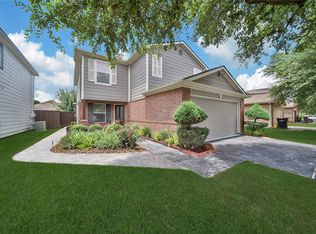
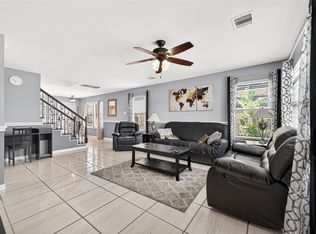
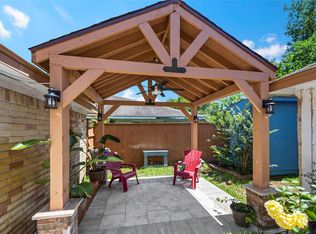
Welcome to 807 Oak West Dr! This spacious 2-story home offers 4 bedrooms, 2.5 bathrooms, and 2,118 sq ft of comfortable living space. Major recent updates provide peace of mind, including a NEW ROOF installed in September 2024 with a transferable 10-year warranty and a NEW WATER HEATER installed in October 2025. The functional floor plan features generous living areas, a cozy fireplace, and a versatile game room perfect for family gatherings, work, or play. All appliances convey, including the refrigerator, washer, and dryer, making this home truly move-in ready. Step outside to enjoy the covered back porch and dedicated grill shelter, ideal for relaxing evenings and weekend BBQs. Conveniently located with easy access to I-45, Beltway 8, shopping, dining, and everyday amenities. Don't miss this opportunity to own a well-maintained home.
For sale
Price cut: $5K (7/24)
$255,000
807 Oak West Dr, Houston, TX 77073
4beds
2,118sqft
:
Get pre-qualified$1,861/mo
Single Family Residence
Built in 1998
4,199 Square Feet Lot
$253,200 Zestimate®
$120/sqft
$38/mo HOA
What's special
Cozy fireplaceCovered back porch
- 30 days |
- 321 |
- 30 |
Zillow last checked:
Listing updated:
Listed by:
Ana Amezcua TREC #0663972 832-840-6958,
Ross Group Realty
Source: HAR,MLS#: 21250658
Facts & features
Interior
Bedrooms & bathrooms
- Bedrooms: 4
- Bathrooms: 3
- Full bathrooms: 2
- 1/2 bathrooms: 1
Rooms
- Room types: Family Room
Primary bathroom
- Features: Half Bath, Primary Bath: Tub/Shower Combo, Secondary Bath(s): Tub/Shower Combo
Heating
- Electric, Natural Gas
Cooling
- Electric, Gas
Appliances
- Included: Disposal, Gas Oven, Microwave, Gas Range, Dishwasher
- Laundry: Electric Dryer Hookup, Gas Dryer Hookup
Features
- All Bedrooms Up, Walk-In Closet(s)
- Flooring: Tile, Wood
- Number of fireplaces: 1
- Fireplace features: Gas Log
Interior area
- Total structure area: 2,118
- Total interior livable area: 2,118 sqft
Property
Parking
- Total spaces: 2
- Parking features: Attached
- Attached garage spaces: 2
Features
- Stories: 2
Lot
- Size: 4,199 Square Feet
- Features: Subdivided, 0 Up To 1/4 Acre
Details
- Parcel number: 1161090150042
Construction
Type & style
- Home type: SingleFamily
- Architectural style: Traditional
- Property subtype: Single Family Residence
Materials
- Brick, Cement Siding
- Foundation: Slab
- Roof: Composition
Condition
- New construction: No
- Year built: 1998
Utilities & green energy
- Water: Water District
Community & HOA
Community
- Subdivision: North View West
HOA
- Has HOA: Yes
- HOA fee: $453 annually
Location
- Region: Houston
Financial & listing details
- Price per square foot: $120/sqft
- Tax assessed value: $249,663
- Annual tax amount: $6,366
- Date on market: 6/26/2026
Estimated market value
$253,200
$241,000 - $266,000
$2,107/mo
Price history
| Date | Event | Price |
|---|---|---|
| 7/24/2026 | Price change | $255,000-1.9%$120/sqft |
Source:  HAR #21250658 Report a problem HAR #21250658 Report a problem | ||
| 6/26/2026 | Listed for sale | $260,000+73.4%$123/sqft |
Source: HAR #21250658 Report a problem | ||
| 4/19/2019 | Listing removed | $149,900$71/sqft |
Source: CENTURY 21 Realty Partners #12077087 Report a problem | ||
| 3/10/2019 | Pending sale | $149,900$71/sqft |
Source: CENTURY 21 Realty Partners #12077087 Report a problem | ||
| 3/6/2019 | Listed for sale | $149,900$71/sqft |
Source: Century 21 Realty Partners #12077087 Report a problem | ||
| 1/8/2007 | Sold | -- |
Source: Public Record Report a problem | ||
Public tax history
| Year | Property taxes | Tax assessment |
|---|---|---|
| 2025 | $1,844 +0.4% | $249,663 -4.5% |
| 2024 | $1,836 +21.9% | $261,420 -1.2% |
| 2023 | $1,506 +8.8% | $264,500 +8.1% |
| 2022 | $1,385 | $244,690 +28.1% |
| 2021 | -- | $191,012 +12.9% |
| 2020 | $1,430 +9.1% | $169,161 +10.9% |
| 2019 | $1,311 -68.6% | $152,554 +1.3% |
| 2018 | $4,175 | $150,584 +11.2% |
| 2017 | $4,175 -1% | $135,459 |
| 2016 | $4,217 +19.3% | $135,459 +7.6% |
| 2015 | $3,534 | $125,894 +15.3% |
| 2014 | $3,534 | $109,178 +48.2% |
| 2013 | -- | $73,692 |
| 2012 | -- | $73,692 -21.9% |
| 2011 | -- | $94,351 |
| 2010 | -- | $94,351 -8.6% |
| 2009 | -- | $103,248 -6% |
| 2007 | -- | $109,800 |
| 2006 | -- | $109,800 |
| 2005 | -- | $109,800 |
| 2004 | -- | $109,800 +5.2% |
| 2003 | -- | $104,400 +5.5% |
| 2002 | -- | $99,000 +10% |
| 2001 | -- | $90,000 +8.2% |
| 2000 | -- | $83,200 |
Find assessor info on the county website
Monthly payment
Est. payment
Payment breakdown
Explore the cost of this home by adjusting the details. Changes won't be saved.Climate risks
Neighborhood: 77073
Nearby schools
GreatSchools rating
- 5/10Meyer Elementary SchoolGrades: PK-5Distance: 1.2 mi
- 1/10Rickey C Bailey Middle SchoolGrades: 6-8Distance: 5.2 mi
- 2/10Andy Dekaney High SchoolGrades: 9-12Distance: 0.8 mi
Schools provided by the listing agent
- Elementary: Meyer Elementary School (Spring)
- Middle: Ricky C Bailey M S
- High: Andy Dekaney H S
Source: HAR. This data may not be complete. We recommend contacting the local school district to confirm school assignments for this home.
- $217,9003 bd2 ba1.7k sqft803 Oak West Dr, Houston, TX 77073Off Market
- $217,4003 bd2 ba1.7k sqft811 Oak West Dr, Houston, TX 77073Off Market
- $224,7004 bd2 ba1.6k sqft751 Oak West Dr, Houston, TX 77073Off Market
- $222,9004 bd2 ba1.9k sqft815 Oak West Dr, Houston, TX 77073Off Market
- $234,7004 bd2 ba1.8k sqft802 N Oak Dr, Houston, TX 77073Off Market
- $223,6004 bd2 ba1.7k sqft806 N Oak Dr, Houston, TX 77073Off Market
- $219,4003 bd2 ba1.6k sqft746 N Oak Dr, Houston, TX 77073Off Market
- $257,8003 bd3 ba1.7k sqft747 Oak West Dr, Houston, TX 77073Off Market
A local agent can set up tours, give advice and negotiate with sellers.
A local lender can help you make sure your offer is ready when you are.
Similar homes
- $260,0003 bd3 ba1.9k sqft711 Remwick Dr, Houston, TX 77073For Sale
 MLS ID #62067610, Marlene Quintanilla, Rick Lamar Real Estate, LLC. HAR
 - $255,0003 bd3 ba2.3k sqft19015 Remington Bend Dr, Houston, TX 77073For Sale
 MLS ID #35890718, Leslie Fernandez, Texas Ally Real Estate Group, LLC. HAR
 - $230,0004 bd3 ba2.2k sqft18902 Remington Park Dr, Houston, TX 77073For Sale
 MLS ID #92267937, Uriel Franco, Keller Williams Houston Central. HAR
 - $259,8003 bd2 ba1.9k sqft6815 River Mill Dr, Spring, TX 77379For Sale
 MLS ID #36137121, Natalia Martinez-Flores, CB&A, Realtors. HAR
 - $240,0003 bd2 ba1.6k sqft10806 Heather Hill Dr, Houston, TX 77086For SaleMLS ID #53659976, Dana Foster, Texas United Realty. HAR
- $275,9004 bd2 ba2.5k sqft202 Black Forest Dr, Spring, TX 77388For SaleMLS ID #39582351, Michael Gore, RE/MAX Elite Properties. HAR
- $285,0005 bd3 ba2.6k sqft1118 Marne Ln, Houston, TX 77090For SaleMLS ID #93432800, Glenda Diaz de Mejia, CB&A, Realtors. HAR
- $249,0004 bd3 ba2.2k sqft19719 Sweet Forest Ln, Humble, TX 77346For SaleMLS ID #25930330, Fabian Martinez, Coldwell Banker Realty - The Woodlands. HAR
- $235,0003 bd3 ba2.3k sqft3318 Forest Willow Ln, Houston, TX 77068For SaleMLS ID #52005283, Mark Dimas, Realty Of America, LLC. HAR
- $278,0004 bd3 ba2.6k sqft15010 Falling Creek Dr, Houston, TX 77068For SaleMLS ID #53648456, Laura Brown, CB&A, Realtors. HAR
- $250,0004 bd2 ba1.9k sqft1242 Wardmont St, Houston, TX 77037For SaleMLS ID #37967487, Yvette Rodriguez, Keller Williams Houston Central. HAR
- $269,9904 bd3 ba2.3k sqft2446 Halstead Dr, Spring, TX 77386For SaleMLS ID #79417376, Stephanie McGrew, Grand Terra Realty. HAR
- $310,0004 bd3 ba2.5k sqft23234 Grand Rapids Ln, Spring, TX 77373For SaleMLS ID #32181730, Binky Watkins, Nan & Company Properties - Corporate Office (Heights). HAR
- $260,0004 bd3 ba1.6k sqft10703 Buffalo Bend Dr, Houston, TX 77064For SaleMLS ID #19944198, Emily Waggoner, Smart City Realty. HAR
- $289,9004 bd3 ba2.9k sqft21119 Allenham Ln, Humble, TX 77338For SaleMLS ID #89943083, Kyle Jefferson, Realty Of America, LLC. HAR
- $265,0003 bd2 ba2.1k sqft12510 Millscott Dr, Houston, TX 77070For SaleMLS ID #46211098, Samantha McGee, Ladewig Realty Group LLC. HAR
- $243,0004 bd2 ba1.4k sqft7523 Stallion Trail Dr, Humble, TX 77338For SaleMLS ID #56725189, Mark Dimas, Realty Of America, LLC. HAR
- $255,0003 bd2 ba1.5k sqft2510 Fox Water Dr, Spring, TX 77386For SaleMLS ID #89553910, Aida Holguin-Duran, PAK Home Realty. HAR
- $289,9904 bd3 ba2.6k sqft4806 Charade Dr, Houston, TX 77066For SaleMLS ID #49187972, Carlos Portillo, PAK Home Realty. HAR
- $265,0003 bd2 ba1.5k sqft17211 Camberwell Green Ln, Houston, TX 77070For SaleMLS ID #24816754, Cyndie Miller, HomeSmart. HAR
