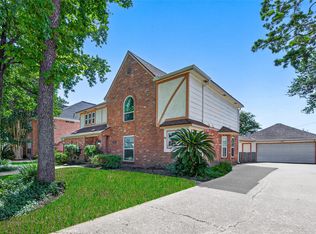
Discover beautiful updates throughout this stunning home complete with a sparkling pool, perfect for entertaining! Situated on a generously sized lot, this home offers ample space inside and out. The first floor features a large formal dining and living area, a spacious family room with built-ins, wet bar, and cozy fireplace, plus a bright breakfast nook overlooking the backyard and pool. The kitchen is equipped with granite countertops, built-in oven and microwave, electric cooktop, and abundant cabinet space. All bedrooms are upstairs and feature large walk-in closets. Enjoy tile flooring throughout the first floor and carpet upstairs. A secondary bedroom offers access to a second-story deck through a new sliding glass door. The property also includes a detached 2-car garage and a large driveway with plenty of parking space.
For sale
Price cut: $10K (8/7)
$279,990
4806 Charade Dr, Houston, TX 77066
4beds
2,609sqft
Single Family Residence
Built in 1976
10,402 Square Feet Lot
$272,000 Zestimate®
$107/sqft
$23/mo HOA
What's special
Sparkling poolCozy fireplaceCarpet upstairsTile flooringBright breakfast nookGranite countertopsWet bar
- 379 days
- 1,605
- 287
Zillow last checked:
Listing updated:
Listed by:
Carlos Portillo TREC #0637190 832-202-6279,
PAK Home Realty
Source: HAR,MLS#: 49187972
Facts & features
Interior
Bedrooms & bathrooms
- Bedrooms: 4
- Bathrooms: 3
- Full bathrooms: 2
- 1/2 bathrooms: 1
Primary bedroom
- Level: Second
- Area: 240
- Dimensions: 16 x 15
Bedroom
- Level: Second
- Area: 121
- Dimensions: 11 x 11
Bedroom
- Level: Second
- Area: 168
- Dimensions: 12 x 14
Bedroom
- Level: Second
- Area: 121
- Dimensions: 11 x 11
Breakfast
- Level: First
- Area: 90
- Dimensions: 10 x 9
Den
- Level: First
- Area: 304
- Dimensions: 19 x 16
Dining room
- Level: First
- Area: 144
- Dimensions: 12 x 12
Living room
- Level: First
- Area: 204
- Dimensions: 12 x 17
Heating
- Natural Gas
Cooling
- Electric
Appliances
- Included: Disposal, Microwave, Gas Cooktop, Dishwasher
Features
- Crown Molding, All Bedrooms Up, Primary Bed - 2nd Floor, Split Plan
- Flooring: Carpet, Tile
- Number of fireplaces: 1
Interior area
- Total structure area: 2,609
- Total interior livable area: 2,609 sqft
Property
Parking
- Total spaces: 2
- Parking features: Detached
- Garage spaces: 2
Features
- Stories: 2
- Has private pool: Yes
- Pool features: In Ground, Pool/Spa Combo
Lot
- Size: 10,402 Square Feet
- Features: Subdivided, 0 Up To 1/4 Acre
Details
- Parcel number: 1087120000011
Construction
Type & style
- Home type: SingleFamily
- Architectural style: Traditional
- Property subtype: Single Family Residence
Materials
- Brick, Cement Siding, Wood Siding
- Foundation: Slab
- Roof: Composition
Condition
- New construction: No
- Year built: 1976
Utilities & green energy
- Sewer: Public Sewer
- Water: Water District
Community & HOA
Community
- Subdivision: Fountainhead Sec 02
HOA
- Has HOA: Yes
- HOA fee: $275 annually
Location
- Region: Houston
Financial & listing details
- Price per square foot: $107/sqft
- Tax assessed value: $294,640
- Annual tax amount: $6,743
- Date on market: 10/4/2025
- Listing terms: Cash,Conventional,FHA,VA Loan
Estimated market value
$272,000
$258,000 - $286,000
$2,757/mo
Price history
| Date | Event | Price |
|---|---|---|
| 8/7/2026 | Price change | $279,990-3.4%$107/sqft |
Source:  HAR #49187972 Report a problem HAR #49187972 Report a problem | ||
| 7/20/2026 | Price change | $289,990-4.9%$111/sqft |
Source: HAR #49187972 Report a problem | ||
| 2/3/2026 | Price change | $305,000-1.6%$117/sqft |
Source: HAR #49187972 Report a problem | ||
| 11/18/2025 | Price change | $310,000-1.6%$119/sqft |
Source: HAR #49187972 Report a problem | ||
| 10/4/2025 | Listed for sale | $315,000+1.6%$121/sqft |
Source: HAR #49187972 Report a problem | ||
| 7/18/2024 | Listing removed | -- |
Source: HAR #22078341 Report a problem | ||
| 6/17/2024 | Pending sale | $310,000$119/sqft |
Source: HAR #22078341 Report a problem | ||
| 6/9/2024 | Listed for sale | $310,000+3.4%$119/sqft |
Source: HAR #22078341 Report a problem | ||
| 4/1/2024 | Listing removed | -- |
Source: HAR #30292734 Report a problem | ||
| 11/6/2023 | Price change | $299,900-3.2%$115/sqft |
Source: HAR #30292734 Report a problem | ||
| 8/5/2023 | Listed for sale | $309,900+3.3%$119/sqft |
Source: HAR #30292734 Report a problem | ||
| 1/29/2023 | Listing removed | -- |
Source: HAR #12640945 Report a problem | ||
| 12/11/2022 | Listed for sale | $299,900+57.9%$115/sqft |
Source: HAR #12640945 Report a problem | ||
| 9/13/2016 | Listing removed | $189,900$73/sqft |
Source: City Group #31170480 Report a problem | ||
| 8/3/2016 | Listed for sale | $189,900+6.1%$73/sqft |
Source: City Group #31170480 Report a problem | ||
| 1/8/2016 | Listing removed | $178,900$69/sqft |
Source: Texas Fast Realty LLC. #4123774 Report a problem | ||
| 12/26/2015 | Price change | $178,900-3.2%$69/sqft |
Source: Texas Fast Realty LLC. #4123774 Report a problem | ||
| 9/10/2015 | Price change | $184,900-5.1%$71/sqft |
Source: Texas Fast Realty LLC. #4123774 Report a problem | ||
| 8/3/2015 | Listed for sale | $194,900+14.7%$75/sqft |
Source: Texas Fast Realty LLC. #4123774 Report a problem | ||
| 4/7/2015 | Listing removed | $169,900$65/sqft |
Source: Vflyer Homes #000021541545 Report a problem | ||
| 2/10/2015 | Listed for sale | $169,900$65/sqft |
Source: Vflyer Homes #000021541545 Report a problem | ||
Public tax history
| Year | Property taxes | Tax assessment |
|---|---|---|
| 2025 | $5,554 +26.7% | $294,640 +25.5% |
| 2024 | $4,383 -4.5% | $234,818 -7.7% |
| 2023 | $4,588 -1.6% | $254,422 +9.3% |
| 2022 | $4,662 | $232,785 +23.9% |
| 2021 | -- | $187,818 +12.9% |
| 2020 | $3,630 +153.5% | $166,300 -0.2% |
| 2019 | $1,432 -68.9% | $166,660 +4.5% |
| 2018 | $4,611 | $159,425 |
| 2017 | $4,611 -0.5% | $159,425 |
| 2016 | $4,635 +22.2% | $159,425 +2.2% |
| 2015 | $3,794 | $155,998 +20.2% |
| 2014 | $3,794 | $129,778 +21.2% |
| 2013 | -- | $107,083 |
| 2012 | -- | $107,083 -2.7% |
| 2011 | -- | $110,000 |
| 2010 | -- | $110,000 -7.6% |
| 2009 | -- | $119,094 -9.9% |
| 2007 | -- | $132,224 +3.1% |
| 2006 | -- | $128,234 -2% |
| 2005 | -- | $130,800 |
| 2004 | -- | $130,800 +3% |
| 2003 | -- | $127,000 +5.2% |
| 2002 | -- | $120,700 +8% |
| 2001 | -- | $111,800 +9.9% |
| 2000 | -- | $101,700 |
Find assessor info on the county website
Monthly payment
Est. payment
Payment breakdown
Explore the cost of this home by adjusting the details. Changes won't be saved.Climate risks
Neighborhood: 77066
Nearby schools
Schools provided by the listing agent
- Elementary: Kaiser Elementary School
- Middle: Wunderlich Intermediate School
- High: Klein Forest High School
Source: HAR. This data may not be complete. We recommend contacting the local school district to confirm school assignments for this home.


Similar homes
- $314,5005 bd3 ba2.5k sqft5727 Green Springs Dr, Houston, TX 77066For Sale
 MLS ID #40113526, Jermisha Smith, Brooks & Davis Real Estate. HAR
 - $339,0004 bd3 ba2.6k sqft4319 Brightwood Dr, Houston, TX 77068For Sale
 MLS ID #22200449, Amin Dawood, Keller Williams Signature. HAR
 - $285,0003 bd2 ba2k sqft324 W Champions Colony #Iii, Houston, TX 77069For Sale
 MLS ID #77813338, Randie Havard, My Place in Texas. HAR
 - $294,9994 bd3 ba2.6k sqft2818 Woodcreek Meadows Ln, Houston, TX 77073For Sale
 MLS ID #97862090, Rosa Gonzalez, REALM Real Estate Professionals - North Houston. HAR
