Welcome to this beautifully updated 4-bed, 2.5-bath home offering generous living spaces & modern upgrades throughout! The thoughtfully designed floor plan features spacious bedrooms, a large formal living & dining area, a versatile downstairs flex room ideal for a home office or study, & an upstairs game room perfect for entertaining or relaxing. The kitchen serves as the heart of the home, showcasing granite countertops, a center island, updated cabinetry, & a stylish designer backsplash. Open to the family room, it creates a seamless space for everyday living and gatherings. Additional highlights include updated bathrooms, abundant natural light, and flexible living areas to fit a variety of lifestyles. Conveniently located in the desirable Kenswick Forest neighborhood, this home offers easy access to the airport, shopping, restaurants, medical facilities, and major commuter routes. Don't miss the opportunity to make this move-in-ready home yours!
For sale
Price cut: $10K (8/13)
$269,900
21119 Allenham Ln, Humble, TX 77338
4beds
2,940sqft
Single Family Residence
Built in 2003
5,196 Square Feet Lot
$266,200 Zestimate®
$92/sqft
$25/mo HOA
What's special
- 68 days
- 183
- 26
Zillow last checked:
Listing updated:
Listed by:
Kyle Jefferson TREC #0545051 832-721-7684,
Realty Of America, LLC
Source: HAR,MLS#: 80059895
Facts & features
Interior
Bedrooms & bathrooms
- Bedrooms: 4
- Bathrooms: 3
- Full bathrooms: 2
- 1/2 bathrooms: 1
Primary bedroom
- Level: Second
- Area: 315
- Dimensions: 21x15
Bedroom
- Level: Second
- Area: 108
- Dimensions: 12x9
Bedroom
- Level: Second
- Area: 110
- Dimensions: 11x10
Bedroom
- Level: Second
- Area: 110
- Dimensions: 11x10
Other
- Level: First
- Area: 126
- Dimensions: 14x9
Dining room
- Level: First
- Area: 130
- Dimensions: 13x10
Game room
- Level: Second
- Area: 220
- Dimensions: 20x11
Kitchen
- Level: First
- Area: 156
- Dimensions: 13x12
Living room
- Level: First
- Area: 266
- Dimensions: 19x14
Heating
- Natural Gas
Cooling
- Electric
Appliances
- Included: Disposal, Gas Oven, Microwave, Gas Cooktop, Dishwasher
- Laundry: Electric Dryer Hookup, Washer Hookup
Features
- All Bedrooms Up, En-Suite Bath, Primary Bed - 2nd Floor, Walk-In Closet(s)
- Flooring: Carpet, Tile, Vinyl
Interior area
- Total structure area: 2,940
- Total interior livable area: 2,940 sqft
Property
Parking
- Total spaces: 2
- Parking features: Attached, Additional Parking, Garage Door Opener, Double-Wide Driveway
- Attached garage spaces: 2
Features
- Stories: 2
- Patio & porch: Porch
- Exterior features: Side Yard
- Fencing: Back Yard
Lot
- Size: 5,196 Square Feet
- Features: Back Yard, Subdivided, 0 Up To 1/4 Acre
Details
- Parcel number: 1234690030013
Construction
Type & style
- Home type: SingleFamily
- Architectural style: Traditional
- Property subtype: Single Family Residence
Materials
- Brick, Cement Siding
- Foundation: Slab
- Roof: Composition
Condition
- New construction: No
- Year built: 2003
Utilities & green energy
- Water: Water District
Community & HOA
Community
- Subdivision: Kenswick Forest Sec 01
HOA
- Has HOA: Yes
- HOA fee: $300 annually
Location
- Region: Humble
Financial & listing details
- Price per square foot: $92/sqft
- Tax assessed value: $288,990
- Annual tax amount: $7,346
- Date on market: 7/30/2026
- Listing terms: Cash,Conventional,FHA,VA Loan
Estimated market value
$266,200
$253,000 - $280,000
$2,331/mo
Price history
| Date | Event | Price |
|---|---|---|
| 8/13/2026 | Price change | $269,900-3.6%$92/sqft |
Source:  HAR #80059895 Report a problem HAR #80059895 Report a problem | ||
| 7/30/2026 | Price change | $279,900-3.4%$95/sqft |
Source: HAR #80059895 Report a problem | ||
| 7/13/2026 | Price change | $289,900-3.3%$99/sqft |
Source: HAR #89943083 Report a problem | ||
| 6/19/2026 | Price change | $299,900-2.9%$102/sqft |
Source: HAR #69954273 Report a problem | ||
| 6/11/2026 | Listed for sale | $309,000-1.9%$105/sqft |
Source: HAR #69954273 Report a problem | ||
| 7/5/2024 | Listing removed | -- |
Source: HAR #73929485 Report a problem | ||
| 6/19/2024 | Listed for sale | $315,000+152%$107/sqft |
Source: HAR #73929485 Report a problem | ||
| 2/22/2015 | Listing removed | $125,000$43/sqft |
Source: Realty Associates #75889193 Report a problem | ||
| 2/17/2015 | Pending sale | $125,000$43/sqft |
Source: Realty Associates #75889193 Report a problem | ||
| 2/12/2015 | Listed for sale | $125,000$43/sqft |
Source: Realty Associates #75889193 Report a problem | ||
Public tax history
| Year | Property taxes | Tax assessment |
|---|---|---|
| 2025 | $2,523 -0.9% | $288,990 -3% |
| 2024 | $2,545 +2.9% | $298,052 -7.5% |
| 2023 | $2,474 +32.4% | $322,135 +12.4% |
| 2022 | $1,869 | $286,612 +23.9% |
| 2021 | -- | $231,291 +17.4% |
| 2020 | $1,141 -9.6% | $196,977 +4.5% |
| 2019 | $1,263 -65.9% | $188,490 +6.6% |
| 2018 | $3,706 | $176,830 |
| 2017 | $3,706 +11% | $176,830 +34.7% |
| 2016 | $3,338 +87.7% | $131,250 -16% |
| 2015 | $1,778 | $156,289 +15.3% |
| 2014 | $1,778 | $135,541 +31.5% |
| 2013 | -- | $103,050 -3.8% |
| 2012 | -- | $107,119 |
| 2011 | -- | $107,119 -7.4% |
| 2010 | -- | $115,667 -10.1% |
| 2009 | -- | $128,705 -15.6% |
| 2007 | -- | $152,411 +1.5% |
| 2006 | -- | $150,191 |
| 2005 | -- | -- |
| 2004 | -- | $144,500 |
| 2003 | -- | -- |
Find assessor info on the county website
Monthly payment
Est. payment
Payment breakdown
Explore the cost of this home by adjusting the details. Changes won't be saved.Climate risks
Neighborhood: 77338
Nearby schools
Schools provided by the listing agent
- Elementary: Jones Elementary School (Aldine)
- Middle: Jones Middle School (Aldine)
- High: Nimitz High School (Aldine)
Source: HAR. This data may not be complete. We recommend contacting the local school district to confirm school assignments for this home.
Similar homes
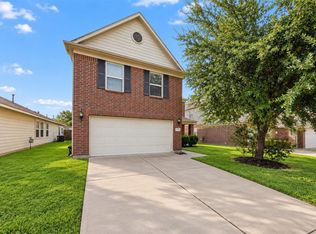
- $275,0004 bd3 ba3.1k sqft7227 Fox Scene Dr, Humble, TX 77338For Sale
 MLS ID #7897873, Chanel Chapman, JLA Realty. HAR
 - $264,9005 bd3 ba2.7k sqft7227 Foxvista Ln, Humble, TX 77338For Sale
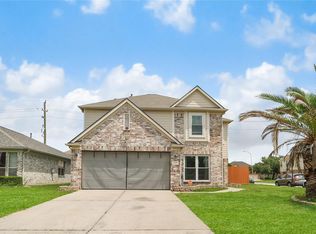 MLS ID #3587912, Kameron Whiteside, Lions Gate Realty. HAR
 - $300,0004 bd3 ba2.5k sqft21219 Fox Orchard Ct, Humble, TX 77338For Sale
 MLS ID #10700610, Bobby Shannon, JEA Properties. HAR
 - $275,0004 bd2 ba1.9k sqft2438 Daneswood Ct, Spring, TX 77388For Sale
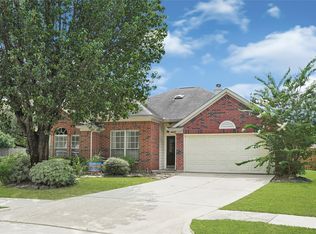 MLS ID #51781704, Cynthia Vela, Real Properties. HAR
