Four bedrooms and 2,480 square feet give this updated Remington Ranch home room to fit your lifestyle. Set on a quiet cul-de-sac, this traditional two-story home features a downstairs primary suite with a spacious en-suite bathroom and separate soaking tub. Three additional bedrooms offer flexible space for guests, a home office, or everyday needs, with 2.5 bathrooms throughout the home.
The roof, countertops, and flooring were updated approximately two years ago, adding refreshed finishes and the reassurance of a newer roof. A fully fenced backyard provides room for outdoor living, relaxing, and entertaining, while the attached two-car garage adds parking and storage.
Enjoy easy access to I-45, the Hardy Toll Road, and George Bush Intercontinental Airport, with shopping and dining nearby. Four-bedroom flexibility, recent updates, and a convenient location make this home worth a closer look.
Schedule your showing today.
For sale
Price cut: $10K (8/19)
$265,000
527 Remington Point Ct, Houston, TX 77073
4beds
2,480sqft
Single Family Residence
Built in 2004
5,431 Square Feet Lot
$262,700 Zestimate®
$107/sqft
$54/mo HOA
What's special
Attached two-car garageFour bedroomsQuiet cul-de-sacSpacious en-suite bathroomSeparate soaking tubFully fenced backyardThree additional bedrooms
- 112 days
- 230
- 18
Zillow last checked:
Listing updated:
Listed by:
Cathy Nguyen TREC #0644968 281-206-4042,
The Nguyens & Associates
Source: HAR,MLS#: 10224650
Facts & features
Interior
Bedrooms & bathrooms
- Bedrooms: 4
- Bathrooms: 3
- Full bathrooms: 2
- 1/2 bathrooms: 1
Primary bedroom
- Level: First
- Area: 180
- Dimensions: 15 x 12
Bedroom
- Level: Second
- Area: 121
- Dimensions: 11 x 11
Bedroom
- Level: Second
- Area: 132
- Dimensions: 12 x 11
Bedroom
- Level: Second
- Area: 121
- Dimensions: 11 x 11
Heating
- Natural Gas
Cooling
- Electric
Appliances
- Included: Disposal, Gas Oven, Gas Range, Dishwasher
- Laundry: Electric Dryer Hookup, Gas Dryer Hookup, Washer Hookup
Features
- 3 Bedrooms Up, Primary Bed - 1st Floor
- Flooring: Laminate
Interior area
- Total structure area: 2,480
- Total interior livable area: 2,480 sqft
Property
Parking
- Total spaces: 2
- Parking features: Attached, Double-Wide Driveway
- Attached garage spaces: 2
Features
- Stories: 2
- Fencing: Back Yard
Lot
- Size: 5,431 Square Feet
- Dimensions: 56 x 97
- Features: Back Yard, Cul-De-Sac, Subdivided, 0 Up To 1/4 Acre
Details
- Parcel number: 1253940010048
Construction
Type & style
- Home type: SingleFamily
- Architectural style: Traditional
- Property subtype: Single Family Residence
Materials
- Brick, Cement Siding
- Foundation: Slab
- Roof: Composition
Condition
- New construction: No
- Year built: 2004
Utilities & green energy
- Sewer: Public Sewer
- Water: Public, Water District
Community & HOA
Community
- Subdivision: Remington Ranch Sec 01
HOA
- Has HOA: Yes
- Amenities included: Clubhouse, Park, Playground, Pool
- HOA fee: $650 annually
Location
- Region: Houston
Financial & listing details
- Price per square foot: $107/sqft
- Tax assessed value: $250,461
- Annual tax amount: $6,573
- Date on market: 6/16/2026
- Listing terms: Cash,Conventional,FHA,Investor,VA Loan
- Ownership: Full Ownership
- Road surface type: Concrete, Curbs
Estimated market value
$262,700
$250,000 - $276,000
$2,159/mo
Price history
| Date | Event | Price |
|---|---|---|
| 9/30/2026 | Listed for rent | $2,000$1/sqft |
Source:  HAR #60486382 Report a problem HAR #60486382 Report a problem | ||
| 8/19/2026 | Price change | $265,000-3.6%$107/sqft |
Source:  HAR #10224650 Report a problem HAR #10224650 Report a problem | ||
| 6/16/2026 | Listed for sale | $275,000+1.9%$111/sqft |
Source: HAR #10224650 Report a problem | ||
| 8/10/2024 | Listing removed | $270,000$109/sqft |
Source: HAR #84448654 Report a problem | ||
| 8/1/2024 | Pending sale | $270,000$109/sqft |
Source: HAR #84448654 Report a problem | ||
| 7/25/2024 | Listed for sale | $270,000$109/sqft |
Source: HAR #84448654 Report a problem | ||
Public tax history
| Year | Property taxes | Tax assessment |
|---|---|---|
| 2025 | $2,300 +1.1% | $250,461 -1.1% |
| 2024 | $2,274 +5.6% | $253,146 -3.7% |
| 2023 | $2,154 +14.8% | $262,907 +16.1% |
| 2022 | $1,876 | $226,448 +20.8% |
| 2021 | -- | $187,484 +6.6% |
| 2020 | $1,599 +7.3% | $175,902 +9.1% |
| 2019 | $1,490 -61.3% | $161,173 +16.8% |
| 2018 | $3,848 | $138,000 -2.6% |
| 2017 | $3,848 +4.8% | $141,622 |
| 2016 | $3,670 +12.5% | $141,622 +12% |
| 2015 | $3,264 | $126,406 +18.9% |
| 2014 | $3,264 | $106,300 +26.5% |
| 2013 | -- | $84,000 -7.7% |
| 2012 | -- | $91,000 -6.5% |
| 2011 | -- | $97,295 -9% |
| 2010 | -- | $106,860 -14.2% |
| 2009 | -- | $124,517 -11.6% |
| 2007 | -- | $140,890 +5.2% |
| 2006 | -- | $133,889 |
Find assessor info on the county website
Monthly payment
Est. payment
Payment breakdown
Explore the cost of this home by adjusting the details. Changes won't be saved.Climate risks
Neighborhood: 77073
Nearby schools
Schools provided by the listing agent
- Elementary: Milton Cooper Elementary School
- Middle: Dueitt Middle School
- High: Andy Dekaney H S
Source: HAR. This data may not be complete. We recommend contacting the local school district to confirm school assignments for this home.
- $235,7004 bd2 ba2.4k sqft523 Remington Point Ct, Houston, TX 77073Off Market
- $218,0003 bd3 ba2.4k sqft526 Remington Lodge Ct, Houston, TX 77073Off Market

- $287,7005 bd3 ba3.3k sqft531 Remington Point Ct, Houston, TX 77073Off Market
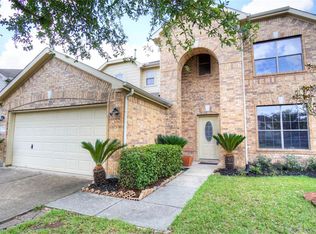
- $253,5004 bd2 ba2.4k sqft519 Remington Point Ct, Houston, TX 77073Off Market
Similar homes
- $225,0004 bd3 ba2.2k sqft18902 Remington Park Dr, Houston, TX 77073For Sale
 MLS ID #55937174, Uriel Franco, Keller Williams Houston Central. HAR
 - $270,0004 bd3 ba2.2k sqft1411 Heath Cote Ln, Houston, TX 77073For Sale
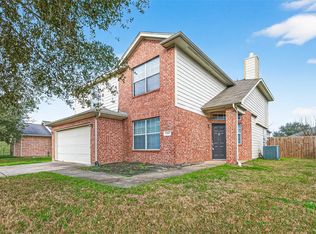 MLS ID #27385937, Ijeoma Akuechiama, CMC Realty. HAR
 - $269,9994 bd3 ba2.2k sqft16111 Wisteria Hill St, Houston, TX 77073For Sale
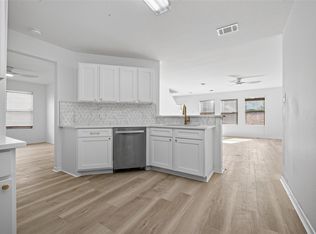 MLS ID #59132264, Clinton Omiwade, Legacy Living Real Estate LLC. HAR
 - $199,9004 bd3 ba1.8k sqft19522 Wann Park Dr, Houston, TX 77073For Sale
 MLS ID #74739656, Conor Watkins, Watkins Realty LLC. HAR
