Cozy but spacious one-story home featuring 4 bedrooms and 2 bathrooms with an open, inviting floor plan designed for modern living. The sloped ceiling enhances the large living area, complemented by a kitchen with island, pantry, and ample storage. Wood-style vinyl and carpet flooring throughout, with ceiling fans in every room. The primary suite offers his-and-her walk-in closets and dual sinks. Additional highlights include abundant shelving, a separate utility room, and a large covered backyard patio. Solar panels included for energy efficiency. Convenient access to I-45, Hardy Toll Road, and the Grand Parkway, just minutes from shopping, dining, and entertainment in The Woodlands.
For sale
$285,000
20426 Sweet Louetta Ln, Spring, TX 77388
4beds
1,898sqft
Single Family Residence
Built in 2014
6,751 Square Feet Lot
$279,000 Zestimate®
$150/sqft
$42/mo HOA
What's special
Large covered backyard patioAbundant shelvingOpen inviting floor planKitchen with islandSeparate utility roomAmple storage
- 41 days
- 68
- 1
Zillow last checked:
Listing updated:
Listed by:
Nguyen Wilson TREC #0647005 571-239-6261,
Wilson Realty & Inv Grp, LLC
Source: HAR,MLS#: 71828598
Facts & features
Interior
Bedrooms & bathrooms
- Bedrooms: 4
- Bathrooms: 2
- Full bathrooms: 2
Rooms
- Room types: Family Room, Utility Room
Primary bedroom
- Level: First
- Area: 280
- Dimensions: 20 X 14
Bedroom
- Level: First
- Area: 144
- Dimensions: 12 X 12
Bedroom
- Level: First
- Area: 132
- Dimensions: 12 X 11
Bedroom
- Level: First
- Area: 144
- Dimensions: 12 X 12
Kitchen
- Level: First
- Area: 323
- Dimensions: 19 x 17
Living room
- Level: First
- Area: 144
- Dimensions: 12 x 12
Heating
- Natural Gas
Cooling
- Electric
Appliances
- Included: Disposal, Gas Oven, Gas Range, Dishwasher
- Laundry: Electric Dryer Hookup, Gas Dryer Hookup, Washer Hookup
Features
- High Ceilings, All Bedrooms Down, Primary Bed - 1st Floor
- Flooring: Carpet, Vinyl
Interior area
- Total structure area: 1,898
- Total interior livable area: 1,898 sqft
Property
Parking
- Total spaces: 2
- Parking features: Attached
- Attached garage spaces: 2
Features
- Stories: 1
Lot
- Size: 6,751 Square Feet
- Features: Subdivided, 0 Up To 1/4 Acre
Details
- Parcel number: 1351480010022
Construction
Type & style
- Home type: SingleFamily
- Architectural style: Traditional
- Property subtype: Single Family Residence
Materials
- Brick, Cement Siding
- Foundation: Slab
- Roof: Composition
Condition
- New construction: No
- Year built: 2014
Utilities & green energy
- Sewer: Public Sewer
- Water: Public
Community & HOA
Community
- Subdivision: Louetta Park
HOA
- Has HOA: Yes
- HOA fee: $500 annually
Location
- Region: Spring
Financial & listing details
- Price per square foot: $150/sqft
- Tax assessed value: $271,317
- Annual tax amount: $5,959
- Date on market: 8/16/2026
- Listing terms: Cash,Conventional,FHA,VA Loan
Estimated market value
$279,000
$265,000 - $293,000
$2,114/mo
Price history
| Date | Event | Price |
|---|---|---|
| 6/24/2026 | Price change | $285,000-1.4%$150/sqft |
Source:  HAR #93668427 Report a problem HAR #93668427 Report a problem | ||
| 3/28/2026 | Listed for sale | $289,000-3.3%$152/sqft |
Source: HAR #49019267 Report a problem | ||
| 2/7/2026 | Listing removed | $299,000$158/sqft |
Source: HAR #69867170 Report a problem | ||
| 12/14/2025 | Listed for sale | $299,000+32.9%$158/sqft |
Source: HAR #69867170 Report a problem | ||
| 4/4/2021 | Listing removed | -- |
Source: HAR #72924589 Report a problem | ||
| 2/11/2021 | Pending sale | $225,000$119/sqft |
Source: HAR #72924589 Report a problem | ||
| 2/11/2021 | Listed for sale | $225,000$119/sqft |
Source: HAR #72924589 Report a problem | ||
Public tax history
| Year | Property taxes | Tax assessment |
|---|---|---|
| 2025 | $3,320 -10.7% | $271,317 -0.9% |
| 2024 | $3,717 +2.1% | $273,829 -6.5% |
| 2023 | $3,639 -15% | $292,753 +15.4% |
| 2022 | $4,282 | $253,608 +23.8% |
| 2021 | -- | $204,904 +2.6% |
| 2020 | $3,777 +182.1% | $199,677 +9.2% |
| 2019 | $1,339 -67.7% | $182,824 +5.5% |
| 2018 | $4,146 | $173,336 |
| 2017 | $4,146 +1.7% | $173,336 +2.4% |
| 2016 | $4,075 | $169,336 -0.8% |
| 2015 | -- | $170,737 |
Find assessor info on the county website
Monthly payment
Est. payment
Payment breakdown
Explore the cost of this home by adjusting the details. Changes won't be saved.Climate risks
Neighborhood: 77388
Nearby schools
Schools provided by the listing agent
- Elementary: Lemm Elementary School
- Middle: Strack Intermediate School
- High: Klein Collins High School
Source: HAR. This data may not be complete. We recommend contacting the local school district to confirm school assignments for this home.
- $268,6004 bd2 ba2.1k sqft20422 Sweet Louetta Ln, Spring, TX 77388Off Market

- $283,1004 bd2 ba1.9k sqft20430 Sweet Louetta Ln, Spring, TX 77388Off Market
- $318,9005 bd2 ba3k sqft20418 Sweet Louetta Ln, Spring, TX 77388Off Market
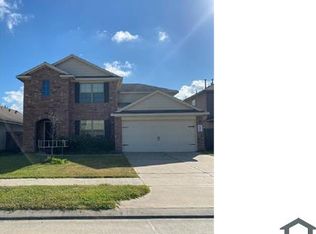
- $244,6003 bd2 ba1.8k sqft20419 Louetta Crossing Dr, Spring, TX 77388Off Market
Similar homes
- $250,0003 bd2 ba1.5k sqft614 Linden Manor Ct, Spring, TX 77373For Sale
 MLS ID #89211393, Heather Chavana, eXp Realty LLC. HAR
 - $289,0003 bd2 ba1.6k sqft23202 Joy Ridge Dr, Spring, TX 77373For Sale
 MLS ID #37115461, Tabata Cooke, Executive Texas Realty. HAR
 - $259,9903 bd2 ba1.8k sqft24019 Kingbriar Dr, Spring, TX 77373For Sale
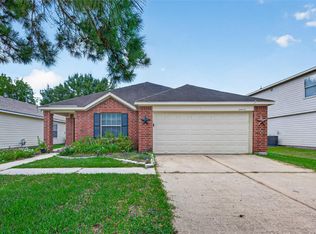 MLS ID #19411047, Javier Marin, Keller Williams Realty Southwest. HAR
 - $270,0004 bd3 ba2.2k sqft1411 Heath Cote Ln, Houston, TX 77073For Sale
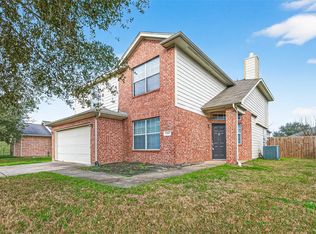 MLS ID #27385937, Ijeoma Akuechiama, CMC Realty. HAR
