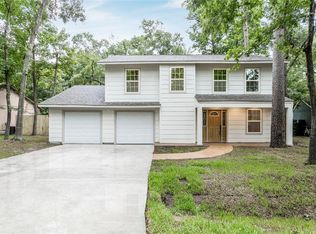
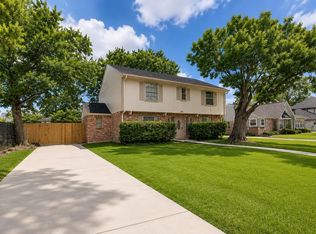
Grogan's Mill family home in the heart of The Woodlands, so close to all the incredible restaurants, shopping, concerts, entertaining venues and steps out to shaded walking trails, state of the art parks, resort pools all nestled in dense tree cover that is Signature for The Woodlands! Charming & expansive covered patio greets guests with slate decking and brick exterior. Modern tile flooring throughout the first floor, Large family room with double French doors onto raised deck and peaceful backyard. Open to family room, the Entertaining Kitchen with breakfast area also having double French doors to patio and featuring rich hardwood cabinets in walnut finish, stainless steel appliances, black accent island and granite counters with brick back splash. Bedrooms and en-suite with designer color accent built-ins and bathrooms with cultures marble countertops, current set up as home gym including vinyl flooring & mirrors. This family home in the most admired community will not last long.
For sale
Price cut: $1K (8/26)
$299,000
2716 Echo St, Spring, TX 77380
3beds
1,624sqft
Single Family Residence
Built in 1975
10,406 Square Feet Lot
$-- Zestimate®
$184/sqft
$-- HOA
What's special
Brick exteriorPeaceful backyardStainless steel appliancesBlack accent islandSlate decking
- 47 days
- 981
- 148
Zillow last checked:
Listing updated:
Listed by:
Aaron Harris TREC #0478817 281-796-6620,
Aaron Harris Realty
Source: HAR,MLS#: 10960335
Facts & features
Interior
Bedrooms & bathrooms
- Bedrooms: 3
- Bathrooms: 3
- Full bathrooms: 2
- 1/2 bathrooms: 1
Rooms
- Room types: Family Room
Primary bedroom
- Level: Second
- Area: 180
- Dimensions: 15 x 12
Bedroom
- Level: Second
- Area: 132
- Dimensions: 12 x 11
Bedroom
- Level: Second
- Area: 120
- Dimensions: 12 x 10
Breakfast
- Level: First
- Area: 96
- Dimensions: 12 x 8
Family room
- Level: First
- Area: 392
- Dimensions: 28 x 14
Kitchen
- Level: First
- Area: 110
- Dimensions: 11 x 10
Heating
- Natural Gas
Cooling
- Ceiling Fan(s), Electric
Appliances
- Included: Disposal, Refrigerator, Washer, Gas Oven, Microwave, Gas Range, Dishwasher
- Laundry: Gas Dryer Hookup
Features
- All Bedrooms Up
- Flooring: Carpet, Laminate, Tile
- Number of fireplaces: 1
Interior area
- Total structure area: 1,624
- Total interior livable area: 1,624 sqft
Property
Parking
- Total spaces: 2
- Parking features: Attached
- Attached garage spaces: 2
Features
- Stories: 2
- Patio & porch: Covered, Patio/Deck
- Exterior features: Back Green Space
- Fencing: Back Yard
Lot
- Size: 10,406 Square Feet
- Features: Cul-De-Sac, Near Golf Course, Subdivided, Wooded, 0 Up To 1/4 Acre
Details
- Additional structures: Workshop
- Parcel number: 195776
Construction
Type & style
- Home type: SingleFamily
- Architectural style: Traditional
- Property subtype: Single Family Residence
Materials
- Brick
- Foundation: Slab
- Roof: Composition
Condition
- New construction: No
- Year built: 1975
Utilities & green energy
- Water: Water District
Green energy
- Energy efficient items: Thermostat
Community & HOA
Community
- Features: Subdivision Tennis Court
- Subdivision: Wdlnds Village Grogans Ml 03
HOA
- Amenities included: Jogging Path, Park, Picnic Area, Playground, Pond, Pool, Splash Pad, Sport Court, Stocked Pond, Tennis Court(s), Trail(s)
Location
- Region: Spring
Financial & listing details
- Price per square foot: $184/sqft
- Tax assessed value: $246,570
- Annual tax amount: $4,101
- Date on market: 8/12/2026
- Listing terms: Cash,Conventional,FHA,VA Loan
- Road surface type: Concrete, Gutters
Estimated market value
Not available
Estimated sales range
Not available
$2,224/mo
Price history
| Date | Event | Price |
|---|---|---|
| 8/26/2026 | Price change | $299,000-0.3%$184/sqft |
Source:  HAR #10960335 Report a problem HAR #10960335 Report a problem | ||
| 8/12/2026 | Listed for sale | $300,000$185/sqft |
Source: HAR #10960335 Report a problem | ||
| 5/28/2025 | Sold | -- |
Source: Agent Provided Report a problem | ||
| 5/23/2025 | Listing removed | $1,900$1/sqft |
Source:  HAR #30746751 Report a problem HAR #30746751 Report a problem | ||
| 5/16/2025 | Listed for rent | $1,900$1/sqft |
Source: HAR #30746751 Report a problem | ||
Public tax history
| Year | Property taxes | Tax assessment |
|---|---|---|
| 2025 | $2,377 -2.2% | $238,660 +10% |
| 2024 | $2,430 +14.6% | $216,964 +10% |
| 2023 | $2,121 | $197,240 +0.8% |
| 2022 | -- | $195,610 +20% |
| 2021 | $2,763 +1.1% | $163,010 +3.7% |
| 2020 | $2,733 +9.4% | $157,140 +10% |
| 2019 | $2,497 +4.4% | $142,850 +10% |
| 2018 | $2,392 -9.3% | $129,860 -7.2% |
| 2017 | $2,636 +0% | $139,920 +5% |
| 2016 | $2,636 -6.5% | $133,200 -8.2% |
| 2015 | $2,819 | $145,150 +8.7% |
| 2014 | $2,819 | $133,510 +10% |
| 2013 | -- | $121,370 |
| 2012 | -- | $121,370 |
| 2011 | -- | $121,370 -1.7% |
| 2010 | -- | $123,450 +10% |
| 2009 | -- | $112,230 +10% |
| 2008 | -- | $102,030 +0.3% |
| 2007 | -- | $101,770 |
| 2006 | -- | $101,770 -0.7% |
| 2005 | -- | $102,520 +5.6% |
| 2004 | -- | $97,040 +16.4% |
| 2003 | -- | $83,360 |
| 2002 | -- | $83,360 |
| 2001 | -- | $83,360 |
Find assessor info on the county website
Monthly payment
Est. payment
Payment breakdown
Explore the cost of this home by adjusting the details. Changes won't be saved.Climate risks
Neighborhood: Grogan's Mill
Nearby schools
Schools provided by the listing agent
- Elementary: Sam Hailey Elementary School
- Middle: Knox Junior High School
- High: The Woodlands College Park High School
Source: HAR. This data may not be complete. We recommend contacting the local school district to confirm school assignments for this home.
Similar homes
- $320,0003 bd2 ba1.3k sqft1610 N Red Cedar Cir, Spring, TX 77380For Sale
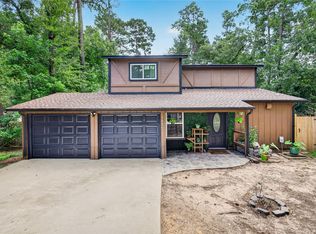 MLS ID #56945429, Teri Meyer, JLA Realty. HAR
 - $415,0003 bd3 ba1.8k sqft1810 N Red Cedar Cir, Spring, TX 77380For Sale
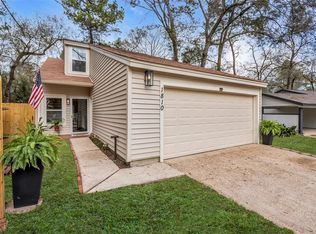 MLS ID #10130751, Sally Harris, Coldwell Banker Realty - The Woodlands. HAR
 - $354,9005 bd3 ba2.1k sqft411 Cannon Ball Dr, Spring, TX 77380For Sale
 MLS ID #32379739, Erika Santana, SANTANA REAL ESTATE. HAR
 - $300,0004 bd3 ba2k sqft5631 Roserock Ln, Spring, TX 77379For Sale
 MLS ID #48242822, Tabata Cooke, Executive Texas Realty. HAR
