Welcome to 878 Sun Prairie Drive in Darbydale Crossing! This two-story home offers 3 bedrooms, 2.5 baths, and approximately 1,735 square feet of thoughtfully designed living space. A versatile front room serves as a home office or formal dining room, while the open downstairs layout provides a comfortable setting for everyday living and entertaining. The kitchen features white cabinetry and stainless steel appliances. Upstairs, the primary suite includes a walk-in closet and a private bath with dual sinks. Both full bathrooms feature custom cabinetry and countertops, adding a distinctive touch. Luxury vinyl plank flooring, neutral tones, and updated lighting complement the interior. An attached two-car garage and a location near I-45, Ella Boulevard, and Cypress Creek Parkway offer convenience, with shopping and dining nearby.
For sale
$225,000
878 Sun Prairie Dr, Houston, TX 77090
3beds
1,735sqft
Single Family Residence
Built in 2013
3,606 Square Feet Lot
$222,000 Zestimate®
$130/sqft
$25/mo HOA
What's special
Updated lightingAttached two-car garageLuxury vinyl plank flooringNeutral tones
- 2 days
- 180
- 32
Zillow last checked:
Listing updated:
Listed by:
Danny Garcia TREC #0563028 832-545-0236,
Realty Of America, LLC
Source: HAR,MLS#: 23579171
Facts & features
Interior
Bedrooms & bathrooms
- Bedrooms: 3
- Bathrooms: 3
- Full bathrooms: 2
- 1/2 bathrooms: 1
Primary bedroom
- Level: Second
- Area: 180
- Dimensions: 15x12
Bedroom
- Level: Second
- Area: 110
- Dimensions: 11x10
Bedroom
- Level: Second
- Area: 110
- Dimensions: 11x10
Breakfast
- Level: First
- Area: 91
- Dimensions: 13x7
Kitchen
- Level: First
- Area: 81
- Dimensions: 9x9
Living room
- Level: First
- Area: 238
- Dimensions: 17x14
Heating
- Natural Gas
Cooling
- Ceiling Fan(s), Electric
Appliances
- Included: Disposal, Gas Oven, Microwave, Gas Cooktop, Gas Range, Dishwasher
- Laundry: Electric Dryer Hookup, Washer Hookup
Features
- Flooring: Engineered Hardwood, Tile
- Windows: Insulated/Low-E windows
Interior area
- Total structure area: 1,735
- Total interior livable area: 1,735 sqft
Property
Parking
- Total spaces: 2
- Parking features: Attached
- Attached garage spaces: 2
Features
- Stories: 2
Lot
- Size: 3,606 Square Feet
- Features: Back Yard, Subdivided, 0 Up To 1/4 Acre
Details
- Parcel number: 1292420020024
Construction
Type & style
- Home type: SingleFamily
- Architectural style: Traditional
- Property subtype: Single Family Residence
Materials
- Brick, Cement Siding
- Foundation: Slab
- Roof: Composition
Condition
- New construction: No
- Year built: 2013
Utilities & green energy
- Water: Water District
Green energy
- Energy efficient items: Thermostat, Lighting
Community & HOA
Community
- Subdivision: Darbydale Xing Sec 1
HOA
- Has HOA: Yes
- HOA fee: $300 annually
Location
- Region: Houston
Financial & listing details
- Price per square foot: $130/sqft
- Tax assessed value: $189,218
- Annual tax amount: $4,976
- Date on market: 11/9/2026
- Listing terms: Cash,Conventional,FHA,Investor
Estimated market value
$222,000
$211,000 - $233,000
$1,929/mo
Price history
| Date | Event | Price |
|---|---|---|
| 11/9/2026 | Listed for sale | $225,000+2.3%$130/sqft |
Source:  HAR #23579171 Report a problem | ||
| 7/2/2026 | Listing removed | $220,000$127/sqft |
Source: HAR #35771400 Report a problem | ||
| 6/17/2026 | Price change | $220,000-4.3%$127/sqft |
Source: HAR #35771400 Report a problem | ||
| 6/5/2026 | Listed for sale | $230,000+7%$133/sqft |
Source: HAR #35771400 Report a problem | ||
| 1/30/2026 | Listing removed | $214,900$124/sqft |
Source: HAR #6654416 Report a problem | ||
| 1/19/2026 | Pending sale | $214,900$124/sqft |
Source: HAR #6654416 Report a problem | ||
| 1/8/2026 | Price change | $214,900-6.5%$124/sqft |
Source: HAR #6654416 Report a problem | ||
| 11/2/2025 | Listed for sale | $229,900+53.4%$133/sqft |
Source: HAR #77623107 Report a problem | ||
| 9/30/2022 | Listing removed | -- |
Source: Zillow Rental Manager Report a problem | ||
| 8/3/2022 | Listed for rent | $1,550+6.9%$1/sqft |
Source: Zillow Rental Manager Report a problem | ||
| 4/18/2019 | Listing removed | $1,450$1/sqft |
Source: Ppmg of Texas #4880622 Report a problem | ||
| 4/16/2019 | Price change | $1,450-3%$1/sqft |
Source: Ppmg of Texas #4880622 Report a problem | ||
| 3/18/2019 | Listed for rent | $1,495+15.4%$1/sqft |
Source: PPMG Houston Report a problem | ||
| 12/8/2016 | Listing removed | $1,295-9.1%$1/sqft |
Source: PPMG Houston - Property # 243597 Report a problem | ||
| 7/18/2016 | Listing removed | $149,900$86/sqft |
Source: Ppmg of Texas #14679174 Report a problem | ||
| 4/25/2016 | Pending sale | $149,900$86/sqft |
Source: Ppmg of Texas #14679174 Report a problem | ||
| 4/25/2016 | Listed for sale | $149,900$86/sqft |
Source: Ppmg of Texas #14679174 Report a problem | ||
| 3/10/2016 | Listing removed | $149,900$86/sqft |
Source: Ppmg of Texas #14679174 Report a problem | ||
| 3/10/2016 | Pending sale | $149,900$86/sqft |
Source: Ppmg of Texas #14679174 Report a problem | ||
| 2/10/2016 | Listed for sale | $149,900$86/sqft |
Source: Ppmg of Texas #14679174 Report a problem | ||
| 2/10/2016 | Pending sale | $149,900$86/sqft |
Source: Ppmg of Texas #14679174 Report a problem | ||
| 2/10/2016 | Listing removed | $1,425$1/sqft |
Source: PPMG of Texas, LLC Report a problem | ||
| 1/22/2016 | Listed for rent | $1,425$1/sqft |
Source: PPMG of Texas, LLC Report a problem | ||
| 10/30/2015 | Sold | -- |
Source: Agent Provided Report a problem | ||
Public tax history
| Year | Property taxes | Tax assessment |
|---|---|---|
| 2025 | $1,652 -3.6% | $189,218 -5.6% |
| 2024 | $1,713 +6% | $200,486 -6.1% |
| 2023 | $1,616 +5.1% | $213,500 -0.7% |
| 2022 | $1,537 | $215,058 +32.5% |
| 2021 | -- | $162,249 +10.9% |
| 2020 | $1,235 -1.7% | $146,287 |
| 2019 | $1,257 -66.4% | $146,287 +8.5% |
| 2018 | $3,743 | $134,800 |
| 2017 | $3,743 +0.2% | $134,800 |
| 2016 | $3,738 -6.3% | $134,800 -0.5% |
| 2015 | $3,991 | $135,419 |
| 2014 | $3,991 | $135,419 |
Find assessor info on the county website
Monthly payment
Est. payment
Payment breakdown
Explore the cost of this home by adjusting the details. Changes won't be saved.Climate risks
Neighborhood: 77090
Nearby schools
Schools provided by the listing agent
- Elementary: Clark Elementary School (Spring)
- Middle: Bammel Middle School
- High: Andy Dekaney H S
Source: HAR. This data may not be complete. We recommend contacting the local school district to confirm school assignments for this home.


Similar homes
- $243,9904 bd3 ba1.8k sqft16543 Mablethorpe Ln, Houston, TX 77073For Sale
 MLS ID #46310267, Fredda Lambert, Exclusive Prime Realty, LLC. HAR
- $239,9003 bd3 ba1.6k sqft4603 Cashel Castle Dr, Houston, TX 77069For Sale
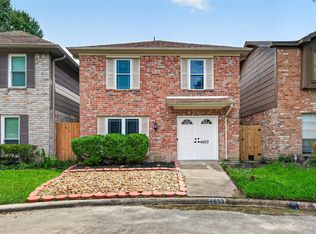 MLS ID #30918733, Conor Watkins, Watkins Realty LLC. HAR
- $230,9903 bd3 ba2k sqft19335 Riley Espen Ct, Houston, TX 77073For Sale
 MLS ID #10993480, Rita Sotelo, REALM Real Estate Professionals - North Houston. HAR
- $235,0003 bd3 ba2k sqft911 Belshear Ct, Houston, TX 77073For Sale
 MLS ID #17304752, Brenda Hernandez, Archway Real Estate Group LLC. HAR
