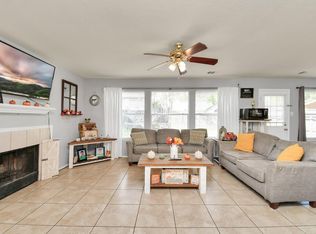
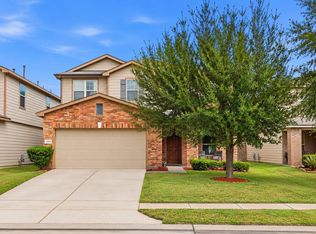
Corner Lot Home with Major Upgrades! Move-in ready 4BR, 2.5BA featuring no carpet, tile first floor and laminate upstairs. Buyers will love the home office with glass doors, coffee bar, expanded pantry, custom closet built-ins, tankless water heater and newer AC. Relax on the extended covered L-shaped patio with generator hookup. Spacious backyard, shed and detached 3-car garage. Easy commute via I-45, Hardy, Beltway 8 & 99. Near IAH, The Woodlands & Downtown.
For sale
Price increase: $900 (9/15)
$335,900
20919 Burnt Amber Ln, Houston, TX 77073
4beds
2,762sqft
Single Family Residence
Built in 2003
9,661 Square Feet Lot
$331,000 Zestimate®
$122/sqft
$50/mo HOA
What's special
Generator hookupSpacious backyardExtended covered l-shaped patioNewer acCorner lotCustom closet built-insTile first floor
- 31 days
- 144
- 17
Zillow last checked:
Listing updated:
Listed by:
Racquel Reyna TREC #0643763 915-667-6990,
United Real Estate
Source: HAR,MLS#: 88988043
Facts & features
Interior
Bedrooms & bathrooms
- Bedrooms: 4
- Bathrooms: 3
- Full bathrooms: 2
- 1/2 bathrooms: 1
Rooms
- Room types: Family Room
Primary bedroom
- Level: Second
- Area: 240
- Dimensions: 16x15
Bedroom
- Level: Second
- Area: 120
- Dimensions: 12x10
Bedroom
- Level: Second
- Area: 120
- Dimensions: 12x10
Bedroom
- Level: Second
- Area: 121
- Dimensions: 11x11
Breakfast
- Level: First
- Area: 120
- Dimensions: 12x10
Dining room
- Level: First
- Area: 168
- Dimensions: 14x12
Family room
- Level: First
- Area: 240
- Dimensions: 16x15
Kitchen
- Level: First
- Area: 140
- Dimensions: 14x10
Living room
- Level: First
- Area: 168
- Dimensions: 14x12
Primary bath
- Level: Second
- Area: 144
- Dimensions: 16x9
Heating
- Electric
Cooling
- Attic Fan, Ceiling Fan(s), Gas
Appliances
- Included: Disposal, Gas Oven, Microwave, Gas Cooktop, Dishwasher
- Laundry: Gas Dryer Hookup, Washer Hookup
Features
- All Bedrooms Up
- Number of fireplaces: 1
Interior area
- Total structure area: 2,762
- Total interior livable area: 2,762 sqft
Property
Parking
- Total spaces: 3
- Parking features: Detached, Extra Driveway
- Garage spaces: 3
Features
- Stories: 2
Lot
- Size: 9,661 Square Feet
- Features: Subdivided, 0 Up To 1/4 Acre
Details
- Parcel number: 1154950170527
Construction
Type & style
- Home type: SingleFamily
- Architectural style: Traditional
- Property subtype: Single Family Residence
Materials
- Brick
- Foundation: Slab
- Roof: Composition
Condition
- New construction: No
- Year built: 2003
Utilities & green energy
- Water: Water District
Green energy
- Energy efficient items: Attic Vents
Community & HOA
Community
- Subdivision: Woodcreek
HOA
- Has HOA: Yes
- HOA fee: $600 annually
Location
- Region: Houston
Financial & listing details
- Price per square foot: $122/sqft
- Tax assessed value: $336,235
- Annual tax amount: $7,989
- Date on market: 9/15/2026
- Listing terms: Cash,Conventional,FHA,VA Loan
- Ownership: Full Ownership
- Road surface type: Concrete, Curbs
Estimated market value
$331,000
$314,000 - $348,000
$2,413/mo
Price history
| Date | Event | Price |
|---|---|---|
| 9/15/2026 | Price change | $335,900+0.3%$122/sqft |
Source:  HAR #88988043 Report a problem HAR #88988043 Report a problem | ||
| 9/3/2026 | Price change | $335,000-1.2%$121/sqft |
Source: HAR #52804530 Report a problem | ||
| 7/11/2026 | Price change | $339,000-2%$123/sqft |
Source: HAR #52804530 Report a problem | ||
| 4/9/2026 | Price change | $345,900-1.1%$125/sqft |
Source: HAR #52804530 Report a problem | ||
| 3/12/2026 | Listed for sale | $349,900+55.5%$127/sqft |
Source: HAR #52804530 Report a problem | ||
| 2/22/2020 | Listing removed | $224,990$81/sqft |
Source: RE/MAX Prestige #30446688 Report a problem | ||
| 1/23/2020 | Pending sale | $224,990$81/sqft |
Source: RE/MAX Prestige #30446688 Report a problem | ||
| 10/15/2019 | Price change | $224,990-4.3%$81/sqft |
Source: RE/MAX Prestige #30446688 Report a problem | ||
| 10/3/2019 | Listed for sale | $234,990+6.9%$85/sqft |
Source: RE/MAX Prestige #30446688 Report a problem | ||
| 10/24/2016 | Listing removed | $219,900$80/sqft |
Source: Corporate Housing Assoc., LP #71456642 Report a problem | ||
| 6/16/2016 | Listed for sale | $219,900+15.8%$80/sqft |
Source: Corporate Housing Assoc., LP #71456642 Report a problem | ||
| 1/2/2010 | Listing removed | $189,900$69/sqft |
Source: Almost Home Properties #31115564 Report a problem | ||
| 8/4/2009 | Listed for sale | $189,900$69/sqft |
Source: Almost Home Properties #31115564 Report a problem | ||
Public tax history
| Year | Property taxes | Tax assessment |
|---|---|---|
| 2025 | $761 +8.6% | $336,235 +5% |
| 2024 | $701 | $320,133 -10.9% |
| 2023 | -- | $359,356 +42.9% |
| 2022 | $613 | $251,424 +7.4% |
| 2021 | -- | $234,104 +10.4% |
| 2020 | $519 +1.9% | $212,073 +5.3% |
| 2019 | $510 -83% | $201,317 |
| 2018 | $2,997 | $201,317 |
| 2017 | $2,997 +2.2% | $201,317 +5.3% |
| 2016 | $2,934 +11.7% | $191,179 +7.9% |
| 2015 | $2,627 | $177,263 +10.5% |
| 2014 | $2,627 | $160,384 +4.3% |
| 2013 | -- | $153,729 +22.1% |
| 2012 | -- | $125,855 -1.8% |
| 2011 | -- | $128,155 -19.2% |
| 2010 | -- | $158,679 -1.2% |
| 2009 | -- | $160,572 |
| 2008 | -- | $160,572 -4.5% |
| 2007 | -- | $168,192 +1.3% |
| 2006 | -- | $166,041 |
| 2005 | -- | $166,041 +51.6% |
| 2004 | -- | $109,500 +393.2% |
| 2003 | -- | $22,200 |
| 2002 | -- | $22,200 |
Find assessor info on the county website
Monthly payment
Est. payment
Payment breakdown
Explore the cost of this home by adjusting the details. Changes won't be saved.Climate risks
Neighborhood: 77073
Nearby schools
Schools provided by the listing agent
- Elementary: Dunn Elementary School (Aldine)
- Middle: Teague Middle School
- High: Nimitz High School (Aldine)
Source: HAR. This data may not be complete. We recommend contacting the local school district to confirm school assignments for this home.
Similar homes
- $304,9994 bd3 ba3k sqft20706 Northcreek Ln, Houston, TX 77073For Sale
 MLS ID #44319556, Candi Diaz, Step Real Estate. HAR
 - $274,9005 bd3 ba2.5k sqft803 N Vista Dr, Houston, TX 77073For Sale
 MLS ID #10380592, Cesar Martinez, BlueRoof Real Estate. HAR
 - $315,0004 bd3 ba2.5k sqft2142 Laurel Forest Way, Houston, TX 77014For Sale
 MLS ID #18272673, Londria Walker, Exclusive Prime Realty, LLC. HAR
 - $310,0004 bd3 ba3.1k sqft12614 Jasmine Fld, Houston, TX 77066For Sale
 MLS ID #22904474, Angela Kamman, Texas Home Shop Realty. HAR
