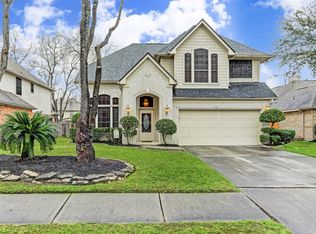
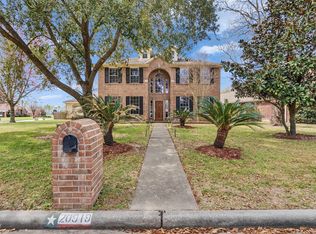
Beautifully maintained 4-bedroom, 2.5-bath home situated on a desirable corner lot in North Houston! This spacious home features formal living and dining areas, perfect for entertaining, along with a cozy family room showcasing a stunning two-sided fireplace. The kitchen opens to the living space, creating a warm and inviting atmosphere. All bedrooms are conveniently located upstairs. The spacious primary suite offers a walk-in closet and an en-suite bathroom featuring double vanities, a glass-enclosed shower, and a relaxing soaking tub. Step outside to a large backyard with plenty of room for entertaining, play, or simply unwinding. The home also includes assumable leased solar panels for added energy efficiency. Ideally located with easy access to I-45, Beltway 8, the Grand Parkway, and just minutes from IAH, this home combines comfort, convenience, and an excellent location. Schedule your private showing today!
For sale
$315,000
2142 Laurel Forest Way, Houston, TX 77014
4beds
2,503sqft
Single Family Residence
Built in 1998
8,276 Square Feet Lot
$309,700 Zestimate®
$126/sqft
$46/mo HOA
What's special
Stunning two-sided fireplaceCozy family roomEn-suite bathroomRelaxing soaking tubWalk-in closetDesirable corner lotWarm and inviting atmosphere
- 84 days
- 796
- 71
Zillow last checked:
Listing updated:
Listed by:
Londria Walker TREC #0812487 832-322-7027,
Exclusive Prime Realty, LLC
Source: HAR,MLS#: 18272673
Facts & features
Interior
Bedrooms & bathrooms
- Bedrooms: 4
- Bathrooms: 3
- Full bathrooms: 2
- 1/2 bathrooms: 1
Rooms
- Room types: Den
Kitchen
- Features: Kitchen open to Family Room, Walk-in Pantry
Heating
- Electric
Cooling
- Electric
Appliances
- Included: Gas Oven, Gas Range
- Laundry: Electric Dryer Hookup, Gas Dryer Hookup, Washer Hookup
Features
- High Ceilings, All Bedrooms Up
- Flooring: Carpet, Tile, Vinyl
- Number of fireplaces: 1
- Fireplace features: Wood Burning
Interior area
- Total structure area: 2,503
- Total interior livable area: 2,503 sqft
Property
Parking
- Total spaces: 2
- Parking features: Attached, Garage Door Opener, Double-Wide Driveway
- Attached garage spaces: 2
Features
- Stories: 2
- Patio & porch: Patio/Deck
- Fencing: Back Yard
Lot
- Size: 8,276 Square Feet
- Features: Corner Lot, 0 Up To 1/4 Acre
Details
- Parcel number: 1194000020056
Construction
Type & style
- Home type: SingleFamily
- Architectural style: Traditional
- Property subtype: Single Family Residence
Materials
- Brick, Other
- Foundation: Slab
- Roof: Composition
Condition
- New construction: No
- Year built: 1998
Utilities & green energy
- Water: Water District
Community & HOA
Community
- Subdivision: Laurel Oaks Sec 05 Amd
HOA
- Has HOA: Yes
- Amenities included: Clubhouse, Park, Playground, Pool
- HOA fee: $550 annually
Location
- Region: Houston
Financial & listing details
- Price per square foot: $126/sqft
- Tax assessed value: $306,793
- Annual tax amount: $8,682
- Date on market: 7/11/2026
- Listing terms: Cash,Conventional,FHA,VA Loan
Estimated market value
$309,700
$294,000 - $325,000
$2,438/mo
Price history
| Date | Event | Price |
|---|---|---|
| 7/11/2026 | Listed for sale | $315,000+103.4%$126/sqft |
Source:  HAR #18272673 Report a problem HAR #18272673 Report a problem | ||
| 12/2/2011 | Listing removed | $154,900$62/sqft |
Source: Sudhoff Properties #37105114 Report a problem | ||
| 11/3/2010 | Price change | $154,900-2.6%$62/sqft |
Source: Sudhoff Properties #37105114 Report a problem | ||
| 6/23/2010 | Listed for sale | $159,000+63.9%$64/sqft |
Source: Sudhoff Properties #37105114 Report a problem | ||
| 5/8/2010 | Listing removed | $97,000$39/sqft |
Source: foreclosure.com Report a problem | ||
| 5/5/2010 | Price change | $97,000$39/sqft |
Source: foreclosure.com Report a problem | ||
| 4/29/2010 | Listed for sale | -- |
Source: foreclosure.com Report a problem | ||
| 11/4/2009 | Sold | -- |
Source: Public Record Report a problem | ||
Public tax history
| Year | Property taxes | Tax assessment |
|---|---|---|
| 2025 | $2,678 +18% | $306,793 +15.5% |
| 2024 | $2,269 +12.9% | $265,521 |
| 2023 | $2,009 +2% | $265,521 +2.9% |
| 2022 | $1,970 | $257,916 +24% |
| 2021 | -- | $208,000 +1.8% |
| 2020 | $1,726 +11.7% | $204,379 +13.6% |
| 2019 | $1,545 -70.5% | $179,833 +16.4% |
| 2018 | $5,242 | $154,548 |
| 2017 | $5,242 0% | $154,548 |
| 2016 | $5,244 +4.8% | $154,548 |
| 2015 | $5,001 | $154,548 +11.5% |
| 2014 | $5,001 | $138,657 +11.3% |
| 2013 | -- | $124,600 |
| 2012 | -- | $124,600 |
| 2011 | -- | $124,600 +5.1% |
| 2010 | -- | $118,538 -2% |
| 2009 | -- | $121,011 -7.8% |
| 2007 | -- | $131,263 +3.3% |
| 2006 | -- | $127,128 |
| 2005 | -- | $127,128 -3.7% |
| 2004 | -- | $132,000 |
| 2003 | -- | $132,000 |
| 2002 | -- | $132,000 +10% |
| 2001 | -- | $120,000 +17.2% |
| 2000 | -- | $102,400 |
Find assessor info on the county website
Monthly payment
Est. payment
Payment breakdown
Explore the cost of this home by adjusting the details. Changes won't be saved.Climate risks
Neighborhood: 77014
Nearby schools
Schools provided by the listing agent
- Elementary: Deloras E Thompson Elementary School
- Middle: Stelle Claughton Middle School
- High: Andy Dekaney H S
Source: HAR. This data may not be complete. We recommend contacting the local school district to confirm school assignments for this home.
Similar homes
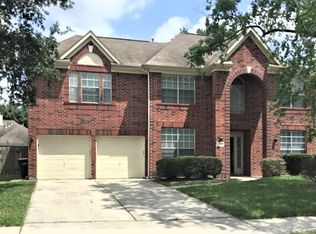
- $319,9234 bd3 ba2.8k sqft4910 Charade Dr, Houston, TX 77066For Sale
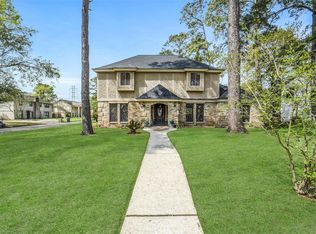 MLS ID #30485464, Vanessa Ramirez, Southern Star Realty. HAR
 - $275,9994 bd4 ba2.4k sqft14053 Cashel Forest Dr, Houston, TX 77069For Sale
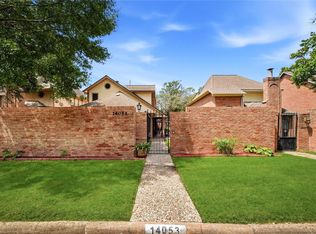 MLS ID #77558420, Cynthia Esquibel, Walzel Properties - Corporate Office. HAR
 - $310,0004 bd3 ba2.5k sqft18903 Candlecreek Dr, Spring, TX 77388For Sale
 MLS ID #80959352, Thelma Petty, Walzel Properties - Corporate Office. HAR
 - $335,9004 bd3 ba2.7k sqft20919 Burnt Amber Ln, Houston, TX 77073For Sale
 MLS ID #88988043, Racquel Reyna, United Real Estate. HAR
