Welcome to 2819 Magnolia Hill Trail, were comfort and space come together! This beautiful home features 4 bedrooms and 2.5 bathrooms, offering plenty of room for everyday living and entertaining. Enjoy multiple spaces to unwind, including a spacious game room, dedicated media room, and a relaxing patio deck. Whether you're hosting guests or enjoying a quite evening at home, this property has something for everyone. Schedule your private showing today and see all this home has to offer!
For sale
$318,000
2819 Magnolia Hill Trl, Houston, TX 77038
4beds
3,220sqft
Single Family Residence
Built in 2009
4,726 Square Feet Lot
$310,500 Zestimate®
$99/sqft
$33/mo HOA
What's special
Spacious game roomDedicated media roomRelaxing patio deck
- 97 days
- 44
- 1
Zillow last checked:
Listing updated:
Listed by:
Cory Hampton TREC #0745569 832-427-0268,
Next Trend Realty LLC
Source: HAR,MLS#: 91977188
Facts & features
Interior
Bedrooms & bathrooms
- Bedrooms: 4
- Bathrooms: 3
- Full bathrooms: 2
- 1/2 bathrooms: 1
Rooms
- Room types: Media Room, Utility Room
Primary bedroom
- Level: First
- Area: 150
- Dimensions: 15x10
Bedroom
- Level: Second
- Area: 165
- Dimensions: 11x15
Bedroom
- Level: Second
- Area: 140
- Dimensions: 14x10
Bedroom
- Level: Second
- Area: 154
- Dimensions: 11x14
Other
- Level: Second
Dining room
- Level: First
Game room
- Level: Second
Kitchen
- Level: First
Living room
- Level: First
Media room
- Level: Second
Utility room
- Level: Second
Heating
- Natural Gas
Cooling
- Ceiling Fan(s), Electric
Appliances
- Included: Disposal, Gas Oven, Microwave, Gas Range, Dishwasher
- Laundry: Electric Dryer Hookup, Washer Hookup
Features
- Formal Entry/Foyer, 3 Bedrooms Up, Primary Bed - 1st Floor, Walk-In Closet(s)
- Flooring: Carpet, Vinyl
Interior area
- Total structure area: 3,220
- Total interior livable area: 3,220 sqft
Property
Parking
- Total spaces: 2
- Parking features: Attached
- Attached garage spaces: 2
Features
- Stories: 2
- Patio & porch: Patio/Deck
- Fencing: Back Yard
Lot
- Size: 4,726 Square Feet
- Features: Cul-De-Sac, Subdivided, 1/4 Up to 1/2 Acre
Details
- Parcel number: 1288020010033
Construction
Type & style
- Home type: SingleFamily
- Architectural style: Traditional
- Property subtype: Single Family Residence
Materials
- Brick, Wood Siding
- Foundation: Slab
- Roof: Composition
Condition
- New construction: No
- Year built: 2009
Utilities & green energy
- Sewer: Public Sewer
- Water: Public, Water District
Community & HOA
Community
- Subdivision: Maple Rdg Place Sec 03
HOA
- Has HOA: Yes
- Amenities included: Playground
- HOA fee: $400 annually
Location
- Region: Houston
Financial & listing details
- Price per square foot: $99/sqft
- Tax assessed value: $317,891
- Annual tax amount: $8,421
- Date on market: 6/4/2026
- Listing terms: Cash,Conventional,FHA,VA Loan
- Road surface type: Concrete
Estimated market value
$310,500
$295,000 - $326,000
$2,615/mo
Price history
| Date | Event | Price |
|---|---|---|
| 6/4/2026 | Listed for sale | $318,000-9.1%$99/sqft |
Source:  HAR #91977188 Report a problem HAR #91977188 Report a problem | ||
| 5/17/2023 | Listing removed | -- |
Source: HAR #10078560 Report a problem | ||
| 3/17/2023 | Listed for sale | $350,000$109/sqft |
Source: HAR #10078560 Report a problem | ||
Public tax history
| Year | Property taxes | Tax assessment |
|---|---|---|
| 2025 | $622 +0.6% | $317,891 +0.4% |
| 2024 | $619 +6.4% | $316,673 -8.6% |
| 2023 | $581 +4.9% | $346,441 +9.7% |
| 2022 | $554 | $315,779 +22.6% |
| 2021 | -- | $257,496 +14.6% |
| 2020 | -- | $224,765 +6.3% |
| 2019 | $514 -78.1% | $211,501 +6.8% |
| 2018 | $2,345 | $198,043 |
| 2017 | $2,345 +4.2% | $198,043 +7% |
| 2016 | $2,249 +0.8% | $185,111 |
| 2015 | $2,231 | $185,111 +31.3% |
| 2014 | $2,231 | $140,955 +12.1% |
| 2013 | -- | $125,725 +15.7% |
| 2012 | -- | $108,709 -14.5% |
| 2011 | -- | $127,140 |
| 2010 | -- | $127,140 |
Find assessor info on the county website
Monthly payment
Est. payment
Payment breakdown
Explore the cost of this home by adjusting the details. Changes won't be saved.Climate risks
Neighborhood: 77038
Nearby schools
Schools provided by the listing agent
- Elementary: Sammons Elementary School
- Middle: Garcia Middle School (Aldine)
- High: Davis High School (Aldine)
Source: HAR. This data may not be complete. We recommend contacting the local school district to confirm school assignments for this home.
- $237,1004 bd3 ba2.2k sqft2823 Magnolia Hill Trl, Houston, TX 77038Off Market
- $272,0004 bd2 ba2.9k sqft2815 Magnolia Hill Trl, Houston, TX 77038Off Market
- $319,4005 bd2 ba2.5k sqft2815 Magnolia Hill Trl, Houston, -- 77038Off Market
- $246,3004 bd2 ba2.3k sqft2827 Magnolia Hill Trl, Houston, TX 77038Off Market
Similar homes
- $319,9234 bd3 ba2.8k sqft4910 Charade Dr, Houston, TX 77066For Sale
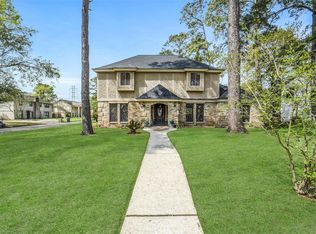 MLS ID #30485464, Vanessa Ramirez, Southern Star Realty. HAR
 - $285,0004 bd3 ba2.9k sqft2539 Forge Creek Rd, Houston, TX 77067For Sale
 MLS ID #441733, Chad Hedrick, eXp Realty LLC. HAR
 - $260,0004 bd3 ba1.9k sqft10811 Meadow Walk Ln, Houston, TX 77067For Sale
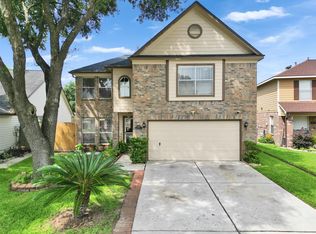 MLS ID #98948508, Elsa Martinez, Jane Byrd Properties International LLC. HAR
 - $279,9904 bd3 ba2.5k sqft12442 Hamillcrest Dr, Houston, TX 77014For Sale
 MLS ID #55800742, Erik Arias, White Picket Realty LLC. HAR
