Don't miss your opportunity to call this BEAUTIFUL, maticulouly maintained, 4 bedroom house, HOME!! Situated on a LARGE corner lot tucked away in a quaint and quiet neighborhood, this home has a ton of space with multiple living and dining areas, as well as large bedrooms and ample closet space. Utilize the room addition as private guest quarters, media room, game room, or home office. The possibilities are endless. Enjoy the outdoors with family and friends on the patio in your new HUGE backyard. UPGRADES include NEW carpet throughout, NEW roof, fresh paint, an added bonus room, NEW fence, recent foundation work, plus so much more.
Pending
$319,923
4910 Charade Dr, Houston, TX 77066
4beds
2,805sqft
Single Family Residence
Built in 1976
10,402 Square Feet Lot
$309,700 Zestimate®
$114/sqft
$23/mo HOA
What's special
- 65 days
- 149
- 6
Zillow last checked:
Listing updated:
Listed by:
Vanessa Ramirez TREC #0605272 281-804-6824,
Southern Star Realty
Source: HAR,MLS#: 30485464
Facts & features
Interior
Bedrooms & bathrooms
- Bedrooms: 4
- Bathrooms: 3
- Full bathrooms: 2
- 1/2 bathrooms: 1
Primary bedroom
- Level: First
- Area: 240
- Dimensions: 20 x 12
Bedroom
- Level: Second
- Area: 154
- Dimensions: 11 x 14
Bedroom
- Level: Second
- Area: 165
- Dimensions: 11 x 15
Bedroom
- Level: Second
- Area: 165
- Dimensions: 15 x 11
Breakfast
- Level: First
- Area: 182
- Dimensions: 14 x 13
Den
- Level: First
- Area: 165
- Dimensions: 11 x 15
Dining room
- Level: First
- Dimensions: 12 11
Other
- Level: First
- Area: 130
- Dimensions: 10 x 13
Family room
- Level: First
- Area: 425
- Dimensions: 17 x 25
Primary bath
- Level: First
- Dimensions: 13 12
Utility room
- Level: First
- Area: 66
- Dimensions: 11 x 6
Heating
- Natural Gas
Cooling
- Ceiling Fan(s), Electric
Appliances
- Included: Disposal, Gas Oven, Oven, Microwave, Gas Cooktop, Dishwasher
- Laundry: Electric Dryer Hookup, Gas Dryer Hookup, Washer Hookup
Features
- Wet Bar, 3 Bedrooms Up, En-Suite Bath, Primary Bed - 1st Floor, Walk-In Closet(s)
- Flooring: Carpet, Tile
- Windows: Window Coverings
- Number of fireplaces: 1
- Fireplace features: Gas, Gas Log
Interior area
- Total structure area: 2,805
- Total interior livable area: 2,805 sqft
Property
Parking
- Total spaces: 2
- Parking features: Attached, Garage Door Opener, Converted Garage
- Attached garage spaces: 2
Features
- Stories: 2
- Patio & porch: Patio/Deck
- Fencing: Back Yard,Full
Lot
- Size: 10,402 Square Feet
- Features: Back Yard, Corner Lot, Subdivided, 0 Up To 1/4 Acre
Details
- Parcel number: 1087120000007
Construction
Type & style
- Home type: SingleFamily
- Architectural style: Traditional
- Property subtype: Single Family Residence
Materials
- Brick, Stucco
- Foundation: Slab
- Roof: Composition
Condition
- New construction: No
- Year built: 1976
Utilities & green energy
- Water: Water District
Green energy
- Energy efficient items: Attic Vents, Thermostat, Insulation
Community & HOA
Community
- Subdivision: Fountainhead
HOA
- Has HOA: Yes
- Amenities included: Clubhouse, Park, Playground, Pool, Tennis Court(s)
- HOA fee: $275 annually
Location
- Region: Houston
Financial & listing details
- Price per square foot: $114/sqft
- Tax assessed value: $331,765
- Annual tax amount: $7,654
- Date on market: 8/14/2026
- Listing terms: Assumable 1st Lien,Cash,Conventional,FHA,VA Loan
- Exclusions: Tv's, Washer, Dryer, Refrigerator
- Ownership: Full Ownership
- Road surface type: Concrete
Estimated market value
$309,700
$294,000 - $325,000
$2,283/mo
Price history
| Date | Event | Price |
|---|---|---|
| 10/8/2026 | Pending sale | $319,923$114/sqft |
Source:  HAR #30485464 Report a problem HAR #30485464 Report a problem | ||
| 8/14/2026 | Listed for sale | $319,923-3%$114/sqft |
Source: HAR #30485464 Report a problem | ||
| 6/17/2026 | Listing removed | $329,923$118/sqft |
Source: HAR #21134975 Report a problem | ||
| 5/19/2026 | Listed for sale | $329,923$118/sqft |
Source: HAR #21134975 Report a problem | ||
| 5/9/2026 | Pending sale | $329,923$118/sqft |
Source: HAR #21134975 Report a problem | ||
| 5/8/2026 | Listed for sale | $329,923$118/sqft |
Source: HAR #21134975 Report a problem | ||
| 4/29/2026 | Pending sale | $329,923$118/sqft |
Source: HAR #21134975 Report a problem | ||
| 3/17/2026 | Listed for sale | $329,923+83.3%$118/sqft |
Source: HAR #21134975 Report a problem | ||
| 7/24/2017 | Listing removed | $180,000$64/sqft |
Source: RE/MAX Premier Properties #87205264 Report a problem | ||
| 7/24/2017 | Listed for sale | $180,000$64/sqft |
Source: RE/MAX Premier Properties #87205264 Report a problem | ||
| 7/21/2017 | Sold | -- |
Source: Agent Provided Report a problem | ||
| 6/23/2017 | Pending sale | $180,000$64/sqft |
Source: RE/MAX Premier Properties #87205264 Report a problem | ||
| 6/20/2017 | Listed for sale | $180,000+13.9%$64/sqft |
Source: RE/MAX Premier Properties #87205264 Report a problem | ||
| 12/18/2014 | Listing removed | $158,000$56/sqft |
Source: RE/MAX Professional Group #13960042 Report a problem | ||
| 10/4/2014 | Price change | $158,000-7%$56/sqft |
Source: RE/MAX Professional Group #13960042 Report a problem | ||
| 9/23/2014 | Listed for sale | $169,900+80.7%$61/sqft |
Source: RE/MAX Professional Group #13960042 Report a problem | ||
| 3/15/2014 | Listing removed | $94,000$34/sqft |
Source: RE/MAX Professional Group #22847400 Report a problem | ||
| 1/27/2014 | Listed for sale | $94,000$34/sqft |
Source: RE/MAX Professional Group #22847400 Report a problem | ||
Public tax history
| Year | Property taxes | Tax assessment |
|---|---|---|
| 2025 | $4,391 +1.4% | $331,765 +0.6% |
| 2024 | $4,329 +17.4% | $329,793 -6.3% |
| 2023 | $3,688 -14.7% | $352,118 +10.9% |
| 2022 | $4,322 | $317,374 +20.3% |
| 2021 | -- | $263,847 +23.5% |
| 2020 | $3,993 +185.1% | $213,615 |
| 2019 | $1,400 -72.1% | $213,615 +23% |
| 2018 | $5,022 | $173,656 |
| 2017 | $5,022 -0.5% | $173,656 |
| 2016 | $5,048 +38% | $173,656 +12.2% |
| 2015 | $3,658 | $154,812 +23.7% |
| 2014 | $3,658 | $125,133 +28% |
| 2013 | -- | $97,798 |
| 2012 | -- | $97,798 -16.4% |
| 2011 | -- | $117,005 |
| 2010 | -- | $117,005 -3.5% |
| 2009 | -- | $121,201 -9.6% |
| 2007 | -- | $134,006 -4.8% |
| 2006 | -- | $140,800 +10% |
| 2005 | -- | $128,000 -16.2% |
| 2004 | -- | $152,700 +9.9% |
| 2003 | -- | $138,900 +10% |
| 2002 | -- | $126,300 +9.9% |
| 2001 | -- | $114,900 +10% |
| 2000 | -- | $104,500 |
Find assessor info on the county website
Monthly payment
Est. payment
Payment breakdown
Explore the cost of this home by adjusting the details. Changes won't be saved.Climate risks
Neighborhood: 77066
Nearby schools
Schools provided by the listing agent
- Elementary: Kaiser Elementary School
- Middle: Wunderlich Intermediate School
- High: Klein Forest High School
Source: HAR. This data may not be complete. We recommend contacting the local school district to confirm school assignments for this home.
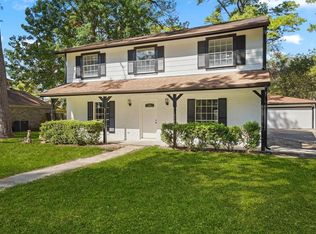
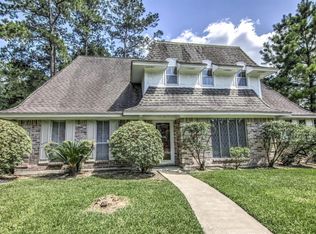
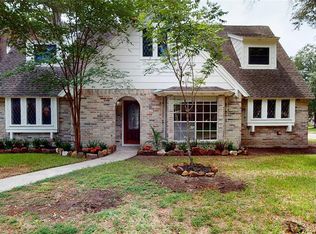
Similar homes
- $279,9904 bd3 ba2.6k sqft4806 Charade Dr, Houston, TX 77066For Sale
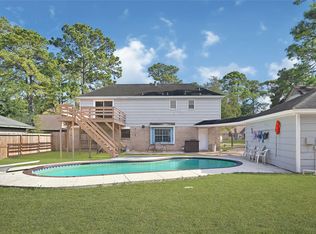 MLS ID #49187972, Carlos Portillo, PAK Home Realty. HAR
 - $314,5005 bd3 ba2.5k sqft5727 Green Springs Dr, Houston, TX 77066For Sale
 MLS ID #40113526, Jermisha Smith, Brooks & Davis Real Estate. HAR
 - $275,9994 bd4 ba2.4k sqft14053 Cashel Forest Dr, Houston, TX 77069For Sale
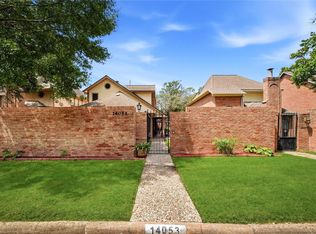 MLS ID #77558420, Cynthia Esquibel, Walzel Properties - Corporate Office. HAR
 - $315,0004 bd3 ba2.5k sqft2142 Laurel Forest Way, Houston, TX 77014For Sale
 MLS ID #18272673, Londria Walker, Exclusive Prime Realty, LLC. HAR
