Spacious and beautifully maintained 2-story home located in the heart of Spring! No carpet anywhere, offering both style and easy maintenance. Designed with entertaining in mind, the home features a covered backyard gazebo patio perfect for relaxing and gatherings. The flexible downstairs 5th bedroom can serve as a guest suite, secondary primary bedroom, private home office, or playroom. Upstairs, the oversized primary retreat offers a generous walk-in closet and a spa-like ensuite bath complete with separate soaking tub and shower. Tenant occupied with lease in place through June 2027, making this a great opportunity for investors seeking immediate rental income. Conveniently located just steps from the neighborhood park, this home offers incredible space and value at an attractive price point. Come check it out today!
For sale
$310,000
5006 Forest Hurst Gln, Spring, TX 77373
5beds
2,690sqft
Single Family Residence
Built in 2012
5,993 Square Feet Lot
$305,900 Zestimate®
$115/sqft
$33/mo HOA
What's special
Generous walk-in closetOversized primary retreat
- 30 days
- 108
- 7
Zillow last checked:
Listing updated:
Listed by:
Heman Wang TREC #0768544 907-360-7450,
Keller Williams Premier Realty,
Timothy Sojka TREC #0441296 713-822-2152,
Keller Williams Premier Realty
Source: HAR,MLS#: 38812731
Facts & features
Interior
Bedrooms & bathrooms
- Bedrooms: 5
- Bathrooms: 3
- Full bathrooms: 3
Rooms
- Room types: Family Room, Utility Room
Primary bedroom
- Level: Second
- Area: 221
- Dimensions: 17x13
Bedroom
- Level: Second
- Area: 156
- Dimensions: 13x12
Bedroom
- Level: First
- Area: 156
- Dimensions: 13x12
Bedroom
- Level: Second
- Area: 132
- Dimensions: 11x12
Bedroom
- Level: Second
- Area: 110
- Dimensions: 10x11
Breakfast
- Level: First
- Area: 72
- Dimensions: 8x9
Dining room
- Level: First
- Area: 140
- Dimensions: 14x10
Game room
- Level: Second
- Area: 120
- Dimensions: 10x12
Living room
- Level: First
- Area: 360
- Dimensions: 20x18
Utility room
- Level: Second
- Area: 48
- Dimensions: 8x6
Heating
- Electric
Cooling
- Ceiling Fan(s), Electric
Appliances
- Included: Disposal, Electric Oven, Microwave, Dishwasher
- Laundry: Electric Dryer Hookup, Washer Hookup
Features
- High Ceilings, Prewired for Alarm System, 1 Bedroom Down - Not Primary BR, Primary Bed - 2nd Floor, Walk-In Closet(s)
- Flooring: Tile, Vinyl
- Windows: Insulated/Low-E windows
Interior area
- Total structure area: 2,690
- Total interior livable area: 2,690 sqft
Property
Parking
- Total spaces: 2
- Parking features: Garage, Double-Wide Driveway
- Attached garage spaces: 2
Features
- Stories: 2
- Fencing: Back Yard
Lot
- Size: 5,993 Square Feet
- Features: Back Yard, Subdivided, 0 Up To 1/4 Acre
Details
- Parcel number: 1284990030009
Construction
Type & style
- Home type: SingleFamily
- Architectural style: Traditional
- Property subtype: Single Family Residence
Materials
- Brick, Cement Siding
- Foundation: Slab
- Roof: Composition
Condition
- New construction: No
- Year built: 2012
Utilities & green energy
- Water: Water District
Green energy
- Green verification: ENERGY STAR Certified Homes
- Energy efficient items: Attic Vents, Thermostat, HVAC
Community & HOA
Community
- Security: Prewired for Alarm System
- Subdivision: Forest Point/Cypresswood
HOA
- Has HOA: Yes
- Amenities included: Playground
- HOA fee: $397 annually
Location
- Region: Spring
Financial & listing details
- Price per square foot: $115/sqft
- Tax assessed value: $313,045
- Annual tax amount: $2,297
- Date on market: 8/28/2026
- Ownership: Full Ownership
- Road surface type: Concrete
Estimated market value
$305,900
$291,000 - $321,000
$2,732/mo
Price history
| Date | Event | Price |
|---|---|---|
| 6/12/2025 | Listing removed | $2,400$1/sqft |
Source:  HAR #65233034 Report a problem HAR #65233034 Report a problem | ||
| 6/9/2025 | Price change | $310,000-1.6%$115/sqft |
Source:  HAR #77346115 Report a problem HAR #77346115 Report a problem | ||
| 5/13/2025 | Listed for rent | $2,400$1/sqft |
Source: HAR #65233034 Report a problem | ||
| 5/13/2025 | Price change | $315,000-6.8%$117/sqft |
Source: HAR #77346115 Report a problem | ||
| 4/15/2025 | Listing removed | $2,400$1/sqft |
Source: HAR #82512105 Report a problem | ||
| 3/19/2025 | Listed for rent | $2,400$1/sqft |
Source: HAR #82512105 Report a problem | ||
| 3/19/2025 | Price change | $338,000-2%$126/sqft |
Source: HAR #59449698 Report a problem | ||
| 3/6/2025 | Listing removed | $2,400$1/sqft |
Source: HAR #24081163 Report a problem | ||
| 1/8/2025 | Listed for sale | $345,000-1.4%$128/sqft |
Source: HAR #59449698 Report a problem | ||
| 12/21/2024 | Listing removed | $350,000$130/sqft |
Source: HAR #79865175 Report a problem | ||
| 11/24/2024 | Price change | $350,000-4.1%$130/sqft |
Source: HAR #79865175 Report a problem | ||
| 11/16/2024 | Listed for rent | $2,400$1/sqft |
Source: HAR #24081163 Report a problem | ||
| 10/21/2024 | Listed for sale | $365,000-0.7%$136/sqft |
Source: HAR #79865175 Report a problem | ||
| 10/9/2024 | Listing removed | $367,500-2%$137/sqft |
Source: HAR #75835921 Report a problem | ||
| 8/25/2024 | Listed for sale | $375,000+27.1%$139/sqft |
Source: HAR #75835921 Report a problem | ||
| 8/27/2023 | Listing removed | -- |
Source: HAR #21679910 Report a problem | ||
| 6/10/2023 | Listed for rent | $2,400$1/sqft |
Source: HAR #21679910 Report a problem | ||
| 5/25/2022 | Listing removed | -- |
Source: HAR #97174184 Report a problem | ||
| 4/26/2022 | Pending sale | $295,000$110/sqft |
Source: HAR #97174184 Report a problem | ||
| 4/22/2022 | Listed for sale | $295,000$110/sqft |
Source: HAR #97174184 Report a problem | ||
Public tax history
| Year | Property taxes | Tax assessment |
|---|---|---|
| 2025 | $2,297 +6% | $313,045 +3.3% |
| 2024 | $2,167 -11.7% | $302,965 -5.8% |
| 2023 | $2,454 +55.9% | $321,671 +14.7% |
| 2022 | $1,574 | $280,359 +26.1% |
| 2021 | -- | $222,261 +11.5% |
| 2020 | $1,439 -0.9% | $199,411 +0.7% |
| 2019 | $1,451 -71.8% | $198,104 +5.4% |
| 2018 | $5,138 | $188,035 |
| 2017 | $5,138 +4.7% | $188,035 +3.7% |
| 2016 | $4,905 +6.8% | $181,335 +7.1% |
| 2015 | $4,594 | $169,307 +6.7% |
| 2014 | $4,594 | $158,643 +21% |
| 2013 | -- | $131,146 |
Find assessor info on the county website
Monthly payment
Est. payment
Payment breakdown
Explore the cost of this home by adjusting the details. Changes won't be saved.Climate risks
Neighborhood: 77373
Nearby schools
Schools provided by the listing agent
- Elementary: Chet Burchett Elementary School
- Middle: Dueitt Middle School
- High: Spring High School
Source: HAR. This data may not be complete. We recommend contacting the local school district to confirm school assignments for this home.
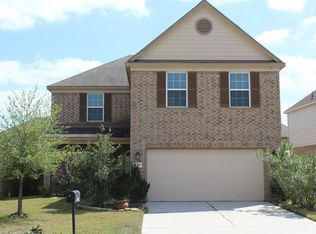
Similar homes
- $324,9504 bd3 ba2.3k sqft23335 Greenway Creek Ln, Spring, TX 77373For Sale
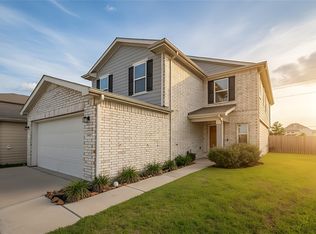 MLS ID #8572621, Rangsey Ros, TEXAS GOLD REALTY. HAR
 - $289,0003 bd2 ba1.6k sqft23202 Joy Ridge Dr, Spring, TX 77373For Sale
 MLS ID #37115461, Tabata Cooke, Executive Texas Realty. HAR
 - $299,0004 bd3 ba2.5k sqft25603 Myrtle Spgs, Spring, TX 77373For Sale
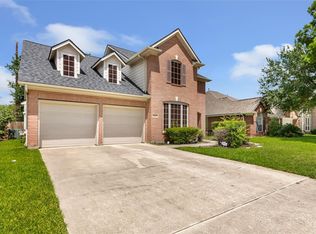 MLS ID #32976388, Wayne Williams, Texan Vista Realty. HAR
 - $255,0003 bd3 ba2.2k sqft23646 Goodfellow Dr, Spring, TX 77373For Sale
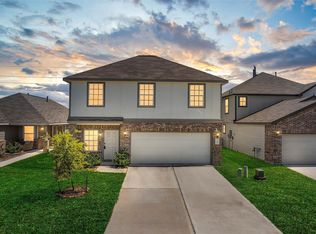 MLS ID #42572234, Evan Mangan, Orchard Brokerage. HAR
