Welcome home to this beautifully updated two-story with 4 bedrooms and 2.5 baths, where the big-ticket items are already done for you. The roof was replaced in 2023, the interior and exterior were freshly painted in 2025, and new carpet and a new water heater were added in 2026.
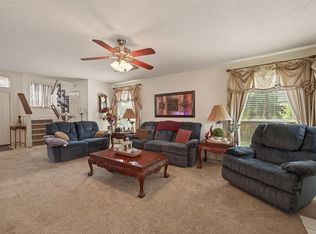
Inside, the open floor plan is made for entertaining, with easy flow between living and dining spaces. The kitchen has a gas range and built-in microwave, and a spacious added flex room gives you options: home office, game room, gym, or playroom. All appliances stay, including the refrigerator, washer, and dryer.
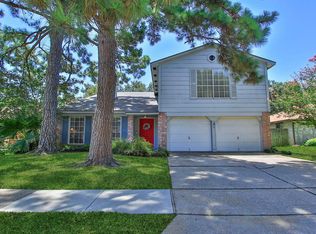
Step outside to a large covered patio overlooking the fully fenced backyard, with a sprinkler system to keep the lawn looking its best. A backyard shed adds extra storage, and the 2-car garage completes the package.
Fresh updates, flexible space, and appliances included. Schedule your showing today!
For sale
$270,000
1819 Emerald Pathway Dr, Spring, TX 77388
4beds
2,331sqft
Single Family Residence
Built in 2005
6,111 Square Feet Lot
$263,200 Zestimate®
$116/sqft
$18/mo HOA
What's special
- 21 days
- 179
- 17
Zillow last checked:
Listing updated:
Listed by:
Tricia Roy TREC #0853268 713-412-4196,
Connect Realty.com
Source: HAR,MLS#: 46620176
Facts & features
Interior
Bedrooms & bathrooms
- Bedrooms: 4
- Bathrooms: 3
- Full bathrooms: 2
- 1/2 bathrooms: 1
Primary bedroom
- Level: Second
- Area: 175
- Dimensions: 14 x 12.5
Bedroom
- Level: Second
- Area: 126
- Dimensions: 10.5 x 12
Bedroom
- Level: Second
- Area: 90
- Dimensions: 10 x 9
Bedroom
- Level: Second
- Area: 81
- Dimensions: 9 x 9
Dining room
- Level: First
- Area: 120
- Dimensions: 12 x 10
Other
- Level: First
- Area: 312
- Dimensions: 19.5 x 16
Family room
- Level: First
- Area: 216
- Dimensions: 12 x 18
Game room
- Level: First
- Area: 294.5
- Dimensions: 19 x 15.5
Kitchen
- Level: First
- Area: 63
- Dimensions: 9 x 7
Heating
- Electric
Cooling
- Ceiling Fan(s), Electric
Appliances
- Included: Freestanding Oven, Gas Oven, Microwave, Free-Standing Range, Gas Range, Dishwasher
- Laundry: Electric Dryer Hookup, Washer Hookup
Features
- All Bedrooms Up
- Flooring: Carpet, Tile
Interior area
- Total structure area: 2,331
- Total interior livable area: 2,331 sqft
Property
Parking
- Total spaces: 2
- Parking features: Attached
- Attached garage spaces: 2
Features
- Stories: 2
- Exterior features: Sprinkler System
- Fencing: Back Yard,Full
Lot
- Size: 6,111 Square Feet
- Features: Subdivided, 0 Up To 1/4 Acre
Details
- Additional structures: Shed(s)
- Parcel number: 1264870020010
Construction
Type & style
- Home type: SingleFamily
- Architectural style: Traditional
- Property subtype: Single Family Residence
Materials
- Brick, Cement Siding
- Foundation: Slab
- Roof: Composition
Condition
- New construction: No
- Year built: 2005
Utilities & green energy
- Sewer: Public Sewer
- Water: Public
Community & HOA
Community
- Subdivision: Hanover Springs
HOA
- Has HOA: Yes
- HOA fee: $211 annually
Location
- Region: Spring
Financial & listing details
- Price per square foot: $116/sqft
- Tax assessed value: $303,376
- Annual tax amount: $7,589
- Date on market: 10/19/2026
- Listing terms: Cash,Conventional,FHA,VA Loan
- Ownership: Full Ownership
- Road surface type: Concrete
Estimated market value
$263,200
$250,000 - $276,000
$2,378/mo
Price history
| Date | Event | Price |
|---|---|---|
| 10/22/2026 | Listed for sale | $270,000-5.3%$116/sqft |
Source:  HAR #46620176 Report a problem | ||
| 10/18/2026 | Listing removed | $285,000$122/sqft |
Source: HAR #46123265 Report a problem | ||
| 8/22/2026 | Listed for sale | $285,000$122/sqft |
Source: HAR #46123265 Report a problem | ||
Public tax history
| Year | Property taxes | Tax assessment |
|---|---|---|
| 2025 | $2,153 +12.8% | $303,376 |
| 2024 | $1,908 +22.4% | $303,376 -2.6% |
| 2023 | $1,558 +8.4% | $311,391 +12.8% |
| 2022 | $1,438 | $276,144 +24.8% |
| 2021 | -- | $221,186 +17.5% |
| 2020 | $1,314 +8.4% | $188,170 +8.6% |
| 2019 | $1,212 -66.6% | $173,267 |
| 2018 | $3,631 | $173,267 |
| 2017 | $3,631 +9.5% | $173,267 +10.6% |
| 2016 | $3,315 +10.5% | $156,620 |
| 2015 | $2,999 | $156,620 +52.3% |
| 2014 | $2,999 | $102,828 |
| 2013 | -- | $102,828 +6.8% |
| 2012 | -- | $96,261 |
| 2011 | -- | $96,261 -3.8% |
| 2010 | -- | $100,072 -2% |
| 2009 | -- | $102,095 -16.1% |
| 2007 | -- | $121,739 |
| 2006 | -- | -- |
Find assessor info on the county website
Monthly payment
Est. payment
Payment breakdown
Explore the cost of this home by adjusting the details. Changes won't be saved.Climate risks
Neighborhood: Hannover
Nearby schools
Schools provided by the listing agent
- Elementary: Salyers Elementary School
- Middle: Springwoods Village Middle School
- High: Spring High School
Source: HAR. This data may not be complete. We recommend contacting the local school district to confirm school assignments for this home.
- $202,6003 bd2 ba1.2k sqft1823 Emerald Pathway Dr, Spring, TX 77388Off Market

- $259,5003 bd2 ba2.2k sqft1815 Emerald Pathway Dr, Spring, TX 77388Off Market

- $230,2003 bd2 ba1.8k sqft1827 Emerald Pathway Dr, Spring, TX 77388Off Market

- $220,9003 bd2 ba1.4k sqft1811 Emerald Pathway Dr, Spring, TX 77388Off Market

Similar homes
- $271,9993 bd3 ba2.1k sqft21514 Bluebonnet Meadow Ln, Spring, TX 77388For Sale
 MLS ID #23447891, Mary Dover, NB Elite Realty. HAR
- $249,9004 bd3 ba2.6k sqft2914 Rustling Chestnut St, Spring, TX 77389For Sale
 MLS ID #98056990, Thuy Shipman, Connect Realty.com. HAR
- $290,0004 bd3 ba2.4k sqft22106 Bridgestone Crossing Dr, Spring, TX 77388For Sale
 MLS ID #75187866, Elizabeth Hensley, Walzel Properties - Corporate Office. HAR
- $259,9003 bd3 ba2.3k sqft4835 Ingleside Ct, Spring, TX 77388For Sale
 MLS ID #38485551, Debra Johnson, Better Homes and Gardens Real Estate Gary Greene - Champions. HAR
