Welcome to 723 Slate Valley Ln in Spring, TX! Ideally located with convenient access to Grand Parkway, Hardy Toll Road, shopping, dining, and everyday essentials. This beautifully refreshed home sits on an oversized 7,000+ sq. ft. lot with NO BACK NEIGHBORS! Offering 3 bedrooms, 2.5 baths, a game room, formal living and dining, plus a spacious family room and designated breakfast area. The large pantry conveniently connects to the utility room for added storage and functionality. Brand-new flooring throughout includes LVP on the first floor and carpet upstairs, along with fresh interior paint. Move-in ready and waiting for your personal touch! Enjoy walking distance to neighborhood trails, a lake, and community park. A great opportunity in a convenient Spring location!
For sale
Price cut: $10K (9/19)
$260,000
723 Slate Valley Ln, Spring, TX 77373
3beds
2,550sqft
Single Family Residence
Built in 2003
7,631 Square Feet Lot
$257,800 Zestimate®
$102/sqft
$50/mo HOA
What's special
Carpet upstairsFresh interior paintBrand-new flooring throughoutFormal living and diningSpacious family roomGame roomUtility room
- 37 days
- 193
- 29
Zillow last checked:
Listing updated:
Listed by:
Ana Gonzalez TREC #0664132 281-797-2788,
Mavenly Homes,
Enrique Ortega TREC #0781074 713-391-7833,
Mavenly Homes
Source: HAR,MLS#: 74826266
Facts & features
Interior
Bedrooms & bathrooms
- Bedrooms: 3
- Bathrooms: 3
- Full bathrooms: 2
- 1/2 bathrooms: 1
Primary bedroom
- Level: Second
- Area: 300.56
- Dimensions: 19'1x15'9
Bedroom
- Level: Second
- Area: 143.66
- Dimensions: 11'5x12'7
Bedroom
- Level: Second
- Area: 192.71
- Dimensions: 15'5x12'6
Other
- Level: First
Other
- Level: Second
- Area: 41.33
- Dimensions: 5'2x8
Breakfast
- Level: First
- Area: 106.25
- Dimensions: 8'4x12'9
Dining room
- Level: First
- Dimensions: 15'5"×10
Family room
- Level: First
- Area: 375.39
- Dimensions: 19'4x19'5
Game room
- Level: First
- Area: 214.28
- Dimensions: 19'4x11'1
Living room
- Level: First
- Dimensions: 15'5"×10
Primary bath
- Level: Second
- Area: 184.57
- Dimensions: 11'5x16'2
Heating
- Natural Gas
Cooling
- Ceiling Fan(s), Electric
Appliances
- Included: Disposal, Double Oven, Freestanding Oven, Gas Oven, Microwave, Gas Range, Dishwasher
- Laundry: Electric Dryer Hookup, Gas Dryer Hookup, Washer Hookup
Features
- All Bedrooms Up, En-Suite Bath, Primary Bed - 2nd Floor, Sitting Area, Walk-In Closet(s)
- Flooring: Carpet, Tile, Vinyl
- Has fireplace: No
Interior area
- Total structure area: 2,550
- Total interior livable area: 2,550 sqft
Property
Parking
- Total spaces: 2
- Parking features: Attached
- Attached garage spaces: 2
Features
- Stories: 2
- Patio & porch: Patio/Deck
- Exterior features: Sprinkler System
- Has spa: Yes
- Fencing: Back Yard,Full
Lot
- Size: 7,631 Square Feet
- Features: Back Yard, Subdivided, 0 Up To 1/4 Acre
Details
- Parcel number: 1235720010030
Construction
Type & style
- Home type: SingleFamily
- Architectural style: Traditional
- Property subtype: Single Family Residence
Materials
- Brick, Cement Siding
- Foundation: Slab
- Roof: Composition
Condition
- New construction: No
- Year built: 2003
Utilities & green energy
- Sewer: Public Sewer
- Water: Public, Water District
Green energy
- Energy efficient items: Thermostat
Community & HOA
Community
- Subdivision: Northwood Pines Sec 06
HOA
- Has HOA: Yes
- Amenities included: Park, Trail(s)
- HOA fee: $600 annually
Location
- Region: Spring
Financial & listing details
- Price per square foot: $102/sqft
- Tax assessed value: $327,903
- Annual tax amount: $10,214
- Date on market: 8/20/2026
- Listing terms: Cash,Conventional,FHA,VA Loan
Estimated market value
$257,800
$245,000 - $271,000
$2,344/mo
Price history
| Date | Event | Price |
|---|---|---|
| 9/19/2026 | Price change | $260,000-3.7%$102/sqft |
Source:  HAR #74826266 Report a problem HAR #74826266 Report a problem | ||
| 8/20/2026 | Price change | $270,000-3.2%$106/sqft |
Source: HAR #74826266 Report a problem | ||
| 5/15/2025 | Price change | $279,000-3.8%$109/sqft |
Source: HAR #72896339 Report a problem | ||
| 3/27/2025 | Price change | $289,900-1.7%$114/sqft |
Source: HAR #80131983 Report a problem | ||
| 1/24/2025 | Price change | $295,000-3.3%$116/sqft |
Source: HAR #67059495 Report a problem | ||
| 12/7/2024 | Listed for sale | $305,000+96.8%$120/sqft |
Source: HAR #67059495 Report a problem | ||
| 3/24/2014 | Listing removed | $155,000$61/sqft |
Source: Virtual-RealEstate.com #16484102 Report a problem | ||
| 2/15/2014 | Price change | $155,000-1.9%$61/sqft |
Source: Virtual-RealEstate.com #16484102 Report a problem | ||
| 1/21/2014 | Listed for sale | $158,000+5.4%$62/sqft |
Source: Virtual-RealEstate.com #16484102 Report a problem | ||
| 6/20/2010 | Listing removed | $149,900$59/sqft |
Source: Virtual-RealEstate.com #76861012 Report a problem | ||
| 4/3/2010 | Listed for sale | $149,900$59/sqft |
Source: Virtual-RealEstate.com #76861012 Report a problem | ||
Public tax history
| Year | Property taxes | Tax assessment |
|---|---|---|
| 2025 | $2,406 +6.2% | $327,903 +3.6% |
| 2024 | $2,265 +14.2% | $316,627 +2.7% |
| 2023 | $1,982 +6% | $308,442 +7.7% |
| 2022 | $1,870 | $286,493 +19.3% |
| 2021 | -- | $240,095 +19.1% |
| 2020 | $204 +10.4% | $201,562 +8.4% |
| 2019 | $184 -95.1% | $185,906 +1.2% |
| 2018 | $3,776 | $183,617 |
| 2017 | $3,776 -29.7% | $183,617 +10.1% |
| 2016 | $5,373 -9.4% | $166,759 |
| 2015 | $5,929 | $166,759 +7.6% |
| 2014 | $5,929 | $155,032 +29.4% |
| 2013 | -- | $119,786 |
| 2012 | -- | $119,786 |
| 2011 | -- | $119,786 |
| 2010 | -- | $119,786 -2.5% |
| 2009 | -- | $122,802 -15.6% |
| 2007 | -- | $145,468 +9.1% |
| 2006 | -- | $133,300 |
| 2005 | -- | -- |
| 2004 | -- | $133,300 |
Find assessor info on the county website
Monthly payment
Est. payment
Payment breakdown
Explore the cost of this home by adjusting the details. Changes won't be saved.Climate risks
Neighborhood: Northwood Pines
Nearby schools
Schools provided by the listing agent
- Elementary: Northgate Elementary School
- Middle: Springwoods Village Middle School
- High: Spring High School
Source: HAR. This data may not be complete. We recommend contacting the local school district to confirm school assignments for this home.
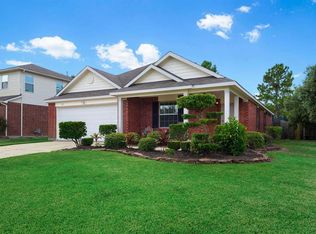
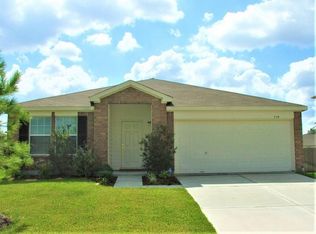
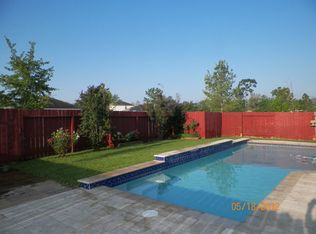
Similar homes
- $285,0004 bd3 ba2.5k sqft23234 Grand Rapids Ln, Spring, TX 77373For Sale
 MLS ID #19503504, Binky Watkins, Nan & Company Properties - Corporate Office (Heights). HAR
 - $235,0003 bd2 ba1.6k sqft25902 Fairbrook Ln, Spring, TX 77373For Sale
 MLS ID #69885468, Matt Compton, CB&A, Realtors. HAR
 - $300,0004 bd3 ba2.6k sqft527 Cypresswood Knl, Spring, TX 77373For Sale
 MLS ID #64078681, Felix Uklist, Keller Williams Realty Metropolitan. HAR
 - $295,0004 bd3 ba2.7k sqft2534 Halstead Dr, Spring, TX 77386For Sale
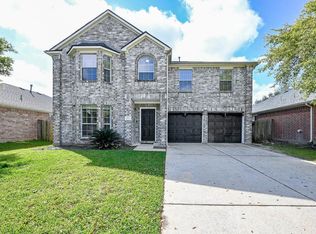 MLS ID #73993918, Sandra Billings, Billings Real Estate Group. HAR
