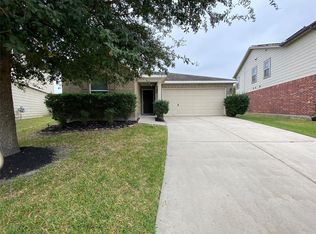
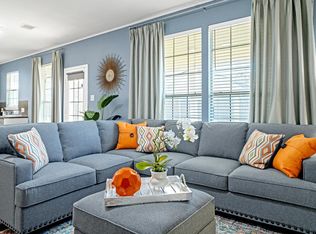
This charming home in Legends Run is ready for you to make it yours. This 2-story home has 3 bedrooms, 2 & 1/2 baths, and lots of potential. Downstairs you'll find a large living and a flex space that could be used for a playroom, office, dining room, the possibilities are endless. The kitchen and breakfast nook combo is spacious with tons of cabinet space. Upstairs you'll find all the spacious bedrooms and a game room, perfect size for the entire family. The backyard has tons of room to make it your outdoor oasis.
For sale
Price cut: $10K (7/13)
$245,000
3003 Legends York Dr, Spring, TX 77386
3beds
2,346sqft
Single Family Residence
Built in 2008
8,990 Square Feet Lot
$237,500 Zestimate®
$104/sqft
$46/mo HOA
What's special
Flex spaceSpacious bedroomsGame roomTons of cabinet space
- 166 days
- 149
- 23
Zillow last checked:
Listing updated:
Listed by:
Carrie Smith TREC #0719679 713-299-0826,
Woodway Real Estate
Source: HAR,MLS#: 81276259
Facts & features
Interior
Bedrooms & bathrooms
- Bedrooms: 3
- Bathrooms: 3
- Full bathrooms: 2
- 1/2 bathrooms: 1
Rooms
- Room types: Game Room, Utility Room
Primary bedroom
- Level: Second
- Area: 405
- Dimensions: 27X15
Bedroom
- Level: Second
- Area: 144
- Dimensions: 12X12
Bedroom
- Level: Second
- Area: 168
- Dimensions: 14X12
Game room
- Level: Second
- Area: 198
- Dimensions: 18x11
Kitchen
- Level: First
- Area: 228
- Dimensions: 19X12
Living room
- Level: First
- Area: 285
- Dimensions: 19x15
Heating
- Electric, Natural Gas
Cooling
- Electric
Appliances
- Included: Disposal, Microwave, Electric Cooktop, Dishwasher
- Laundry: Electric Dryer Hookup, Washer Hookup
Features
- All Bedrooms Up, En-Suite Bath, Walk-In Closet(s)
- Flooring: Carpet, Laminate
Interior area
- Total structure area: 2,346
- Total interior livable area: 2,346 sqft
Property
Parking
- Total spaces: 2
- Parking features: Attached
- Attached garage spaces: 2
Features
- Stories: 2
Lot
- Size: 8,990 Square Feet
- Features: Back Yard, Subdivided, 0 Up To 1/4 Acre
Details
- Parcel number: 390155
Construction
Type & style
- Home type: SingleFamily
- Architectural style: Traditional
- Property subtype: Single Family Residence
Materials
- Brick, Cement Siding
- Foundation: Slab
- Roof: Composition
Condition
- New construction: No
- Year built: 2008
Utilities & green energy
- Water: Water District
Community & HOA
Community
- Subdivision: Legends Run 12
HOA
- Has HOA: Yes
- Amenities included: Park, Playground
- HOA fee: $550 annually
Location
- Region: Spring
Financial & listing details
- Price per square foot: $104/sqft
- Tax assessed value: $280,595
- Annual tax amount: $6,885
- Date on market: 4/12/2026
- Listing terms: Cash,Conventional,Investor
- Road surface type: Concrete
Estimated market value
$237,500
$226,000 - $249,000
$2,183/mo
Price history
| Date | Event | Price |
|---|---|---|
| 7/13/2026 | Price change | $245,000-3.9%$104/sqft |
Source:  HAR #81276259 Report a problem HAR #81276259 Report a problem | ||
| 5/26/2026 | Price change | $255,000-3.4%$109/sqft |
Source: HAR #81276259 Report a problem | ||
| 4/12/2026 | Listed for sale | $264,000$113/sqft |
Source: HAR #81276259 Report a problem | ||
Public tax history
| Year | Property taxes | Tax assessment |
|---|---|---|
| 2025 | -- | $280,595 +8.2% |
| 2024 | $1,188 +0.2% | $259,446 +10% |
| 2023 | $1,185 | $235,860 +0.8% |
| 2022 | -- | $233,920 +20% |
| 2021 | $2,389 +0.4% | $194,930 +4.3% |
| 2020 | $2,380 +0.4% | $186,980 +4.1% |
| 2019 | $2,370 -42.2% | $179,580 +9.5% |
| 2018 | $4,101 -0.1% | $164,010 +2% |
| 2017 | $4,103 +4.7% | $160,800 +10% |
| 2016 | $3,918 +13.3% | $146,180 +10% |
| 2015 | $3,459 | $132,890 -3.4% |
| 2014 | $3,459 | $137,500 +10% |
| 2013 | -- | $125,000 -3.3% |
| 2012 | -- | $129,330 |
| 2011 | -- | $129,330 -5.3% |
| 2010 | -- | $136,510 -10.9% |
| 2009 | -- | $153,260 |
Find assessor info on the county website
Monthly payment
Est. payment
Payment breakdown
Explore the cost of this home by adjusting the details. Changes won't be saved.Climate risks
Neighborhood: Ledgends Ranch
Nearby schools
Schools provided by the listing agent
- Elementary: Bradley Elementary School (Conroe)
- Middle: York Junior High School
- High: Grand Oaks High School
Source: HAR. This data may not be complete. We recommend contacting the local school district to confirm school assignments for this home.
Similar homes
- $271,9993 bd3 ba2.1k sqft21514 Bluebonnet Meadow Ln, Spring, TX 77388For Sale
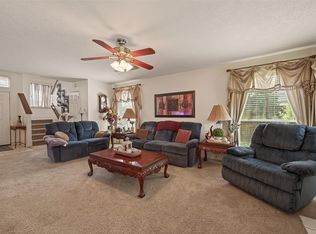 MLS ID #23447891, Mary Dover, NB Elite Realty. HAR
 - $296,9004 bd3 ba2.3k sqft2418 July Sky Ct, Spring, TX 77386For Sale
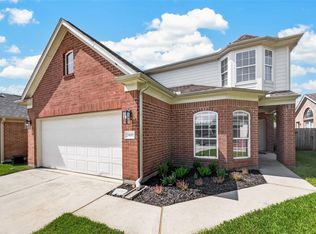 MLS ID #41083025, Ruth Duance, Better Homes and Gardens Real Estate Gary Greene - The Woodlands. HAR
 - $250,0003 bd3 ba2k sqft2438 Gwenfair Dr, Spring, TX 77373For Sale
 MLS ID #46240508, Brandon Peredo, Vive Realty LLC. HAR
 - $314,7775 bd3 ba2.5k sqft28723 Sedgefield St, Spring, TX 77386For Sale
 MLS ID #12771007, Adelina Caceres, eXp Realty LLC. HAR
 - $299,9004 bd2 ba2.2k sqft2115 CHESTER FORT DR, Spring, TX 77373For Sale
 MLS ID #1995060, Celia Taylor TREC #723111, Option One Real Estate. LERA MLS
