Skip main navigation
For sale
  • $248,749

    3010 E Legends Bend Dr, Spring, TX 77386

    3beds
    1,621sqft
    : 
    $1,830/mo
    Get pre-qualified
    Single Family Residence
    Built in 2003
    5,048 Square Feet Lot
    $242,300 Zestimate®
    $153/sqft
    $60/mo HOA

    What's special

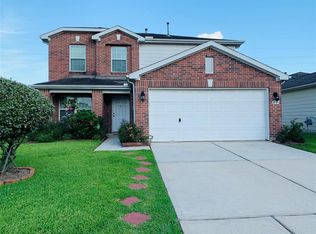
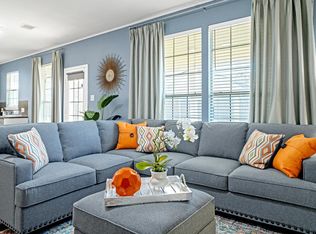
    Welcome home to a space that feels brand new from the moment you step inside. Exceptionally well maintained and move-in ready, this home shines with fresh neutral paint and an abundance of upgrades throughout. At the heart of the home, the beautifully upgraded kitchen is a standout, featuring sleek granite countertops, upgraded cabinetry, and premium appliances. This space flows effortlessly into a grand-sized living area, creating a seamless layout perfect for both daily life and hosting. Retreat to the private primary bedroom, where you’ll find a stunning fully remodeled, spa-like bath designed for ultimate relaxation. Outside, the covered back patio offers a serene spot to unwind and enjoy the fresh air. From the polished finishes to the thoughtful updates, every inch of this property has been carefully curated for you to move right in. As an added bonus, the refrigerator, washer, and dryer all stay with the home. Schedule Your Private Showing Today!
    22 days
    |
    558
    |
    62
    |

    Likely to sell faster than

    Zillow last checked:

    Listing updated:

    Listed by:

    Diane Boyd TREC #0524195 281-513-4263,

    Compass RE Texas, LLC - West Houston

    Source: HAR,MLS#: 42171772MLS Logo

      Facts & features

      Interior

      Bedrooms & bathrooms
      • Bedrooms: 3
      • Bathrooms: 2
      • Full bathrooms: 2
      Rooms
      • Room types: Family Room
      Primary bedroom
      • Level: First
      • Area: 210
      • Dimensions: 15x14
      Bedroom
      • Level: First
      • Area: 120
      • Dimensions: 12x10
      Bedroom
      • Level: First
      • Area: 110
      • Dimensions: 11x10
      Other
      • Level: First
      Other
      • Level: First
      Breakfast
      • Level: First
      Other
      • Level: First
      Family room
      • Level: First
      Primary bath
      • Level: First
      Utility room
      • Level: First
      Heating
      • Natural Gas
      Cooling
      • Ceiling Fan(s), Electric
      Appliances
      • Included: ENERGY STAR Qualified Appliances, Disposal, Dryer, Refrigerator, Washer, Freestanding Oven, Gas Oven, Microwave, Gas Cooktop, Gas Range, Dishwasher
      • Laundry: Electric Dryer Hookup, Gas Dryer Hookup, Washer Hookup
      Features
      • Crown Molding, Formal Entry/Foyer, Prewired for Alarm System, All Bedrooms Down, En-Suite Bath, Primary Bed - 1st Floor, Split Plan, Walk-In Closet(s)
      • Flooring: Tile, Vinyl
      • Windows: Window Coverings
      Interior area
      • Total structure area: 1,621
      • Total interior livable area: 1,621 sqft
      Video & virtual tour

      Property

      Parking
      • Total spaces: 2
      • Parking features: Attached, Garage Door Opener, Double-Wide Driveway
      • Attached garage spaces: 2
      Features
      • Stories: 1
      • Patio & porch: Covered, Patio/Deck, Porch
      • Has spa: Yes
      • Fencing: Back Yard
      Lot
      • Size: 5,048 Square Feet
      • Features: Subdivided, 0 Up To 1/4 Acre
      Details
      • Parcel number: 315045

      Construction

      Type & style
      • Home type: SingleFamily
      • Architectural style: Traditional
      • Property subtype: Single Family Residence
      Materials
      • Brick, Cement Siding
      • Foundation: Slab
      • Roof: Composition
      Condition
      • New construction: No
      • Year built: 2003

      Utilities & green energy

      • Sewer: Public Sewer
      • Water: Public, Water District
      Green energy
      • Energy efficient items: Attic Vents, Thermostat, Lighting, HVAC

      Community & HOA

      Community
      • Security: Prewired for Alarm System
      • Subdivision: Legends Run
      HOA
      • Has HOA: Yes
      • Amenities included: Clubhouse, Jogging Path, Park, Party Room, Playground, Pool, Tennis Court(s), Trail(s)
      • HOA fee: $725 annually
      Location
      • Region: Spring

      Financial & listing details

      • Price per square foot: $153/sqft
      • Tax assessed value: $238,516
      • Annual tax amount: $5,852
      • Date on market: 7/27/2026
      • Listing terms: Cash,Conventional,FHA,VA Loan
      • Road surface type: Concrete, Curbs, Gutters

        Estimated market value

        $242,300

        $230,000 - $254,000

        $1,817/mo

        Price history

        DateEventPrice
        7/29/2026Listed for sale$248,749$153/sqft
        Source: HAR #42171772 Report a problem

        Public tax history

        YearProperty taxesTax assessment
        2025$2,179 -11.2%$238,516 +3.5%
        2024$2,453 +15.2%$230,549 +10%
        2023$2,128 $209,590 +0.8%
        2022-- $207,860 +20%
        2021$2,725 +4.9%$173,220 +7.4%
        2020$2,598 +0.1%$161,260 +1.6%
        2019$2,596 -27.8%$158,680 +9.3%
        2018$3,594 -2.2%$145,230
        2017$3,675 -2.3%$145,230 +3.2%
        2016$3,760 +12.6%$140,750 +9.5%
        2015$3,339 $128,560 +10%
        2014$3,339 $116,870 +7.8%
        2013-- $108,410 +6.9%
        2012-- $101,450
        2011-- $101,450 -4.9%
        2010-- $106,680 -10.3%
        2009-- $118,880
        2008-- $118,880 +4.6%
        2007-- $113,640
        2006-- $113,640
        2005-- $113,640 +8%
        2004-- $105,270
        Find assessor info on the county website

        Monthly payment

        Est. payment

        Payment breakdown

        Explore the cost of this home by adjusting the details. Changes won't be saved.
        All calculations are estimates and provided by Zillow, Inc. for informational purposes only. Actual amounts may vary.
        HOA fees may include property taxes on listings classified as Co-Ops. Contact the listing agent and/or owner for fee details.
        See how much you could borrow to make a competitive offer.

        Climate risks

        Neighborhood: Ledgends Ranch

        Getting around

        36 / 100
        Car-Dependent
        35 / 100
        Somewhat Bikeable

        Nearby schools

        GreatSchools rating
        Schools provided by the listing agent
        • Elementary: Bradley Elementary School (Conroe)
        • Middle: York Junior High School
        • High: Grand Oaks High School

        Source: HAR. This data may not be complete. We recommend contacting the local school district to confirm school assignments for this home.

        A local agent can set up tours, give advice and negotiate with sellers.

        Browse local experts

        Similar homes