This move-in ready, one-story, 4-bedroom, 2-bath home, owned by the original owner, is ideal for entertaining. It boasts an open kitchen that flows into a formal living area, plus a cozy fireplace. Recent upgrades include a high-efficiency Lennox A/C with new ductwork, a recently installed roof, solar panels for little to no electricity costs, new carpet in three bedrooms, and updated bathrooms and light fixtures. Conveniently located near Ford Stadium, a clubhouse with three pools, a park, and a dog park.
For sale
$220,000
24019 Surreygate Dr, Spring, TX 77373
4beds
1,895sqft
Single Family Residence
Built in 2001
6,599 Square Feet Lot
$217,400 Zestimate®
$116/sqft
$31/mo HOA
What's special
Cozy fireplaceUpdated bathrooms
- 84 days
- 342
- 32
Likely to sell faster than
Zillow last checked:
Listing updated:
Listed by:
Juan Vasquez TREC #0701775 832-279-5796,
Coldwell Banker Realty - The Woodlands,
Maria Vasquez TREC #0792572 832-453-5993,
Coldwell Banker Realty - The Woodlands
Source: HAR,MLS#: 46555709
Facts & features
Interior
Bedrooms & bathrooms
- Bedrooms: 4
- Bathrooms: 2
- Full bathrooms: 2
Rooms
- Room types: Utility Room
Primary bedroom
- Level: First
- Area: 228
- Dimensions: 19x12
Bedroom
- Level: First
- Area: 132
- Dimensions: 11x12
Bedroom
- Level: First
- Area: 120
- Dimensions: 12x10
Bedroom
- Level: First
- Area: 120
- Dimensions: 12x10
Dining room
- Level: First
- Area: 108
- Dimensions: 12x9
Living room
- Level: First
- Area: 260
- Dimensions: 20x13
Utility room
- Level: First
- Area: 72
- Dimensions: 12x6
Heating
- Natural Gas
Cooling
- Ceiling Fan(s), Electric
Appliances
- Included: Disposal, Water Softener, Freestanding Oven, Microwave, Electric Range, Free-Standing Range, Dishwasher
- Laundry: Electric Dryer Hookup, Gas Dryer Hookup, Washer Hookup
Features
- High Ceilings, Prewired for Alarm System, All Bedrooms Down, En-Suite Bath
- Flooring: Carpet, Laminate, Tile
- Windows: Insulated/Low-E windows
- Number of fireplaces: 1
Interior area
- Total structure area: 1,895
- Total interior livable area: 1,895 sqft
Property
Parking
- Total spaces: 2
- Parking features: Attached
- Attached garage spaces: 2
Features
- Stories: 1
- Patio & porch: Porch
- Fencing: Back Yard
Lot
- Size: 6,599 Square Feet
- Features: Subdivided, 0 Up To 1/4 Acre
Details
- Parcel number: 1214990050024
Construction
Type & style
- Home type: SingleFamily
- Architectural style: Traditional
- Property subtype: Single Family Residence
Materials
- Blown-In Insulation, Brick, Cement Siding
- Foundation: Slab
- Roof: Composition
Condition
- New construction: No
- Year built: 2001
Utilities & green energy
- Sewer: Public Sewer
- Water: Public
Green energy
- Energy efficient items: Attic Vents, Thermostat, Lighting, HVAC
Community & HOA
Community
- Security: Prewired for Alarm System
- Subdivision: Villages Spring Oaks
HOA
- Has HOA: Yes
- Amenities included: Clubhouse, Dog Park, Park, Picnic Area, Playground, Pool, Trail(s)
- HOA fee: $375 annually
Location
- Region: Spring
Financial & listing details
- Price per square foot: $116/sqft
- Tax assessed value: $259,530
- Annual tax amount: $6,632
- Date on market: 7/3/2026
- Listing terms: Cash,Conventional
- Road surface type: Concrete
Estimated market value
$217,400
$207,000 - $228,000
$2,131/mo
Price history
| Date | Event | Price |
|---|---|---|
| 7/3/2026 | Listed for sale | $220,000$116/sqft |
Source:  HAR #46555709 Report a problem HAR #46555709 Report a problem | ||
Public tax history
| Year | Property taxes | Tax assessment |
|---|---|---|
| 2025 | $1,904 +4.5% | $259,530 -0.7% |
| 2024 | $1,823 +22.4% | $261,311 -9.2% |
| 2023 | $1,489 | $287,869 +12.5% |
| 2022 | -- | $255,862 +20.4% |
| 2021 | -- | $212,471 +20.3% |
| 2020 | $1,255 +8.4% | $176,688 +9% |
| 2019 | $1,158 -67.7% | $162,030 +12.6% |
| 2018 | $3,590 | $143,887 |
| 2017 | $3,590 +7.7% | $143,887 |
| 2016 | $3,334 +15.6% | $143,887 +6.3% |
| 2015 | $2,883 | $135,336 +6.1% |
| 2014 | $2,883 | $127,599 +24.9% |
| 2013 | -- | $102,166 |
| 2012 | -- | $102,166 |
| 2011 | -- | $102,166 |
| 2010 | -- | $102,166 -13.5% |
| 2009 | -- | $118,141 -12.3% |
| 2008 | -- | $134,775 +2.8% |
| 2007 | -- | $131,144 +7.5% |
| 2006 | -- | $122,000 |
| 2005 | -- | $122,000 |
| 2004 | -- | $122,000 |
| 2003 | -- | $122,000 +2.3% |
| 2002 | -- | $119,200 |
Find assessor info on the county website
Monthly payment
Est. payment
Payment breakdown
Explore the cost of this home by adjusting the details. Changes won't be saved.Climate risks
Neighborhood: 77373
Nearby schools
Schools provided by the listing agent
- Elementary: Chet Burchett Elementary School
- Middle: Dueitt Middle School
- High: Spring High School
Source: HAR. This data may not be complete. We recommend contacting the local school district to confirm school assignments for this home.
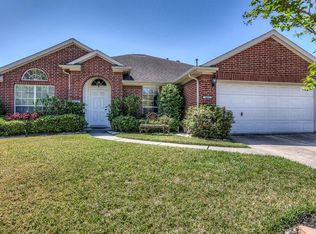
Similar homes
- $221,0004 bd2 ba1.3k sqft23430 Wintergate Dr, Spring, TX 77373For Sale
 MLS ID #72598567, Rodrigo Avila, FYI Realty - Humble. HAR
 - $235,0003 bd2 ba1.5k sqft26106 Cypresswood Dr, Spring, TX 77373For Sale
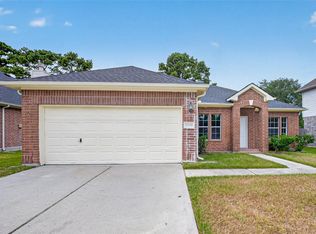 MLS ID #71815358, Lien Nguyen, W Realty & Investment Group. HAR
 - $205,0003 bd2 ba1.5k sqft24114 Spring Briar Ln, Spring, TX 77373For Sale
 MLS ID #67328128, Cheryl Windom, eXp Realty LLC. HAR
 - $255,0004 bd3 ba1.8k sqft25310 Mill Pond Ln, Spring, TX 77373For Sale
 MLS ID #91678529, Ricky Torres, Keller Williams Memorial. HAR
