Beautiful 5-bedroom, 2.5-bath home tucked away on a quiet dead-end, double cul-de-sac street with no back neighbors! This home features a rare extra-long driveway, 2-car garage with built-in workbench, and a spacious layout with the primary suite conveniently located downstairs. Enjoy peace of mind with major upgrades including solar panels (2021), Rainbird sprinkler system (2021), generator-ready setup with inverter, and a French drain. The backyard offers added storage with a shed and direct access just steps from the playground and walking trails. Located within easy walking distance to the neighborhood splash pad, this home also includes smart features such as a smart thermostat, Ring doorbell, cameras, and select smart switches. Never flooded during Harvey. Come see this beauty for yourself!
For sale
$360,000
29418 Ridge Clearing Trl, Spring, TX 77386
5beds
3,260sqft
Single Family Residence
Built in 2017
5,745 Square Feet Lot
$354,900 Zestimate®
$110/sqft
$37/mo HOA
What's special
Rare extra-long drivewaySmart thermostatSelect smart switchesSpacious layout
- 31 days
- 149
- 12
Likely to sell faster than
Zillow last checked:
Listing updated:
Listed by:
Katie Sparkman TREC #0710810 830-281-0101,
NB Elite Realty
Source: HAR,MLS#: 81280768
Facts & features
Interior
Bedrooms & bathrooms
- Bedrooms: 5
- Bathrooms: 3
- Full bathrooms: 2
- 1/2 bathrooms: 1
Rooms
- Room types: Media Room
Primary bedroom
- Level: First
- Area: 255
- Dimensions: 15x17
Bedroom
- Level: Second
- Area: 156
- Dimensions: 12x13
Bedroom
- Level: Second
- Area: 154
- Dimensions: 11x14
Bedroom
- Level: Second
- Area: 132
- Dimensions: 11x12
Bedroom
- Level: Second
- Area: 165
- Dimensions: 11x15
Dining room
- Level: First
- Area: 130
- Dimensions: 10x13
Game room
- Level: Second
- Area: 330
- Dimensions: 15x22
Living room
- Level: First
- Area: 357
- Dimensions: 17x21
Media room
- Level: Second
- Area: 192
- Dimensions: 12x16
Heating
- Electric
Cooling
- Electric
Appliances
- Included: Microwave, Dishwasher
Features
- Primary Bed - 1st Floor, Walk-In Closet(s)
Interior area
- Total structure area: 3,260
- Total interior livable area: 3,260 sqft
Property
Parking
- Total spaces: 2
- Parking features: Attached
- Attached garage spaces: 2
Features
- Stories: 2
Lot
- Size: 5,745 Square Feet
- Features: Subdivided, 0 Up To 1/4 Acre
Details
- Parcel number: 457822
Construction
Type & style
- Home type: SingleFamily
- Architectural style: Traditional
- Property subtype: Single Family Residence
Materials
- Brick
- Foundation: Slab
- Roof: Composition
Condition
- New construction: No
- Year built: 2017
Utilities & green energy
- Water: Water District
Community & HOA
Community
- Subdivision: Forest Village 08
HOA
- Has HOA: Yes
- HOA fee: $445 annually
Location
- Region: Spring
Financial & listing details
- Price per square foot: $110/sqft
- Tax assessed value: $307,226
- Annual tax amount: $7,538
- Date on market: 8/15/2026
- Listing terms: Cash,Conventional,FHA,VA Loan
Estimated market value
$354,900
$337,000 - $373,000
$2,851/mo
Price history
| Date | Event | Price |
|---|---|---|
| 8/15/2026 | Listed for sale | $360,000-2.7%$110/sqft |
Source:  HAR #81280768 Report a problem HAR #81280768 Report a problem | ||
| 7/15/2026 | Listing removed | $370,000$113/sqft |
Source: HAR #16256633 Report a problem | ||
| 5/16/2026 | Price change | $370,000-1.3%$113/sqft |
Source: HAR #16256633 Report a problem | ||
| 5/15/2026 | Listed for rent | $2,700$1/sqft |
Source:  HAR #48736024 Report a problem HAR #48736024 Report a problem | ||
| 3/25/2026 | Listed for sale | $375,000+53.1%$115/sqft |
Source: HAR #16256633 Report a problem | ||
| 6/4/2019 | Listing removed | $244,999$75/sqft |
Source: Keystone Signature Properties #50030432 Report a problem | ||
| 4/8/2019 | Pending sale | $244,999$75/sqft |
Source: Keystone Signature Properties #50030432 Report a problem | ||
| 3/31/2019 | Price change | $244,999-2%$75/sqft |
Source: Keystone Signature Properties #50030432 Report a problem | ||
| 3/23/2019 | Price change | $249,999-2.3%$77/sqft |
Source: Keystone Signature Properties #50030432 Report a problem | ||
| 3/12/2019 | Price change | $255,900-1.5%$78/sqft |
Source: Keystone Signature Properties #50030432 Report a problem | ||
| 3/1/2019 | Listed for sale | $259,900$80/sqft |
Source: Keystone Signature Properties #50030432 Report a problem | ||
Public tax history
| Year | Property taxes | Tax assessment |
|---|---|---|
| 2025 | $4,835 +4.4% | $307,226 +4.8% |
| 2024 | $4,632 +6.5% | $293,281 +6.3% |
| 2023 | $4,349 | $276,000 +12.9% |
| 2022 | -- | $244,480 +15.4% |
| 2021 | $3,916 -12.8% | $211,850 -9.9% |
| 2020 | $4,489 +11.7% | $235,000 -0.5% |
| 2019 | $4,018 -26.9% | $236,260 +9.6% |
| 2018 | $5,494 +1717.3% | $215,610 +1341.2% |
| 2017 | $302 -32.9% | $14,960 |
| 2016 | $451 | $14,960 |
Find assessor info on the county website
Monthly payment
Est. payment
Payment breakdown
Explore the cost of this home by adjusting the details. Changes won't be saved.Climate risks
Neighborhood: Forest Village
Nearby schools
Schools provided by the listing agent
- Elementary: Ford Elementary School (Conroe)
- Middle: Irons Junior High School
- High: Oak Ridge High School
Source: HAR. This data may not be complete. We recommend contacting the local school district to confirm school assignments for this home.
- $255,8003 bd2 ba1.7k sqft29414 Ridge Clearing Trl, Spring, TX 77386Off Market
- $271,900-- bd2 ba1.8k sqft29414 Ridge Clearing Trl, Spring, TX 77386Off Market
- $300,400-- bd2 ba2.3k sqft29422 Ridge Clearing Trl, Spring, TX 77386Off Market
- $310,900-- bd2 ba2.7k sqft29410 Ridge Clearing Trl, Spring, TX 77386Off Market
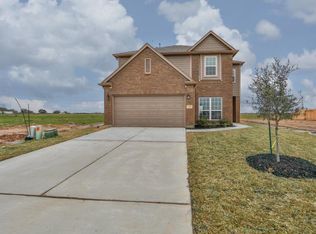
Similar homes
- $385,0004 bd3 ba2.8k sqft3805 Enchanted Timbers Ln, Spring, TX 77386For Sale
 MLS ID #22829299, Terri Lyons, Lyons Key Realty. HAR
 - $349,9954 bd3 ba2.7k sqft727 Merrimac Ridge Ln, Spring, TX 77373For Sale
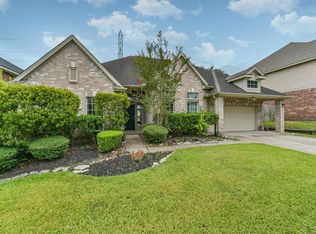 MLS ID #79043854, Jay Thomas, eXp Realty LLC. HAR
 - $296,9004 bd3 ba2.3k sqft2418 July Sky Ct, Spring, TX 77386For Sale
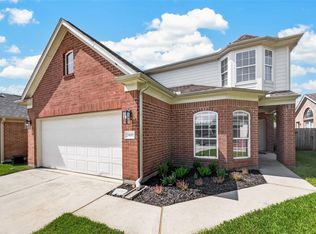 MLS ID #41083025, Ruth Duance, Better Homes and Gardens Real Estate Gary Greene - The Woodlands. HAR
 - $370,0004 bd3 ba3.3k sqft24506 Fort Path Dr, Spring, TX 77373For Sale
 MLS ID #7261029, Tami Heitzwebel, RE/MAX Universal. HAR
