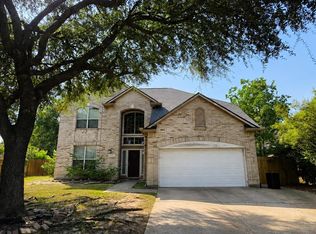
Meticulously Maintained Home with 2 Bedrooms Down — Desirable Floorplan & Stunning Finishes! This meticulously maintained home with one of the most desirable floorplans available — featuring 2 bedrooms downstairs — is a true standout from the charming front porch to the stunning backyard! Rich high-end LVP flooring flows through the foyer, kitchen, and dining room, beautifully complementing the open-concept layout. The island eat-in kitchen impresses with granite counters, breakfast bar, stainless steel appliances, under-cabinet lighting, beautiful wood cabinetry, and a huge pantry. A gorgeous corner fireplace and wall of windows anchor the family room with warmth and backyard views. The primary suite offers king-sized space, double sink vanity with granite, large shower with seat, and a huge closet. A stunning wrought iron staircase leads to a game room, media room, two additional bedrooms, and a Jack-and-Jill bath. Large backyard with covered patio — perfect for entertaining!
For sale
$384,900
23126 Mestina Knoll Dr, Porter, TX 77365
4beds
3,290sqft
Single Family Residence
Built in 2014
6,865 Square Feet Lot
$377,900 Zestimate®
$117/sqft
$50/mo HOA
What's special
Gorgeous corner fireplaceStunning backyardWall of windowsStainless steel appliancesGranite countersRich high-end lvp flooringLarge shower with seat
- 2 hours |
- 49 |
- 8 |
Zillow last checked:
Listing updated:
Listed by:
Colby Wulf TREC #0731994 713-444-8919,
Orchard Brokerage
Source: HAR,MLS#: 45178025
Facts & features
Interior
Bedrooms & bathrooms
- Bedrooms: 4
- Bathrooms: 4
- Full bathrooms: 3
- 1/2 bathrooms: 1
Rooms
- Room types: Den, Media Room, Utility Room
Primary bedroom
- Level: First
- Area: 240
- Dimensions: 15x16
Bedroom
- Level: Second
- Area: 156
- Dimensions: 12x13
Bedroom
- Level: Second
- Area: 143
- Dimensions: 11x13
Bedroom
- Level: First
- Area: 121
- Dimensions: 11x11
Breakfast
- Level: First
- Area: 132
- Dimensions: 11x12
Dining room
- Level: First
- Area: 143
- Dimensions: 11x13
Game room
- Level: Second
- Area: 252
- Dimensions: 14x18
Kitchen
- Level: First
- Area: 156
- Dimensions: 12x13
Living room
- Level: First
- Area: 165
- Dimensions: 11x15
Utility room
- Level: First
- Area: 36
- Dimensions: 6x6
Heating
- Electric
Cooling
- Ceiling Fan(s), Electric
Appliances
- Included: Disposal, Gas Oven, Microwave, Gas Cooktop, Dishwasher
- Laundry: Electric Dryer Hookup, Washer Hookup
Features
- Balcony, Crown Molding, Formal Entry/Foyer, High Ceilings, Prewired for Alarm System, Wired for Sound, 1 Bedroom Down - Not Primary BR, 2 Bedrooms Up, En-Suite Bath, Primary Bed - 1st Floor, Walk-In Closet(s)
- Flooring: Carpet, Engineered Hardwood, Tile
- Number of fireplaces: 1
- Fireplace features: Gas Log
Interior area
- Total structure area: 3,290
- Total interior livable area: 3,290 sqft
Property
Parking
- Total spaces: 2
- Parking features: Garage, Garage Door Opener
- Attached garage spaces: 2
Features
- Stories: 2
- Patio & porch: Patio/Deck, Porch
- Exterior features: Sprinkler System
- Fencing: Back Yard
Lot
- Size: 6,865 Square Feet
- Features: Back Yard, Subdivided, 0 Up To 1/4 Acre
Details
- Parcel number: 438540
Construction
Type & style
- Home type: SingleFamily
- Architectural style: Traditional
- Property subtype: Single Family Residence
Materials
- Brick, Cement Siding, Wood Siding
- Foundation: Slab
- Roof: Composition
Condition
- New construction: No
- Year built: 2014
Utilities & green energy
- Water: Water District
Community & HOA
Community
- Security: Prewired for Alarm System
- Subdivision: Auburn Trails At Oakhurst 11
HOA
- Has HOA: Yes
- HOA fee: $600 annually
Location
- Region: Porter
Financial & listing details
- Price per square foot: $117/sqft
- Tax assessed value: $403,919
- Annual tax amount: $10,993
- Date on market: 8/27/2026
- Listing terms: Cash,Conventional,FHA,VA Loan
- Ownership: Full Ownership
- Road surface type: Concrete, Curbs, Gutters
Estimated market value
$377,900
$359,000 - $397,000
$3,193/mo
Price history
| Date | Event | Price |
|---|---|---|
| 8/27/2026 | Listed for sale | $384,900+32.8%$117/sqft |
Source:  HAR #45178025 Report a problem HAR #45178025 Report a problem | ||
| 3/3/2021 | Listing removed | -- |
Source:  RE/MAX International Report a problem RE/MAX International Report a problem | ||
| 1/28/2021 | Pending sale | $289,900$88/sqft |
Source: HAR #87907496 Report a problem | ||
| 1/24/2021 | Listed for sale | $289,900$88/sqft |
Source: HAR #87907496 Report a problem | ||
Public tax history
| Year | Property taxes | Tax assessment |
|---|---|---|
| 2025 | $8,326 +5.2% | $383,195 +10% |
| 2024 | $7,915 +12.6% | $348,359 +10% |
| 2023 | $7,028 | $316,690 +10% |
| 2022 | -- | $287,900 -2.4% |
| 2021 | $8,489 | $295,060 +6.9% |
| 2020 | -- | $276,000 +2.2% |
| 2019 | $8,187 -2.2% | $270,000 +1.5% |
| 2018 | $8,373 -2.1% | $266,000 -1.3% |
| 2017 | $8,556 -6% | $269,500 -2.7% |
| 2016 | $9,102 +1092.6% | $277,000 +1.7% |
| 2015 | $763 | $272,370 +1171% |
| 2014 | $763 | $21,430 |
Find assessor info on the county website
Monthly payment
Est. payment
Payment breakdown
Explore the cost of this home by adjusting the details. Changes won't be saved.Climate risks
Neighborhood: Oakhurst
Nearby schools
GreatSchools rating
- 6/10Bens Branch ElementaryGrades: PK-5Distance: 0.5 mi
- 5/10Woodridge Forest MiddleGrades: 6-8Distance: 1.8 mi
- 7/10West Fork High SchoolGrades: 9-10Distance: 3.9 mi
Schools provided by the listing agent
- Elementary: Bens Branch Elementary School
- Middle: Woodridge Forest Middle School
- High: West Fork High School
Source: HAR. This data may not be complete. We recommend contacting the local school district to confirm school assignments for this home.
- $308,5004 bd2 ba2.1k sqft23130 Mestina Knoll Dr, Porter, TX 77365Off Market

- $283,2003 bd2 ba1.8k sqft23122 Mestina Knoll Dr, Porter, TX 77365Off Market

- $300,300-- bd2 ba2.1k sqft23134 Mestina Knoll Dr, Porter, TX 77365Off Market

- $298,600-- bd2 ba2k sqft23118 Mestina Knoll Dr, Porter, TX 77365Off Market

- $332,9003 bd2 ba2k sqft21427 Lindell Run Dr, Porter, TX 77365Off Market
- $246,3003 bd2 ba1.4k sqft21431 Lindell Run Dr, Porter, TX 77365Off Market
- $314,8004 bd2 ba2k sqft21423 Lindell Run Dr, Porter, TX 77365Off Market
- $113,670-- bd-- ba-- sqft21423 Lindell Run Dr, Porter, TX 77365Off Market
A local agent can set up tours, give advice and negotiate with sellers.
Similar homes
- $360,0004 bd3 ba2.7k sqft21558 Lexor Ct, Porter, TX 77365For Sale
 MLS ID #58160708, Kayla Dawson, JLA Realty. HAR
 - $349,9004 bd4 ba2.7k sqft24131 Fielding Reach Ln, Porter, TX 77365For Sale
 MLS ID #50810041, Katherine Jordan, Red Door Realty & Associates. HAR
 - $399,0004 bd4 ba2.9k sqft21299 Lily Springs Dr, Porter, TX 77365For Sale
 MLS ID #3918801, Steve Kinney, JLA Realty. HAR
 - $370,0004 bd3 ba2.9k sqft21307 Russell Chase Dr, Porter, TX 77365For Sale
 MLS ID #53040758, Diana Coleman, Keller Williams Realty Northeast. HAR
 - $415,0005 bd4 ba3.1k sqft24245 Burks Trail Dr, Porter, TX 77365For SaleMLS ID #83601632, Keven Card, Doxes Realty. HAR
- $370,0004 bd3 ba3.2k sqft21339 Russell Chase Dr, Porter, TX 77365For SaleMLS ID #56267206, Amy Arceneaux, Keller Williams Realty Professionals. HAR
- $380,0004 bd3 ba2.5k sqft22538 Stillwater Valley Ln, Porter, TX 77365For SaleMLS ID #65789646, Adrianna Trevino, NetWorth Realty of Houston, LLC. HAR
- $--4 bd4 ba2.8k sqft25231 Autumn Water St, Porter, TX 77365AuctionAuction.com 2
- $349,9904 bd3 ba2.4k sqft24167 Burks Trail Dr, Porter, TX 77365For SaleMLS ID #10380203, Joan Imperato, eXp Realty LLC. HAR
- $389,9993 bd3 ba3k sqft24478 Hanson Springs Dr, Porter, TX 77365For SaleMLS ID #91389164, Rebecca Ramirez, Better Homes and Gardens Real Estate Gary Greene - Lake Houston. HAR
- $349,9904 bd4 ba3k sqft21607 Whistling Straits Dr, Porter, TX 77365For SaleMLS ID #72984968, Joseph Ray Diosana, Keller Williams Memorial. HAR
- $339,9003 bd3 ba2.7k sqft21350 Auburn Reach Dr, Porter, TX 77365For SaleMLS ID #43294463, Sheila Wright, Keller Williams Realty Professionals. HAR
- $360,0004 bd4 ba3.2k sqft21440 Quail Point Ln, Porter, TX 77365For SaleMLS ID #29514849, Rosalinda Sierra, Sierra Group Realty. HAR
- $350,0004 bd4 ba2.8k sqft20716 Laura Lee Ln, Porter, TX 77365For SaleMLS ID #899234, Kimberly Vasquez, eXp Realty LLC. HAR
- $399,9903 bd3 ba2.5k sqft21047 Williams Creek Dr, Porter, TX 77365AuctionMLS ID #98971022, Scott Laird, Keller Williams Realty The Woodlands. HAR
- $415,0003 bd3 ba2.5k sqft25504 Polaris Creek Dr, Porter, TX 77365For SaleMLS ID #7818477, Matthew Guzman, RE/MAX Universal. HAR
- $360,0004 bd3 ba2.7k sqft20801 Sheridan Heights Ln, Porter, TX 77365For SaleMLS ID #63420728, KC Chau Hoang, 1 - Connect Realty. HAR
- $375,0003 bd3 ba2.4k sqft25485 Vinechase Dr, Porter, TX 77365For SaleMLS ID #52326353, Terri Blewett, Keller Williams Realty Northeast. HAR
- $375,0003 bd3 ba2.6k sqft20837 Sheridan Heights Ln, Porter, TX 77365For SaleMLS ID #16722572, Asheley Verron, JLA Realty. HAR
- $449,9004 bd3 ba3.1k sqft24454 Sundance Spring Dr, Porter, TX 77365For SaleMLS ID #41437621, Janna Pokluda, JLA Realty. HAR
