Spacious and beautifully designed, this 4-bedroom, 2.5-bath home offers 3,386 sq. ft. of comfort and style! Enjoy an open-concept layout featuring a large family room with fireplace, formal dining, breakfast area, and a huge kitchen with generous countertops—perfect for entertaining or holiday gatherings. The upstairs game room provides extra space for fun and relaxation. Step outside to a beautifully landscaped, oversized backyard—a true outdoor oasis ideal for family get-togethers or peaceful evenings. Conveniently located minutes from Hwy 59, Hwy 99, and about 15 minutes from George Bush Intercontinental Airport, with shopping, dining, movies, and a water park nearby. This home has it all—space, location, and charm. Schedule your showing today!
For sale
Price cut: $15K (6/19)
$370,000
21339 Russell Chase Dr, Porter, TX 77365
4beds
3,286sqft
:
Get pre-qualified$2,671/mo
Single Family Residence
Built in 2012
6,525 Square Feet Lot
$364,600 Zestimate®
$113/sqft
$63/mo HOA
What's special
- 47 days |
- 75 |
- 3 |
Zillow last checked:
Listing updated:
Listed by:
Amy Arceneaux TREC #0692700 832-567-8360,
Keller Williams Realty Professionals
Source: HAR,MLS#: 56267206
Facts & features
Interior
Bedrooms & bathrooms
- Bedrooms: 4
- Bathrooms: 3
- Full bathrooms: 2
- 1/2 bathrooms: 1
Rooms
- Room types: Utility Room
Primary bathroom
- Features: Half Bath, Primary Bath: Double Sinks, Primary Bath: Separate Shower, Secondary Bath(s): Tub/Shower Combo
Kitchen
- Features: Breakfast Bar, Kitchen Island, Kitchen open to Family Room, Pantry, Walk-in Pantry
Heating
- Electric
Cooling
- Electric
Features
- 3 Bedrooms Up, En-Suite Bath, Primary Bed - 1st Floor, Walk-In Closet(s)
- Number of fireplaces: 1
Interior area
- Total structure area: 3,286
- Total interior livable area: 3,286 sqft
Property
Parking
- Total spaces: 2
- Parking features: Attached
- Attached garage spaces: 2
Features
- Stories: 2
- Patio & porch: Porch
- Fencing: Partial
Lot
- Size: 6,525 Square Feet
- Features: Subdivided, 0 Up To 1/4 Acre
Details
- Parcel number: 424409
Construction
Type & style
- Home type: SingleFamily
- Architectural style: Traditional
- Property subtype: Single Family Residence
Materials
- Brick, Wood Siding
- Foundation: Slab
- Roof: Composition
Condition
- New construction: No
- Year built: 2012
Utilities & green energy
- Sewer: Public Sewer
- Water: Public
Community & HOA
Community
- Subdivision: Auburn Trails At Oakhurst 05
HOA
- Has HOA: Yes
- HOA fee: $750 annually
Location
- Region: Porter
Financial & listing details
- Price per square foot: $113/sqft
- Tax assessed value: $398,754
- Annual tax amount: $11,492
- Date on market: 6/12/2026
Estimated market value
$364,600
$346,000 - $383,000
$2,867/mo
Price history
| Date | Event | Price |
|---|---|---|
| 6/19/2026 | Price change | $370,000-3.9%$113/sqft |
Source:  HAR #56267206 Report a problem HAR #56267206 Report a problem | ||
| 6/12/2026 | Price change | $385,000-1.3%$117/sqft |
Source: HAR #56267206 Report a problem | ||
| 1/28/2026 | Price change | $390,000-4.9%$119/sqft |
Source: HAR #10052757 Report a problem | ||
| 11/13/2025 | Price change | $410,000-3.5%$125/sqft |
Source: HAR #10052757 Report a problem | ||
| 10/9/2025 | Price change | $425,000+11.9%$129/sqft |
Source: HAR #10052757 Report a problem | ||
| 3/14/2025 | Price change | $379,900-2%$116/sqft |
Source: HAR #18122690 Report a problem | ||
| 2/9/2025 | Listed for sale | $387,700$118/sqft |
Source: HAR #18122690 Report a problem | ||
| 12/3/2024 | Listing removed | $387,700$118/sqft |
Source: HAR #18122690 Report a problem | ||
| 11/18/2024 | Listed for sale | $387,700-1.8%$118/sqft |
Source: HAR #18122690 Report a problem | ||
| 11/7/2022 | Listing removed | -- |
Source: HAR #63170508 Report a problem | ||
| 7/26/2022 | Listed for sale | $395,000+46.8%$120/sqft |
Source: HAR #63170508 Report a problem | ||
| 5/2/2017 | Listing removed | $269,000$82/sqft |
Source: Better Homes and Gardens Real Estate Gary Greene #2575895 Report a problem | ||
| 3/18/2017 | Pending sale | $269,000$82/sqft |
Source: Better Homes and Gardens Real Estate Gary Greene #2575895 Report a problem | ||
| 3/3/2017 | Price change | $269,000-1.8%$82/sqft |
Source: Better Homes and Gardens Real Estate Gary Greene #2575895 Report a problem | ||
| 9/23/2016 | Price change | $274,000-2.1%$83/sqft |
Source: Better Homes and Gardens Real Estate Gary Greene #2575895 Report a problem | ||
| 8/2/2016 | Listed for sale | $280,000$85/sqft |
Source: BHGRE Gary Greene #2575895 Report a problem | ||
Public tax history
| Year | Property taxes | Tax assessment |
|---|---|---|
| 2025 | -- | $398,754 +5.5% |
| 2024 | -- | $378,037 +10% |
| 2023 | -- | $343,670 +0.8% |
| 2022 | -- | $340,840 +20% |
| 2021 | -- | $284,030 -0.1% |
| 2020 | -- | $284,440 -0.3% |
| 2019 | -- | $285,370 +5.2% |
| 2018 | $2,816 | $271,300 -0.8% |
| 2017 | $2,816 -69.2% | $273,530 -1.8% |
| 2016 | $9,157 +9.3% | $278,620 +3.9% |
| 2015 | $8,376 | $268,280 +14.1% |
| 2014 | $8,376 | $235,190 -0.9% |
| 2013 | -- | $237,220 |
Find assessor info on the county website
Monthly payment
Est. payment
Payment breakdown
Explore the cost of this home by adjusting the details. Changes won't be saved.Climate risks
Neighborhood: Oakhurst
Nearby schools
GreatSchools rating
- 6/10Bens Branch ElementaryGrades: PK-5Distance: 0.4 mi
- 5/10Woodridge Forest MiddleGrades: 6-8Distance: 1.8 mi
- 7/10West Fork High SchoolGrades: 9-10Distance: 3.6 mi
Schools provided by the listing agent
- Elementary: Bens Branch Elementary School
- Middle: Woodridge Forest Middle School
- High: West Fork High School
Source: HAR. This data may not be complete. We recommend contacting the local school district to confirm school assignments for this home.
- $295,8003 bd2 ba1.9k sqft21343 Russell Chase Dr, Porter, TX 77365Off Market
- $305,5003 bd2 ba2k sqft21335 Russell Chase Dr, Porter, TX 77365Off Market

- $367,4005 bd4 ba3.1k sqft21347 Russell Chase Dr, Porter, TX 77365Off Market

- $317,900-- bd3 ba3.1k sqft21347 Russell Chase Dr, Porter, TX 77365Off Market
- $364,400-- bd3 ba2.9k sqft21331 Russell Chase Dr, Porter, TX 77365Off Market
- $367,3004 bd3 ba2.9k sqft21338 Russell Chase Dr, Porter, TX 77365Off Market
- $283,500-- bd2 ba1.8k sqft21351 Russell Chase Dr, Porter, TX 77365Off Market
- $--5 bd4 ba3.4k sqft21334 Russell Chase Dr, Porter, TX 77365Sold
A local agent can set up tours, give advice and negotiate with sellers.
A local lender can help you make sure your offer is ready when you are.
Similar homes
- $339,9004 bd2 ba2.2k sqft4507 Argonne Woods Dr, Porter, TX 77365For Sale
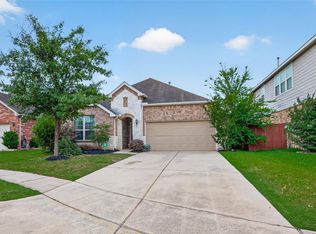 MLS ID #26305928, Tisha Lockwood, Keller Williams Memorial. HAR
 - $383,9994 bd4 ba2.6k sqft21024 Bracer St, Kingwood, TX 77339For Sale
 MLS ID #55499183, Terin Varghese, Rasha Realty, LLC. HAR
 - $309,0004 bd3 ba3k sqft20522 Heath House Dr, Porter, TX 77365For Sale
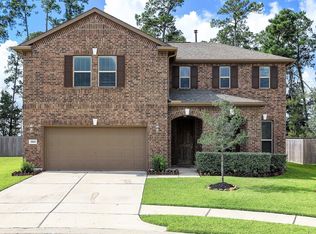 MLS ID #19681409, LaTasha Campbell, The Campbell Realty Group, LLC. HAR
 - $367,0074 bd3 ba2.9k sqft823 Hannock Glen Ln, Spring, TX 77373For Sale
 MLS ID #79501242, Kendra Dempsey, Willow Haven Realty. HAR
 - $299,0004 bd2 ba1.8k sqft21300 Heritage Forest Ln, Porter, TX 77365For SaleMLS ID #26398032, Renee Madera, Blueprint International Realty Haus. HAR
- $375,0004 bd3 ba2.7k sqft22027 Bridgestone Eagle Ct, Spring, TX 77388For SaleMLS ID #38085656, Renata Contrucci, Keller Williams Realty The Woodlands. HAR
- $279,9003 bd2 ba1.8k sqft21391 Village Crossing Ln, Porter, TX 77365For SaleMLS ID #61430904, Miguel Gutierrez, HomeSmart. HAR
- $371,9004 bd3 ba2.8k sqft28623 Lockeridge Springs Dr, Spring, TX 77386For SaleMLS ID #22216702, Jamie Hyde, Stoneburner & Associates. HAR
- $399,9994 bd3 ba2.7k sqft12227 Salt River Valley Ln, Humble, TX 77346For SaleMLS ID #65820566, Tara Pingel, United Real Estate. HAR
- $379,0004 bd3 ba2.8k sqft18402 Spinner Court Dr, Humble, TX 77346For SaleMLS ID #14296193, Lourdes Jones, JLA Realty. HAR
- $345,0004 bd3 ba2.4k sqft341 Gallant Fox Way, New Caney, TX 77357For SaleMLS ID #43306463, Natalie Fox, It's Closing Time Realty. HAR
- $394,0004 bd4 ba3.1k sqft24511 Stratton Creek Dr, Spring, TX 77373For SaleMLS ID #35250600, Gina Berlin, RE/MAX Partners. HAR
- $554,5005 bd5 ba4.3k sqft22758 Soaring Woods Ln, Porter, TX 77365For SaleMLS ID #50764199, Raelene Chastain, JLA Realty. HAR
- $400,0004 bd3 ba3.2k sqft8122 Malardcrest Dr, Humble, TX 77346For SaleMLS ID #47546496, Marta Peralta, Keller Williams Realty Metropolitan. HAR
- $390,0004 bd3 ba2.9k sqft14614 Carolina Hollow Ln, Houston, TX 77044For SaleMLS ID #9078778, Richard Fenyes, Rocket Realtors. HAR
- $375,0004 bd3 ba2.4k sqft13146 Rowan Green Dr, Humble, TX 77396For SaleMLS ID #63797440, April Ockerman, It's Closing Time Realty. HAR
- $364,5004 bd3 ba2.3k sqft12623 Sumter National Dr, Humble, TX 77346For SaleMLS ID #47772931, Debra Sanders, United Real Estate. HAR
- $400,0004 bd4 ba3.1k sqft14427 Brighton Trace Ln, Houston, TX 77044For SaleMLS ID #20586510, Jonathan Denissen, American Dream Realty -Houston. HAR
- $324,0004 bd3 ba3.2k sqft16868 Greenhouse St, Conroe, TX 77385For SaleMLS ID #79237429, Babu Kuttarappallil, Walzel Properties - Corporate Office. HAR
- $339,9004 bd3 ba3.1k sqft4231 Duneberry Trl, Humble, TX 77346For SaleMLS ID #3275531, Jose Garza, Garza International Properties. HAR
