This one is worth your time. Three bedrooms, two full baths, and a flex room that works as a studio, home office, or fourth bedroom depending on what you need right now. Single level, open floor plan. The house gets good natural light throughout the day. Kitchen has granite countertops and 42-inch cabinets. The primary bath has separate his-and-hers sinks. Step outside and the covered patio gives you a real outdoor space, not just a slab.
The community has a pool, splash pad with small water slides, parks, and walking paths, the kind of amenities that actually get used. Groceries, dining, and services are minutes away. I-69 and the Grand Parkway are close, so getting around the region is straightforward from here. Zoned to New Caney ISD. This is a home you grow into, not out of. The flex room adapts as your life changes. Single level means it works for everyone. And the location keeps your daily routine simple. Schedule a tour and see how it fits. Homes like this don't sit long.
For sale
$279,900
21391 Village Crossing Ln, Porter, TX 77365
3beds
1,878sqft
Single Family Residence
Built in 2009
6,573 Square Feet Lot
$274,800 Zestimate®
$149/sqft
$63/mo HOA
What's special
Open floor planThree bedroomsKitchen has granite countertopsSingle level
- 106 days
- 74
- 7
Zillow last checked:
Listing updated:
Listed by:
Miguel Gutierrez TREC #0611924 832-441-1251,
HomeSmart
Source: HAR,MLS#: 61430904
Facts & features
Interior
Bedrooms & bathrooms
- Bedrooms: 3
- Bathrooms: 2
- Full bathrooms: 2
Primary bedroom
- Level: First
- Dimensions: NA
Bedroom
- Level: First
- Dimensions: NA
Bedroom
- Level: First
- Dimensions: NA
Other
- Level: First
- Dimensions: NA
Heating
- Natural Gas
Cooling
- Electric
Interior area
- Total structure area: 1,878
- Total interior livable area: 1,878 sqft
Property
Parking
- Total spaces: 2
- Parking features: Attached
- Attached garage spaces: 2
Features
- Stories: 1
Lot
- Size: 6,573 Square Feet
- Features: Subdivided, 0 Up To 1/4 Acre
Details
- Additional parcels included: 94120301400
- Parcel number: 358158
Construction
Type & style
- Home type: SingleFamily
- Architectural style: Traditional
- Property subtype: Single Family Residence
Materials
- Brick
- Foundation: Slab
- Roof: Composition
Condition
- New construction: No
- Year built: 2009
Utilities & green energy
- Sewer: Public Sewer
- Water: Public
Community & HOA
Community
- Subdivision: Valley Ranch 03
HOA
- Has HOA: Yes
- HOA fee: $750 annually
Location
- Region: Porter
Financial & listing details
- Price per square foot: $149/sqft
- Tax assessed value: $272,232
- Annual tax amount: $7,719
- Date on market: 7/11/2026
- Listing terms: Assumable 1st Lien,Cash,Conventional,FHA,Investor,USDA Loan
Estimated market value
$274,800
$261,000 - $289,000
$2,153/mo
Price history
| Date | Event | Price |
|---|---|---|
| 7/11/2026 | Listed for sale | $279,900-5.1%$149/sqft |
Source:  HAR #61430904 Report a problem HAR #61430904 Report a problem | ||
| 7/7/2026 | Listing removed | $294,900$157/sqft |
Source: HAR #66043777 Report a problem | ||
| 3/27/2026 | Listed for sale | $294,900-1.7%$157/sqft |
Source: HAR #66043777 Report a problem | ||
| 2/23/2026 | Listing removed | $299,900$160/sqft |
Source: HAR #7975371 Report a problem | ||
| 11/4/2025 | Listed for sale | $299,900+55%$160/sqft |
Source: HAR #7975371 Report a problem | ||
| 9/16/2018 | Listing removed | $193,500$103/sqft |
Source: Keller Williams Realty - The Woodlands #16174460 Report a problem | ||
| 8/6/2018 | Pending sale | $193,500$103/sqft |
Source: Keller Williams Realty - The Woodlands #16174460 Report a problem | ||
| 7/24/2018 | Listed for sale | $193,500+14.5%$103/sqft |
Source: Keller Williams Realty #16174460 Report a problem | ||
| 4/22/2015 | Sold | -- |
Source: Agent Provided Report a problem | ||
| 3/14/2015 | Listed for sale | $169,000+9.1%$90/sqft |
Source: RE/MAX The Woodlands & Spring #89085254 Report a problem | ||
| 5/11/2013 | Listing removed | $154,900$82/sqft |
Source: Keller Williams Realty - The Woodlands & Magnolia #77539480 Report a problem | ||
| 4/10/2013 | Price change | $154,900-4.9%$82/sqft |
Source: Keller Williams Realty - The Woodlands & Magnolia #77539480 Report a problem | ||
| 3/11/2013 | Listed for sale | $162,900$87/sqft |
Source: Keller Williams Realty The Woodlands #77539480 Report a problem | ||
Public tax history
| Year | Property taxes | Tax assessment |
|---|---|---|
| 2025 | $3,122 -11.9% | $272,232 +2% |
| 2024 | $3,542 +15.2% | $266,948 +10% |
| 2023 | $3,075 | $242,680 +0.8% |
| 2022 | -- | $240,670 +20% |
| 2021 | $3,721 -5.1% | $200,560 -3.1% |
| 2020 | $3,920 -1.8% | $206,890 +2.8% |
| 2019 | $3,991 -33.3% | $201,200 +8.3% |
| 2018 | $5,986 +4.2% | $185,810 +4% |
| 2017 | $5,746 -1.7% | $178,590 +1.5% |
| 2016 | $5,843 +6.7% | $175,960 +6.8% |
| 2015 | $5,476 | $164,750 +10% |
| 2014 | $5,476 | $149,770 +5.5% |
| 2013 | -- | $142,000 |
| 2012 | -- | $142,000 |
| 2011 | -- | $142,000 +40.7% |
| 2010 | -- | $100,920 +331.3% |
| 2009 | -- | $23,400 |
| 2008 | -- | $23,400 -20% |
| 2007 | -- | $29,250 |
Find assessor info on the county website
Monthly payment
Est. payment
Payment breakdown
Explore the cost of this home by adjusting the details. Changes won't be saved.Climate risks
Neighborhood: Valley Ranch
Nearby schools
Schools provided by the listing agent
- Elementary: Valley Ranch Elementary School (New Caney)
- Middle: Pine Valley Middle School
- High: Porter High School (New Caney)
Source: HAR. This data may not be complete. We recommend contacting the local school district to confirm school assignments for this home.
- $279,0004 bd2 ba2.3k sqft21387 Village Crossing Ln, Porter, TX 77365Off Market
- $247,1003 bd2 ba1.7k sqft21395 Village Crossing Ln, Porter, TX 77365Off Market

- $235,7003 bd2 ba1.6k sqft21383 Village Crossing Ln, Porter, TX 77365Off Market
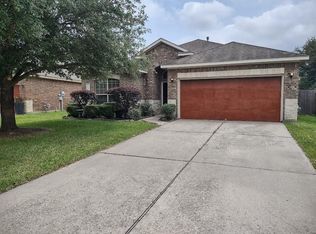
- $250,0003 bd2 ba1.7k sqft21399 Village Crossing Ln, Porter, TX 77365Off Market
Similar homes
- $315,0003 bd2 ba2k sqft20778 Kenswick Park Dr, Porter, TX 77365For Sale
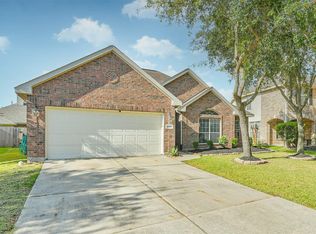 MLS ID #24694351, Amy Heffernan, Compass RE Texas, LLC - The Woodlands. HAR
 - $239,9903 bd3 ba1.7k sqft5976 Rimini Landing Ln, Porter, TX 77365For Sale
 MLS ID #87988156, Gerardo Marroquin Salazar, Alumbra International Properties. HAR
 - $275,0003 bd2 ba1.4k sqft6328 Astoria Park Ln, Porter, TX 77365For Sale
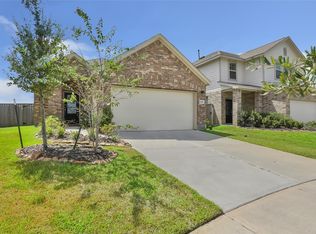 MLS ID #51326225, Angela Angers, Jane Byrd Properties International LLC. HAR
 - $350,0004 bd3 ba2.2k sqft24465 Hanson Springs Dr, Porter, TX 77365For Sale
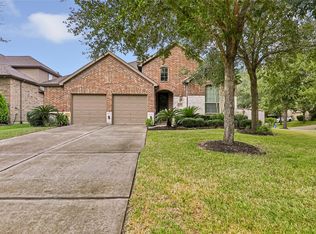 MLS ID #83682168, Nicole Wright, JLA Realty. HAR
