LIKE-NEW & MOVE-IN READY in beautiful Tavola West! This stunning 4-bedroom, 2-bath home offers a thoughtfully designed floorplan with style, comfort, and functionality throughout. Three spacious secondary bedrooms are conveniently located at the front of the home alongside a full bath. Continue down the foyer to an inviting open-concept living space featuring a peninsula-style kitchen with ample workspace, a cozy dining area, and a spacious family room perfect for everyday living or entertaining. Tucked away for privacy, the serene primary suite features an ensuite bath and walk-in closet. Located at the end of a quiet cul-de-sac and close to all that Tavola has to offer with wonderful community amenities! Enjoy convenient access to US 59, 99 Grand Parkway, and shopping, dining, and entertainment in the expanding Valley Ranch district....come tour this home today!
For sale
Price cut: $4K (9/16)
$259,000
18815 Ribolla Dr, New Caney, TX 77357
4beds
1,720sqft
Single Family Residence
Built in 2024
5,436 Square Feet Lot
$255,400 Zestimate®
$151/sqft
$67/mo HOA
What's special
Cozy dining areaInviting open-concept living spaceThoughtfully designed floorplanWalk-in closetEnsuite bathSerene primary suiteThree spacious secondary bedrooms
- 39 days
- 108
- 7
Zillow last checked:
Listing updated:
Listed by:
Katherine Jordan TREC #0723593 281-728-2770,
Red Door Realty & Associates
Source: HAR,MLS#: 14315718
Facts & features
Interior
Bedrooms & bathrooms
- Bedrooms: 4
- Bathrooms: 2
- Full bathrooms: 2
Rooms
- Room types: Utility Room
Primary bedroom
- Level: First
- Area: 192
- Dimensions: 16 x 12
Bedroom
- Level: First
- Area: 120
- Dimensions: 12 x 10
Bedroom
- Level: First
- Area: 120
- Dimensions: 12 x 10
Bedroom
- Level: First
- Area: 132
- Dimensions: 12 x 11
Dining room
- Level: First
- Area: 90
- Dimensions: 10 x 9
Family room
- Level: First
- Area: 289
- Dimensions: 17 x 17
Kitchen
- Level: First
Utility room
- Level: First
Heating
- Natural Gas
Cooling
- Ceiling Fan(s), Electric
Appliances
- Included: Water Heater, Disposal, Gas Oven, Microwave, Gas Range, Dishwasher
- Laundry: Electric Dryer Hookup, Washer Hookup
Features
- Formal Entry/Foyer, High Ceilings, All Bedrooms Down, Primary Bed - 1st Floor, Walk-In Closet(s)
- Flooring: Carpet, Vinyl
- Windows: Storm Window(s)
Interior area
- Total structure area: 1,720
- Total interior livable area: 1,720 sqft
Property
Parking
- Total spaces: 2
- Parking features: Attached, Garage Door Opener, Double-Wide Driveway
- Attached garage spaces: 2
Features
- Stories: 1
- Exterior features: Sprinkler System
- Fencing: Back Yard
Lot
- Size: 5,436 Square Feet
- Features: Cul-De-Sac, Subdivided, 0 Up To 1/4 Acre
Details
- Parcel number: 801478
Construction
Type & style
- Home type: SingleFamily
- Architectural style: Traditional
- Property subtype: Single Family Residence
Materials
- Brick, Wood Siding
- Foundation: Slab
- Roof: Composition
Condition
- New construction: No
- Year built: 2024
Utilities & green energy
- Sewer: Public Sewer
- Water: Water District
Green energy
- Energy efficient items: Thermostat
Community & HOA
Community
- Subdivision: Tavola West
HOA
- Has HOA: Yes
- HOA fee: $800 annually
Location
- Region: New Caney
Financial & listing details
- Price per square foot: $151/sqft
- Tax assessed value: $259,781
- Annual tax amount: $8,275
- Date on market: 8/27/2026
- Listing terms: Cash,Conventional,FHA,VA Loan
- Exclusions: See Exclusions Sheet
- Road surface type: Concrete, Curbs, Gutters
Estimated market value
$255,400
$243,000 - $268,000
$1,891/mo
Price history
| Date | Event | Price |
|---|---|---|
| 9/16/2026 | Price change | $259,000-1.5%$151/sqft |
Source:  HAR #14315718 Report a problem HAR #14315718 Report a problem | ||
| 8/27/2026 | Listed for sale | $263,000+1.9%$153/sqft |
Source: HAR #14315718 Report a problem | ||
| 9/17/2024 | Listing removed | $258,000-5.5%$150/sqft |
Source:  Lennar Homes Report a problem Lennar Homes Report a problem | ||
| 9/16/2024 | Pending sale | $272,990+5.8%$159/sqft |
Source: HAR #17966453 Report a problem | ||
| 9/5/2024 | Listed for sale | $258,000$150/sqft |
Source: HAR #17966453 Report a problem | ||
Public tax history
| Year | Property taxes | Tax assessment |
|---|---|---|
| 2025 | $2,898 +338.4% | $259,781 +642.2% |
| 2024 | $661 | $35,000 |
Find assessor info on the county website
Monthly payment
Est. payment
Payment breakdown
Explore the cost of this home by adjusting the details. Changes won't be saved.Climate risks
Neighborhood: 77357
Nearby schools
Schools provided by the listing agent
- Elementary: New Caney Elementary School
- Middle: Keefer Crossing Middle School
- High: New Caney High School
Source: HAR. This data may not be complete. We recommend contacting the local school district to confirm school assignments for this home.
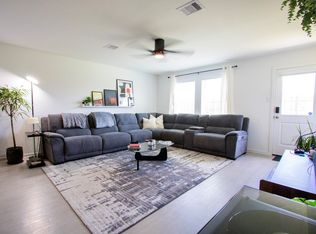
Similar homes
- $249,9994 bd3 ba2.3k sqft21634 Balzola Ln, New Caney, TX 77357For Sale
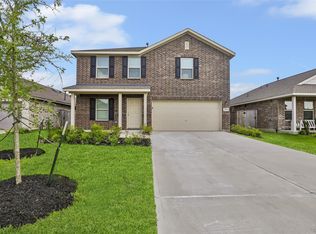 MLS ID #11755173, Judith Hayes, Designed Realty Group. HAR
 - $285,0004 bd2 ba1.7k sqft18811 Ribolla Dr, New Caney, TX 77357For Sale
 MLS ID #68389284, Maritza Carmona, Creek Realty. HAR
 - $260,0004 bd3 ba1.9k sqft21331 Offida Ln, New Caney, TX 77357For Sale
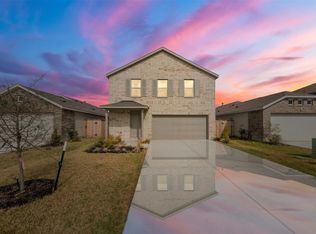 MLS ID #70316920, Anayeli Duran, Nextgen Real Estate Properties. HAR
 - $250,0004 bd3 ba1.8k sqft20901 Cropani Shadow Dr, New Caney, TX 77357For Sale
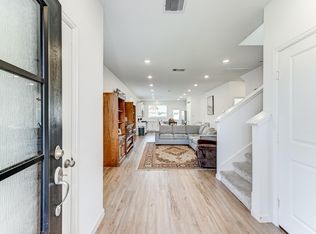 MLS ID #59671714, Lance Loken, Keller Williams Platinum. HAR
