Beautifully maintained one-story home with no back neighbors. Foyer widens to an open plan with a generous living room leading to the dining room and kitchen. Access to the back yard from the kitchen area is perfect for family use and entertaining guests. Primary suite privately placed at the back of the home. Secondary bedrooms off a private hall. Room sizes approximate. Homeowner improvements include architectural feature walls in the living area and one bedroom, exterior soffit lights, reverse osmosis water at kitchen, and a complete home water filtration/softener. Refrigerator/washer/dryer stay! Pinewood at Grand Texas with resident benefits for the water park. Easy access to 242, Hwy 59/69. Splendora ISD. Don't miss this great opportunity!
For sale
$231,500
22410 Curly Maple Dr, New Caney, TX 77357
3beds
1,470sqft
Single Family Residence
Built in 2023
6,146 Square Feet Lot
$-- Zestimate®
$157/sqft
$50/mo HOA
What's special
Beautifully maintained one-story homeExterior soffit lights
- 5 days
- 40
- 8
Zillow last checked:
Listing updated:
Listed by:
Marleah Rodriquez TREC #0492341 713-553-7253,
Berkshire Hathaway HomeServices Premier Properties
Source: HAR,MLS#: 98504152
Facts & features
Interior
Bedrooms & bathrooms
- Bedrooms: 3
- Bathrooms: 2
- Full bathrooms: 2
Primary bedroom
- Level: First
- Area: 177.6
- Dimensions: 13'9"x12'11"
Bedroom
- Level: First
- Area: 139.79
- Dimensions: 13'9"x10'2"
Bedroom
- Level: First
- Area: 143.23
- Dimensions: 13'9"x10'5"
Dining room
- Level: First
- Area: 169.63
- Dimensions: 14'9"x11'6"
Kitchen
- Level: First
- Area: 129.06
- Dimensions: 14'9"x8'9"
Living room
- Level: First
- Area: 302.38
- Dimensions: 14'9"x20'6"
Heating
- Natural Gas
Cooling
- Electric
Appliances
- Included: Disposal, Gas Oven, Gas Range, Dishwasher
- Laundry: Electric Dryer Hookup, Washer Hookup
Features
- All Bedrooms Down, Primary Bed - 1st Floor
- Flooring: Carpet, Vinyl
Interior area
- Total structure area: 1,470
- Total interior livable area: 1,470 sqft
Video & virtual tour
Property
Parking
- Total spaces: 2
- Parking features: Attached
- Attached garage spaces: 2
Features
- Stories: 1
- Patio & porch: Porch
- Fencing: Back Yard
Lot
- Size: 6,146 Square Feet
- Features: Back Yard, Build Line Restricted, Cul-De-Sac, Subdivided, 0 Up To 1/4 Acre
Details
- Parcel number: 548512
Construction
Type & style
- Home type: SingleFamily
- Architectural style: Contemporary
- Property subtype: Single Family Residence
Materials
- Brick, Cement Siding
- Foundation: Slab
- Roof: Composition
Condition
- New construction: No
- Year built: 2023
Utilities & green energy
- Sewer: Public Sewer
- Water: Public, Water District
Community & HOA
Community
- Subdivision: Pinewood At Grand Texas
HOA
- Has HOA: Yes
- HOA fee: $605 annually
Location
- Region: New Caney
Financial & listing details
- Price per square foot: $157/sqft
- Annual tax amount: $6,543
- Date on market: 10/29/2026
- Listing terms: Assumable 1st Lien,Cash,Conventional,Exchange or Trade,FHA,USDA Loan,VA Loan
- Exclusions: Wall Mount Tv, curtains/Rods, cameras, wireless Lights
- Road surface type: Concrete, Curbs, Gutters
Estimated market value
Not available
Estimated sales range
Not available
Not available
Price history
| Date | Event | Price |
|---|---|---|
| 10/29/2026 | Listed for sale | $231,500$157/sqft |
Source:  HAR #98504152 Report a problem | ||
Public tax history
Tax history is unavailable.
Monthly payment
Est. payment
Payment breakdown
Explore the cost of this home by adjusting the details. Changes won't be saved.Climate risks
Neighborhood: 77357
Nearby schools
Schools provided by the listing agent
- Elementary: Timber Lakes Elementary School
- Middle: Splendora Junior High
- High: Splendora High School
Source: HAR. This data may not be complete. We recommend contacting the local school district to confirm school assignments for this home.
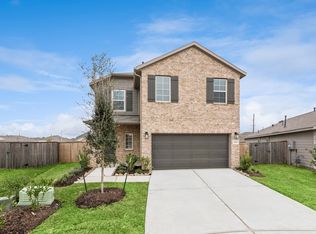
- $281,1004 bd3 ba2.1k sqft22414 Curly Maple Dr, New Caney, TX 77357Off Market
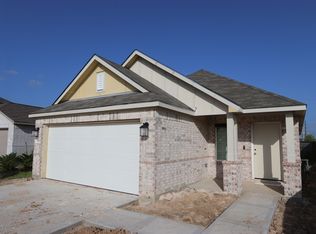
- $260,7003 bd2 ba1.5k sqft22406 Curly Maple Dr, New Caney, TX 77357Off Market
- $365,2004 bd3 ba2.3k sqft22419 Curly Maple Dr, New Caney, TX 77357Off Market
- $2,541-- bd-- ba-- sqft22035 Birchfield Grove Ln, New Caney, TX 77357Off Market
Similar homes
- $219,0003 bd2 ba1.3k sqft17414 Cyprian Cedar Ln, New Caney, TX 77357For Sale
 MLS ID #20293277, Nayara Bautista, CB&A, Realtors. HAR
- $250,0004 bd3 ba1.8k sqft22381 Curly Maple Dr, New Caney, TX 77357For Sale
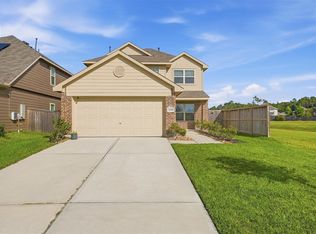 MLS ID #34026610, Oneal Texada, Better Homes and Gardens Real Estate Gary Greene - Lake Houston. HAR
- $199,0003 bd2 ba1.2k sqft19522 Oliveto Ct, New Caney, TX 77357For Sale
 MLS ID #60446696, Sommer Hausman, Better Homes and Gardens Real Estate Gary Greene - The Woodlands. HAR
- $234,9003 bd2 ba1.8k sqft13778 Kit Run, Splendora, TX 77372For Sale
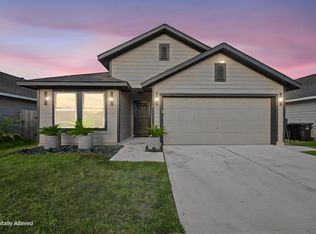 MLS ID #96448087, Matthew Guzman, RE/MAX Universal. HAR
