Welcome to your new home. This meticulously maintained home is completely move-in ready. This home offers an open concept that is perfect for entertaining family & friends. Updates & upgrades include updated back splash in the kitchen, designer inspired paint colors throughout, built-in desk/cabinets in the study & new ceiling fans throughout. Outside upgrades include landscaping front & back, brand new 6" gutters all the way around the home, French drains and a ring doorbell alarm system with cameras covering the front driveway. HOA dues includes 2 season tickets to "Big Rivers Waterpark" that is located right around the corner. Schools, shopping, restaurants and entertainment are all conveniently located. Easy access to IH-69/Hwy-59, The Grand Pkwy and Intercontinental Airport. Schedule your private tour today, this one won't last long.
For sale
Price cut: $5K (7/7)
$309,900
22139 Juniper Crossing Dr, New Caney, TX 77357
3beds
2,091sqft
:
Get pre-qualified$2,254/mo
Single Family Residence
Built in 2022
6,015 Square Feet Lot
$305,000 Zestimate®
$148/sqft
$50/mo HOA
What's special
- 66 days |
- 42 |
- 4 |
Zillow last checked:
Listing updated:
Listed by:
Thomas Sharpe TREC #0653701 832-256-7613,
Texas Shoreline Properties
Source: HAR,MLS#: 20811521
Facts & features
Interior
Bedrooms & bathrooms
- Bedrooms: 3
- Bathrooms: 2
- Full bathrooms: 2
Rooms
- Room types: Utility Room
Primary bathroom
- Features: Primary Bath: Shower Only, Secondary Bath(s): Tub/Shower Combo
Kitchen
- Features: Kitchen open to Family Room, Pantry
Heating
- Natural Gas
Cooling
- Ceiling Fan(s), Electric
Appliances
- Included: ENERGY STAR Qualified Appliances, Disposal, Freestanding Oven, Gas Oven, Microwave, Gas Range, Dishwasher
- Laundry: Electric Dryer Hookup, Gas Dryer Hookup, Washer Hookup
Features
- High Ceilings, Walk-In Closet(s)
- Flooring: Carpet, Engineered Hardwood
Interior area
- Total structure area: 2,091
- Total interior livable area: 2,091 sqft
Property
Parking
- Total spaces: 2
- Parking features: Attached, Double-Wide Driveway
- Attached garage spaces: 2
Features
- Stories: 1
Lot
- Size: 6,015 Square Feet
- Features: Subdivided, 0 Up To 1/4 Acre
Details
- Parcel number: 512912
Construction
Type & style
- Home type: SingleFamily
- Architectural style: Traditional
- Property subtype: Single Family Residence
Materials
- Brick, Cement Siding
- Foundation: Slab
- Roof: Composition
Condition
- New construction: No
- Year built: 2022
Utilities & green energy
- Sewer: Public Sewer
- Water: Public, Water District
Green energy
- Energy efficient items: HVAC>15 SEER
Community & HOA
Community
- Subdivision: Pinewood At Grand Texas
HOA
- Has HOA: Yes
- Amenities included: Park
- HOA fee: $605 annually
Location
- Region: New Caney
Financial & listing details
- Price per square foot: $148/sqft
- Tax assessed value: $323,953
- Annual tax amount: $10,156
- Date on market: 5/28/2026
Estimated market value
$305,000
$290,000 - $320,000
$2,221/mo
Price history
| Date | Event | Price |
|---|---|---|
| 7/7/2026 | Price change | $309,900-1.6%$148/sqft |
Source:  HAR #20811521 Report a problem HAR #20811521 Report a problem | ||
| 5/28/2026 | Listed for sale | $314,900+7.3%$151/sqft |
Source: HAR #20811521 Report a problem | ||
| 7/1/2022 | Listing removed | -- |
Source:  Lennar Homes Report a problem Lennar Homes Report a problem | ||
| 3/24/2022 | Pending sale | $293,590$140/sqft |
Source: HAR #55507564 Report a problem | ||
| 3/1/2022 | Price change | $293,590+1.7%$140/sqft |
Source: Lennar Homes Report a problem | ||
| 2/21/2022 | Listed for sale | $288,590$138/sqft |
Source: Lennar Homes Report a problem | ||
Public tax history
| Year | Property taxes | Tax assessment |
|---|---|---|
| 2025 | $3,906 -10.9% | $323,953 +3.1% |
| 2024 | $4,386 -23% | $314,348 +0.9% |
| 2023 | $5,699 | $311,620 +830.2% |
| 2022 | -- | $33,500 |
Find assessor info on the county website
Monthly payment
Est. payment
Payment breakdown
Explore the cost of this home by adjusting the details. Changes won't be saved.Climate risks
Neighborhood: 77357
Nearby schools
GreatSchools rating
- 4/10Timber Lakes Elementary SchoolGrades: PK-6Distance: 2.7 mi
- 4/10Splendora Junior High SchoolGrades: 7-8Distance: 4 mi
- 2/10Splendora High SchoolGrades: 9-12Distance: 3.6 mi
Schools provided by the listing agent
- Elementary: Timber Lakes Elementary School
- Middle: Splendora Junior High
- High: Splendora High School
Source: HAR. This data may not be complete. We recommend contacting the local school district to confirm school assignments for this home.
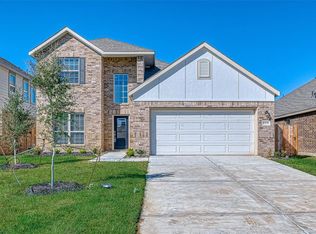
- $295,1004 bd2 ba2.2k sqft22135 Juniper Crossing Dr, New Caney, TX 77357Off Market
- $275,4004 bd2 ba1.9k sqft22143 Juniper Crossing Dr, New Caney, TX 77357Off Market

- $323,8005 bd2 ba2.7k sqft22131 Juniper Crossing Dr, New Caney, TX 77357Off Market
- $334,200-- bd3 ba2.7k sqft22147 Juniper Crossing Dr, New Caney, TX 77357Off Market
- $249,6004 bd2 ba1.9k sqft22127 Juniper Crossing Dr, New Caney, TX 77357Off Market
- $35,0007,322 Square Feet22148 Juniper Crossing Dr, New Caney, TX 77357Off Market
- $205,500-- bd2 ba1.3k sqft17603 Noble Cypress Ct, New Caney, TX 77357Off Market
- $279,4004 bd2 ba1.9k sqft22136 Juniper Crossing Dr, New Caney, TX 77357Off Market
A local agent can set up tours, give advice and negotiate with sellers.
A local lender can help you make sure your offer is ready when you are.
Similar homes
- $269,9994 bd2 ba1.9k sqft22121 Oakland Meadows Ln, New Caney, TX 77357For Sale
 MLS ID #38605880, Alina Escobedo, Walzel Properties - Corporate Office. HAR
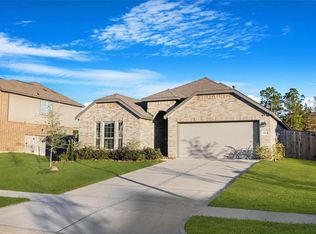
 - $316,9993 bd2 ba2k sqft19111 Pinewood Grove Trl, New Caney, TX 77357For Sale
 MLS ID #89963955, Melisa Hunter, Rainadel Properties. HAR
 - $295,0004 bd2 ba1.9k sqft23720 Pagliano Ct, New Caney, TX 77357For Sale
 MLS ID #10315675, Brandon McGill, LPT Realty, LLC. HAR
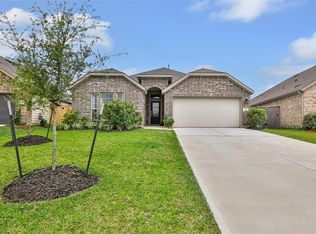
 - $299,0003 bd2 ba2k sqft22527 Pagoda Dogwood Br, New Caney, TX 77357For Sale
 MLS ID #28348355, Angela Angers, Jane Byrd Properties International LLC. HAR
 - $342,0004 bd3 ba2.3k sqft23722 Canolo Grove Ln, New Caney, TX 77357For SaleMLS ID #21057456, Najmeh Raji, REALM Real Estate Professionals - Galleria. HAR
- $319,9004 bd3 ba2.6k sqft18300 Porters Mill Ct, New Caney, TX 77357For SaleMLS ID #52153945, Adam Olsen, eXp Realty, LLC. HAR
- $270,0003 bd2 ba1.7k sqft22409 Kinley St, New Caney, TX 77357For SaleMLS ID #45223781, May Pham, eXp Realty LLC. HAR
- $359,0004 bd2 ba1.8k sqft811 Republic Rd, New Caney, TX 77357For SaleMLS ID #16956404, Regina Coats, JLA Realty. HAR
- $269,0004 bd2 ba1.7k sqft21456 Rustic Elm Dr, New Caney, TX 77357For SaleMLS ID #12004102, Greg Fridell, Keller Williams Realty The Woodlands. HAR
- $259,7433 bd2 ba1.6k sqft18458 Christine Elizabeth Ln, New Caney, TX 77357New ConstructionHAR
- $314,9993 bd3 ba2k sqft2268 Garganey Ln, Conroe, TX 77385For SaleMLS ID #49813631, Leticia Salazar, Coldwell Banker Realty - The Woodlands. HAR
- $269,9003 bd2 ba1.7k sqft26328 Cooperstown Way, Splendora, TX 77372For SaleMLS ID #15584525, Liz Stevens, JLA Realty. HAR
- $415,0004 bd4 ba2.8k sqft23458 Banks Mill Dr, New Caney, TX 77357For SaleMLS ID #27972854, Tammy Thomas, SJH Properties. HAR
- $280,0003 bd2 ba1.9k sqft21211 Flowering Dogwood Cir, Porter, TX 77365For SaleMLS ID #28818145, Megan Latour, JLA Realty. HAR
- $260,0003 bd2 ba1.5k sqft18064 Atwood Mill Dr, New Caney, TX 77357For SaleMLS ID #28397386, Lyndsie Gourley, RE/MAX Integrity. HAR
- $299,9004 bd3 ba1.8k sqft21446 Kirsten Falls Dr, Porter, TX 77365For SaleMLS ID #77004062, Barett Engelhardt, HomeSmart. HAR
- $359,0004 bd3 ba2.7k sqft29003 Spicewood Valley Dr, New Caney, TX 77357For SaleMLS ID #71533871, Gary Bisha, My Castle Realty. HAR
- $320,0003 bd3 ba1.9k sqft23311 Leafstone Ln, Spring, TX 77373For SaleMLS ID #71623849, Marisela Rodriguez, The Agency Team. HAR
- $269,0004 bd3 ba2.1k sqft14428 Gray Rocks Rd, Splendora, TX 77372For SaleMLS ID #16150479, Marleah Rodriquez, Berkshire Hathaway HomeServices Premier Properties. HAR
- $304,1144 bd3 ba2k sqft25569 Roy Rogers Rd, Splendora, TX 77372New ConstructionMLS ID #75957278, Luvismin Hill, Nan & Company Properties - Woodlands Office. HAR
