Better than new home convenient to Hwy 59 commute as well as dining, shopping, and entertainment. This one-story home was built in 2024, and the homeowners have upgraded with custom touches throughout. The Hanover II floor plan has a modern open living area with beautiful custom built-in cabinetry. The home is very light and bright with large windows looking out to spacious backyard with a covered back patio. This home has a study/office with French Doors off the living area. The kitchen with breakfast bar has been upgraded as well with custom backsplash, under cabinet lighting, and many other features. There is a custom designed laundry room with built-in cabinetry, hanging space, and much more. This home has been pristinely kept and ready for new homeowners.
For sale
Price cut: $6K (7/26)
$299,000
22527 Pagoda Dogwood Br, New Caney, TX 77357
3beds
2,086sqft
Single Family Residence
Built in 2024
-- sqft lot
$294,000 Zestimate®
$143/sqft
$54/mo HOA
What's special
Spacious backyardCovered back patioKitchen with breakfast barUnder cabinet lightingBeautiful custom built-in cabinetryCustom backsplash
- 116 days
- 40
- 2
Zillow last checked:
Listing updated:
Listed by:
Angela Angers TREC #0560769 832-512-7297,
Jane Byrd Properties International LLC
Source: HAR,MLS#: 28348355
Facts & features
Interior
Bedrooms & bathrooms
- Bedrooms: 3
- Bathrooms: 2
- Full bathrooms: 2
Rooms
- Room types: Utility Room
Primary bathroom
- Features: Full Secondary Bathroom Down, Primary Bath: Separate Shower, Secondary Bath(s): Tub/Shower Combo
Kitchen
- Features: Breakfast Bar, Kitchen open to Family Room, Pantry, Under Cabinet Lighting
Heating
- Electric
Cooling
- Ceiling Fan(s), Electric
Appliances
- Included: ENERGY STAR Qualified Appliances, Disposal, Electric Oven, Microwave, Gas Range, Dishwasher
- Laundry: Electric Dryer Hookup, Washer Hookup
Features
- Prewired for Alarm System, All Bedrooms Down
- Flooring: Carpet, Vinyl
- Windows: Insulated/Low-E windows
Interior area
- Total structure area: 2,086
- Total interior livable area: 2,086 sqft
Property
Parking
- Total spaces: 2
- Parking features: Attached, Garage Door Opener, Double-Wide Driveway
- Attached garage spaces: 2
Features
- Stories: 1
- Patio & porch: Covered, Patio/Deck
- Fencing: Back Yard
Lot
- Features: Back Yard, Subdivided, 0 Up To 1/4 Acre
Details
- Parcel number: 79870806800
Construction
Type & style
- Home type: SingleFamily
- Architectural style: Traditional
- Property subtype: Single Family Residence
Materials
- Brick, Cement Siding
- Foundation: Slab
- Roof: Composition
Condition
- New construction: No
- Year built: 2024
Utilities & green energy
- Sewer: Public Sewer
- Water: Water District
Green energy
- Energy efficient items: HVAC
Community & HOA
Community
- Security: Prewired for Alarm System
- Subdivision: Pinewood At Grand Texas
HOA
- Has HOA: Yes
- HOA fee: $650 annually
Location
- Region: New Caney
Financial & listing details
- Price per square foot: $143/sqft
- Date on market: 5/7/2026
- Listing terms: Cash,Conventional,FHA,VA Loan
- Road surface type: Concrete, Curbs
Estimated market value
$294,000
$279,000 - $309,000
$2,107/mo
Price history
| Date | Event | Price |
|---|---|---|
| 7/26/2026 | Price change | $299,000-2%$143/sqft |
Source:  HAR #28348355 Report a problem HAR #28348355 Report a problem | ||
| 5/7/2026 | Listed for sale | $305,000-1.3%$146/sqft |
Source: HAR #28348355 Report a problem | ||
| 8/20/2024 | Listing removed | -- |
Source: HAR #80938814 Report a problem | ||
| 6/3/2024 | Pending sale | $308,990+6.5%$148/sqft |
Source: HAR #80938814 Report a problem | ||
| 5/30/2024 | Listed for sale | $290,000$139/sqft |
Source:  Lennar Homes Report a problem Lennar Homes Report a problem | ||
Public tax history
Tax history is unavailable.
Monthly payment
Est. payment
Payment breakdown
Explore the cost of this home by adjusting the details. Changes won't be saved.Climate risks
Neighborhood: 77357
Nearby schools
Schools provided by the listing agent
- Elementary: Timber Lakes Elementary School
- Middle: Splendora Junior High
- High: Splendora High School
Source: HAR. This data may not be complete. We recommend contacting the local school district to confirm school assignments for this home.
- $305,9904 bd3 ba2.1k sqft22523 Pagoda Dogwood Branch Dr, New Caney, TX 77357Pending

- $289,4004 bd3 ba2k sqft22519 Pagoda Dogwood Branch Dr, New Caney, TX 77357Off Market

- $274,9904 bd2 ba1.9k sqft22522 Pagoda Dogwood Branch Dr, New Caney, TX 77357Pending
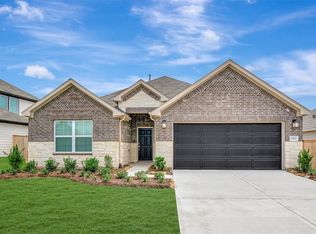
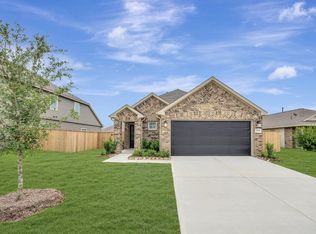
- $--3 bd2 ba1.6k sqft17149 Pinewood Branch Dr, New Caney, TX 77357Sold
Similar homes
- $309,9003 bd2 ba2k sqft22139 Juniper Crossing Dr, New Caney, TX 77357For Sale
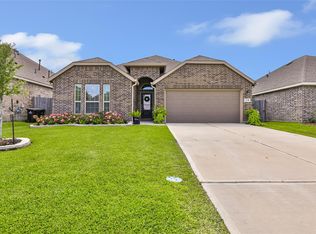 MLS ID #20811521, Thomas Sharpe, Texas Shoreline Properties. HAR
 - $320,0004 bd3 ba2.3k sqft17110 Pinewood Branch Dr, New Caney, TX 77357For Sale
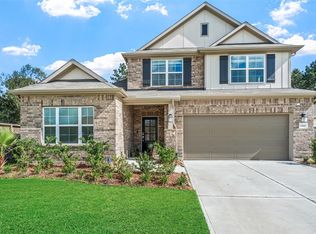 MLS ID #47030658, Gayla Nizzi, Martha Turner Sotheby's International Realty - Kingwood. HAR
 - $285,0004 bd2 ba1.9k sqft14319 Rain Dr, New Caney, TX 77357For Sale
 MLS ID #9947957, Matthew Young, Keller Williams Houston Central. HAR
 - $259,0003 bd2 ba1.5k sqft21214 Alder Oaks Dr, New Caney, TX 77357For Sale
 MLS ID #3050359, Sandy Brabham, Keller Williams Realty Northeast. HAR
