Encino Estates Gem! Huge 3/4 acre lot in the back section of the neighborhood-great location! Popular floor plan that checks all the boxes! Open concept Living with so much to offer including high ceilings, private Study, large island kitchen with huge dining space, split bedroom layout, large covered patio, and ample parking space! Beautiful finishes throughout include granite countertops, gorgeous cabinetry, and LVP flooring. Perfectly sized with the cutest curb appeal! Fantastic neighborhood with options for building your own workshop or guest house. HUGE lot provides so many options- build your dream outdoor paradise or add your workshop to house all of your toys!
Pending
$300,000
2150 Road 660, Dayton, TX 77535
3beds
1,967sqft
Single Family Residence
Built in 2021
0.83 Acres Lot
$298,300 Zestimate®
$153/sqft
$38/mo HOA
What's special
High ceilingsLarge covered patioLvp flooringGranite countertopsSplit bedroom layoutHuge dining spaceCutest curb appeal
- 271 days
- 635
- 56
Zillow last checked:
Listing updated:
Listed by:
Carlos Nava TREC #0649014 832-797-8574,
Keller Williams Realty Professionals
Source: HAR,MLS#: 22849204
Facts & features
Interior
Bedrooms & bathrooms
- Bedrooms: 3
- Bathrooms: 2
- Full bathrooms: 2
Rooms
- Room types: Utility Room
Primary bedroom
- Level: First
- Area: 208
- Dimensions: 13 x 16
Bedroom
- Level: First
- Area: 166.75
- Dimensions: 11.5 x 14.5
Bedroom
- Level: First
- Area: 161
- Dimensions: 11.5 x 14
Other
- Level: First
- Area: 169
- Dimensions: 13 x 13
Dining room
- Level: First
- Area: 157.5
- Dimensions: 15 x 10.5
Kitchen
- Level: First
- Area: 175.5
- Dimensions: 13.5 x 13
Living room
- Level: First
- Area: 516
- Dimensions: 21.5 x 24
Primary bath
- Level: First
- Area: 109.25
- Dimensions: 11.5 x 9.5
Utility room
- Level: First
- Area: 44
- Dimensions: 8 x 5.5
Heating
- Natural Gas, Propane
Cooling
- Ceiling Fan(s), Electric
Appliances
- Included: Disposal, Gas Oven, Oven, Microwave, Free-Standing Range, Gas Range, Dishwasher
- Laundry: Electric Dryer Hookup, Washer Hookup
Features
- High Ceilings, En-Suite Bath, Split Plan, Walk-In Closet(s)
- Flooring: Carpet, Laminate
Interior area
- Total structure area: 1,967
- Total interior livable area: 1,967 sqft
Property
Parking
- Total spaces: 2
- Parking features: Attached, Garage Door Opener
- Attached garage spaces: 2
Features
- Stories: 1
- Patio & porch: Covered
- Fencing: None
Lot
- Size: 0.83 Acres
- Features: Back Yard, Subdivided, Wooded, 1/2 Up to 1 Acre
Details
- Parcel number: 004131001030000
- Special conditions: Pre-Foreclosure,Short Sale
Construction
Type & style
- Home type: SingleFamily
- Architectural style: Ranch,Traditional
- Property subtype: Single Family Residence
Materials
- Brick, Cement Siding, Stone, Wood Siding
- Foundation: Slab
- Roof: Composition
Condition
- New construction: No
- Year built: 2021
Utilities & green energy
- Sewer: Aerobic Septic
- Water: Public
Green energy
- Energy efficient items: Thermostat
Community & HOA
Community
- Subdivision: Encino Estates
HOA
- Has HOA: Yes
- HOA fee: $450 annually
Location
- Region: Dayton
Financial & listing details
- Price per square foot: $153/sqft
- Tax assessed value: $397,570
- Annual tax amount: $5,818
- Date on market: 12/10/2025
- Listing terms: Cash,Conventional,FHA,USDA Loan,VA Loan
Estimated market value
$298,300
$283,000 - $313,000
$2,533/mo
Price history
| Date | Event | Price |
|---|---|---|
| 9/5/2026 | Pending sale | $300,000$153/sqft |
Source:  HAR #22849204 Report a problem HAR #22849204 Report a problem | ||
| 6/5/2026 | Price change | $300,000-24.8%$153/sqft |
Source: HAR #22849204 Report a problem | ||
| 2/6/2026 | Price change | $399,000-11.3%$203/sqft |
Source: HAR #22849204 Report a problem | ||
| 12/10/2025 | Listed for sale | $450,000+28.6%$229/sqft |
Source: HAR #22849204 Report a problem | ||
| 3/31/2023 | Sold | -- |
Source: Agent Provided Report a problem | ||
| 3/1/2023 | Pending sale | $350,000$178/sqft |
Source: HAR #25998301 Report a problem | ||
| 2/24/2023 | Listed for sale | $350,000$178/sqft |
Source: HAR #25998301 Report a problem | ||
Public tax history
| Year | Property taxes | Tax assessment |
|---|---|---|
| 2025 | $4,493 -7.4% | $397,570 |
| 2024 | $4,851 +16.4% | $397,570 +14.6% |
| 2023 | $4,168 -12.5% | $346,951 +10% |
| 2022 | $4,766 +242% | $315,410 +31.1% |
| 2021 | $1,393 +479.6% | $240,570 +476.9% |
| 2020 | $240 | $41,700 |
Find assessor info on the county website
Monthly payment
Est. payment
Payment breakdown
Explore the cost of this home by adjusting the details. Changes won't be saved.Climate risks
Neighborhood: 77535
Nearby schools
Schools provided by the listing agent
- Elementary: Stephen F. Austin Elementary School (Dayton)
- Middle: Woodrow Wilson Junior High School
- High: Dayton High School
Source: HAR. This data may not be complete. We recommend contacting the local school district to confirm school assignments for this home.

Similar homes
- $375,0004 bd3 ba2.4k sqft163 Road 6615, Dayton, TX 77535For Sale
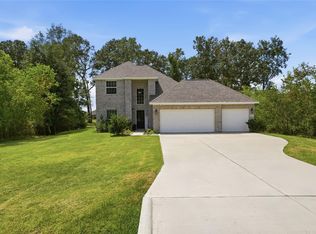 MLS ID #62183465, Angela Sandefer, JLA Realty. HAR
 - $378,0003 bd2 ba1.8k sqft455 Road 6616, Dayton, TX 77535For Sale
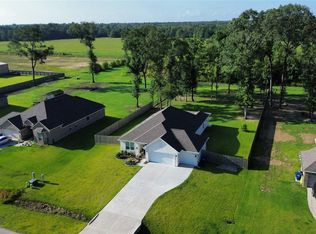 MLS ID #10087262, Ana Cornejo, Vive Realty LLC. HAR
 - $389,0004 bd2 ba2.2k sqft79 Road 660, Dayton, TX 77535For Sale
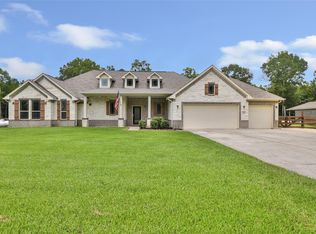 MLS ID #55886902, Samantha Sloan, JAX Realty. HAR
 - $389,0004 bd4 ba2.8k sqft475 Road 6616 Dr, Dayton, TX 77535For Sale
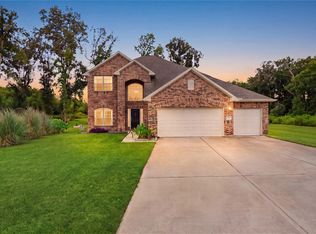 MLS ID #58842066, Alisha Cunningham, JLA Realty. HAR
 - $269,9004 bd2 ba2.1k sqft503 County Road 5138 Rd, Cleveland, TX 77327Active
 MLS ID #8829136, Maricela Delgado Jaimes, DEN Property Group. Unlock MLS
