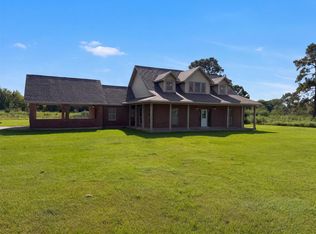
Welcome home to this immaculately maintained home located on one of Dayton’s most desirable roads! Perfectly situated directly across from the Dayton Community Center, you’ll enjoy year round events, fitness programs, the public library, walking trails, and holiday festivities just steps away. Conveniently located near schools, shopping, dining, and with easy access for commuting, this home offers both comfort and convenience. Inside, you’ll find a thoughtfully designed floor plan that’s ideal for entertaining family and friends, while still providing the warmth and functionality every homeowner desires. 4 bedrooms and an office for someone who works from home. Whether you’re a first-time homebuyer, looking to downsize, or simply searching for a move-in-ready home in a prime location, this one checks all the boxes. Pride of ownership shines throughout! Don’t miss your opportunity to make it yours!
For sale
Price cut: $11.9K (8/31)
$380,000
505 Ripkowski Dr, Dayton, TX 77535
4beds
2,269sqft
Single Family Residence
Built in 2015
0.26 Acres Lot
$373,300 Zestimate®
$167/sqft
$-- HOA
What's special
Thoughtfully designed floor plan
- 51 days
- 236
- 25
Zillow last checked:
Listing updated:
Listed by:
Kelsey Conner TREC #0739132 409-679-4946,
JLA Realty
Source: HAR,MLS#: 2008275
Facts & features
Interior
Bedrooms & bathrooms
- Bedrooms: 4
- Bathrooms: 2
- Full bathrooms: 2
Primary bedroom
- Level: First
- Area: 196
- Dimensions: 14x14
Bedroom
- Level: First
- Area: 169
- Dimensions: 13x13
Bedroom
- Level: First
- Area: 156
- Dimensions: 12x13
Bedroom
- Level: First
- Area: 156
- Dimensions: 12x13
Heating
- Electric, Natural Gas
Cooling
- Electric
Appliances
- Included: Disposal, Microwave, Dishwasher
Features
- Number of fireplaces: 1
- Fireplace features: Gas, Gas Log
Interior area
- Total structure area: 2,269
- Total interior livable area: 2,269 sqft
Property
Parking
- Total spaces: 2
- Parking features: Attached
- Attached garage spaces: 2
Features
- Stories: 1
Lot
- Size: 0.26 Acres
- Features: Subdivided, 0 Up To 1/4 Acre
Details
- Parcel number: 007567000003000
Construction
Type & style
- Home type: SingleFamily
- Architectural style: Traditional
- Property subtype: Single Family Residence
Materials
- Brick
- Foundation: Slab
- Roof: Composition
Condition
- New construction: No
- Year built: 2015
Utilities & green energy
- Sewer: Public Sewer
- Water: Public
Community & HOA
Community
- Subdivision: Stone Creek, Sec 3
Location
- Region: Dayton
Financial & listing details
- Price per square foot: $167/sqft
- Tax assessed value: $371,330
- Annual tax amount: $8,073
- Date on market: 8/7/2026
- Listing terms: Cash,Conventional,FHA,USDA Loan,VA Loan
Estimated market value
$373,300
$355,000 - $392,000
$2,495/mo
Price history
| Date | Event | Price |
|---|---|---|
| 8/31/2026 | Price change | $380,000-3%$167/sqft |
Source:  HAR #2008275 Report a problem HAR #2008275 Report a problem | ||
| 8/7/2026 | Listed for sale | $391,900$173/sqft |
Source: HAR #2008275 Report a problem | ||
Public tax history
| Year | Property taxes | Tax assessment |
|---|---|---|
| 2025 | $6,372 -5.2% | $371,330 +0.1% |
| 2024 | $6,720 +10.4% | $371,047 +10% |
| 2023 | $6,085 -6.3% | $337,315 +10% |
| 2022 | $6,493 +92.7% | $306,650 +7.5% |
| 2021 | $3,370 -1.5% | $285,360 +12.6% |
| 2020 | $3,422 +8.8% | $253,430 +7.4% |
| 2019 | $3,146 -48.9% | $235,940 +4.7% |
| 2018 | $6,151 | $225,400 |
| 2017 | $6,151 -3.6% | $225,400 -2.1% |
| 2016 | $6,378 | $230,200 |
Find assessor info on the county website
Monthly payment
Est. payment
Payment breakdown
Explore the cost of this home by adjusting the details. Changes won't be saved.Climate risks
Neighborhood: 77535
Nearby schools
Schools provided by the listing agent
- Elementary: Kimmie M. Brown Elementary School
- Middle: Woodrow Wilson Junior High School
- High: Dayton High School
Source: HAR. This data may not be complete. We recommend contacting the local school district to confirm school assignments for this home.
Similar homes
- $369,0004 bd2 ba2.1k sqft200 Milo St, Dayton, TX 77535For Sale
 MLS ID #70832451, Ramiro Lozano, Alliance Properties. HAR
 - $395,0004 bd3 ba2.7k sqft1619 County Road 612, Dayton, TX 77535For Sale
 MLS ID #53835884, Amber Broadway, Opendoor Brokerage, LLC. HAR
 - $389,9504 bd3 ba2.6k sqft82 Road 6607, Dayton, TX 77535For Sale
 MLS ID #28965583, Diane Rendon Darst, JLA Realty. HAR
 - $414,9004 bd3 ba2.1k sqft30 Little John Ln, Dayton, TX 77535For Sale
 MLS ID #43219014, Kelsey Conner, JLA Realty. HAR
