Nestled on an oversized, oak-shaded corner lot in Lakeshore, this beautiful single-story Perry Home offers exceptional outdoor living! A welcoming entry with soaring ceilings & graceful archways leads past a private study with French doors & spacious formal dining room. The sunlit family room features a wall of windows with backyard views & opens to an island kitchen with granite counters, rich wood cabinetry, under cabinet task lighting, gas range & breakfast bar. A split-bedroom floor plan offers a spacious primary suite with vaulted ceiling, dual vanities, soaking tub, separate shower & walk-in closet, plus a guest suite with private bath & 2 additional bedrooms. Outside, enjoy a sprawling fenced backyard with mature shade trees & an expansive covered patio with ceiling fans, roll-down shades & gas grill connection. A 3-car garage, 2020 roof & 2025 HVAC add appeal. Lakeshore amenities include a pool, splash pad, fitness center, tennis courts & trails!
For sale
$399,900
16302 Gentle Slope Ln, Houston, TX 77044
4beds
2,589sqft
Single Family Residence
Built in 2011
0.34 Acres Lot
$396,000 Zestimate®
$154/sqft
$77/mo HOA
What's special
Spacious formal dining roomOversized oak-shaded corner lot
- 4 days
- 207
- 20
Likely to sell faster than
Zillow last checked:
Listing updated:
Listed by:
Cecil Butts TREC #0758236 713-560-1708,
Stanfield Properties
Source: HAR,MLS#: 43727935
Facts & features
Interior
Bedrooms & bathrooms
- Bedrooms: 4
- Bathrooms: 3
- Full bathrooms: 3
Primary bedroom
- Level: First
- Area: 238
- Dimensions: 17x14
Bedroom
- Level: First
- Area: 154
- Dimensions: 14x11
Bedroom
- Level: First
- Area: 168
- Dimensions: 14x12
Bedroom
- Level: First
- Area: 144
- Dimensions: 12x12
Other
- Level: First
- Area: 168
- Dimensions: 14x12
Other
- Level: First
Other
- Level: First
Breakfast
- Level: First
- Area: 100
- Dimensions: 10x10
Dining room
- Level: First
- Area: 210
- Dimensions: 15x14
Family room
- Level: First
- Area: 270
- Dimensions: 18x15
Kitchen
- Level: First
- Area: 130
- Dimensions: 13x10
Primary bath
- Level: First
Utility room
- Level: First
Heating
- Natural Gas
Cooling
- Ceiling Fan(s), Electric
Appliances
- Included: Disposal, Gas Oven, Microwave, Gas Range, Dishwasher
- Laundry: Gas Dryer Hookup, Washer Hookup
Features
- Formal Entry/Foyer, High Ceilings, Vaulted Ceiling, All Bedrooms Down, En-Suite Bath, Primary Bed - 1st Floor, Walk-In Closet(s)
- Flooring: Carpet, Tile
- Has fireplace: No
Interior area
- Total structure area: 2,589
- Total interior livable area: 2,589 sqft
Video & virtual tour
Property
Parking
- Total spaces: 3
- Parking features: Attached, Additional Parking, Garage Door Opener, Double-Wide Driveway
- Attached garage spaces: 3
Features
- Stories: 1
- Patio & porch: Covered
- Exterior features: Side Yard, Sprinkler System
- Fencing: Back Yard
Lot
- Size: 0.34 Acres
- Features: Back Yard, Cleared, Corner Lot, Subdivided, 1/4 Up to 1/2 Acre
Details
- Additional structures: Shed(s)
- Parcel number: 1328010020003
Construction
Type & style
- Home type: SingleFamily
- Architectural style: Traditional
- Property subtype: Single Family Residence
Materials
- Brick
- Foundation: Slab
- Roof: Composition
Condition
- New construction: No
- Year built: 2011
Details
- Builder name: Perry Homes
Utilities & green energy
- Sewer: Public Sewer
- Water: Public, Water District
Green energy
- Energy efficient items: Attic Vents, Thermostat
Community & HOA
Community
- Subdivision: Lakeshore
HOA
- Has HOA: Yes
- Amenities included: Clubhouse, Fitness Center, Park, Playground, Pool, Splash Pad, Tennis Court(s), Trail(s)
- HOA fee: $924 annually
Location
- Region: Houston
Financial & listing details
- Price per square foot: $154/sqft
- Tax assessed value: $411,216
- Annual tax amount: $9,555
- Date on market: 10/22/2026
- Listing terms: Cash,Conventional,FHA,VA Loan
- Ownership: Full Ownership
- Road surface type: Concrete
Estimated market value
$396,000
$376,000 - $416,000
$2,673/mo
Price history
| Date | Event | Price |
|---|---|---|
| 10/22/2026 | Listed for sale | $399,900$154/sqft |
Source:  HAR #43727935 Report a problem | ||
Public tax history
| Year | Property taxes | Tax assessment |
|---|---|---|
| 2025 | $270 +8.2% | $411,216 +1.5% |
| 2024 | $250 | $405,082 +6.3% |
| 2023 | $250 -84.6% | $381,031 +9.3% |
| 2022 | $1,622 | $348,586 +26.3% |
| 2021 | -- | $276,000 +2.9% |
| 2020 | $1,580 +1.4% | $268,127 +3.1% |
| 2019 | $1,558 -78.6% | $259,996 +4.4% |
| 2018 | $7,273 | $248,974 |
| 2017 | $7,273 | $248,974 |
| 2016 | $7,273 +0.2% | $248,974 |
| 2015 | $7,257 | $248,974 +6.9% |
| 2014 | $7,257 | $232,855 +2.3% |
| 2013 | -- | $227,643 +6.4% |
| 2012 | -- | $213,902 |
Find assessor info on the county website
Monthly payment
Est. payment
Payment breakdown
Explore the cost of this home by adjusting the details. Changes won't be saved.Climate risks
Neighborhood: Lake Houston
Nearby schools
Schools provided by the listing agent
- Elementary: Lakeshore Elementary School
- Middle: Lake Houston Middle School (Humble)
- High: Summer Creek High School
Source: HAR. This data may not be complete. We recommend contacting the local school district to confirm school assignments for this home.

Similar homes
- $399,9004 bd3 ba2.9k sqft16818 Lake Limestone Ln, Houston, TX 77044For Sale
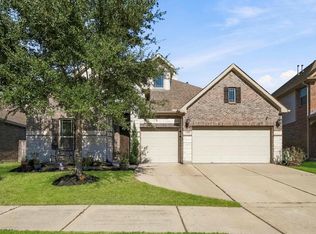 MLS ID #43755851, Ginger Salas, eXp Realty LLC. HAR
- $424,9004 bd3 ba2.9k sqft16307 Open Sea Dr, Houston, TX 77044For Sale
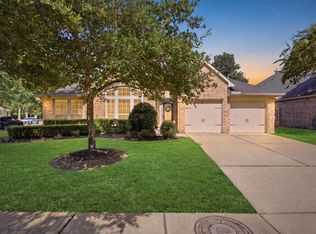 MLS ID #68323520, Leila Hays, Weichert, Realtors - The Murray Group. HAR
- $420,0004 bd3 ba2.8k sqft13206 Gentle Water Dr, Houston, TX 77044For Sale
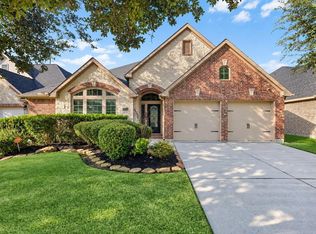 MLS ID #77249258, Veronica Marquez, Walzel Properties - Galleria. HAR
- $435,0004 bd3 ba3.1k sqft16314 Open Sea Dr, Houston, TX 77044For Sale
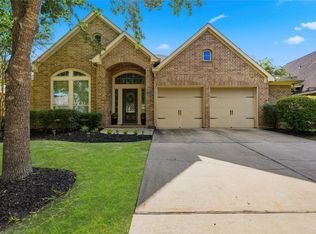 MLS ID #88851041, Nazla Johnson, Keller Williams Realty Northeast. HAR
