This stunning home is ideally located in Waters Edge and is zoned to fantastic schools! This one story home features great curb appeal, tall ceilings, gorgeous hardwood floors, an expansive living room with lots of natural light and a gas fire place, an island kitchen with granite counters and stainless steel appliances, a large dining area, and a bonus room that can be used as a home office or game room! The primary retreat has a large, spa like en suite bath with dual vanities, soaking tub, a large walk in shower, and enormous walk in closet! There are three ample secondary bedrooms and two other full bathrooms! There is a laundry room with folding table and a 3 car garage! The extended covered patio overlooks the perfectly sized back yard! The solar panels will be paid for at closing, and the refrigerator, washer, and dryer are included! Amenities include a resort style recreation center with a swimming pool, splash park, & fitness center! Close proximity to IAH and Generation Park!
For sale
$399,900
16818 Lake Limestone Ln, Houston, TX 77044
4beds
2,919sqft
Single Family Residence
Built in 2015
8,119 Square Feet Lot
$396,800 Zestimate®
$137/sqft
$122/mo HOA
What's special
Gas fireplaceGorgeous hardwood floorsExtended covered patioLarge dining areaLarge walk in showerEnormous walk in closetGreat curb appeal
- 5 days
- 180
- 17
Likely to sell faster than
Zillow last checked:
Listing updated:
Listed by:
Ginger Salas TREC #0567885 713-724-6812,
eXp Realty LLC
Source: HAR,MLS#: 43755851
Facts & features
Interior
Bedrooms & bathrooms
- Bedrooms: 4
- Bathrooms: 3
- Full bathrooms: 3
Primary bedroom
- Level: First
- Area: 300
- Dimensions: 15x20
Bedroom
- Level: First
- Area: 154
- Dimensions: 14x11
Bedroom
- Level: First
- Area: 165
- Dimensions: 15x11
Bedroom
- Level: First
- Area: 168
- Dimensions: 14x12
Other
- Level: First
- Area: 225
- Dimensions: 15x15
Breakfast
- Level: First
- Area: 156
- Dimensions: 12x13
Kitchen
- Level: First
- Area: 208
- Dimensions: 13x16
Living room
- Level: First
- Area: 432
- Dimensions: 18x24
Heating
- Natural Gas
Cooling
- Ceiling Fan(s), Electric
Appliances
- Included: Disposal, Dryer, Refrigerator, Washer, Electric Oven, Microwave, Gas Cooktop, Dishwasher
- Laundry: Electric Dryer Hookup, Gas Dryer Hookup, Washer Hookup
Features
- High Ceilings, En-Suite Bath, Primary Bed - 1st Floor, Walk-In Closet(s)
- Flooring: Carpet, Engineered Hardwood, Tile
- Number of fireplaces: 1
- Fireplace features: Gas
Interior area
- Total structure area: 2,919
- Total interior livable area: 2,919 sqft
Property
Parking
- Total spaces: 3
- Parking features: Attached, Garage Door Opener
- Attached garage spaces: 3
Features
- Stories: 1
- Patio & porch: Covered
- Exterior features: Sprinkler System
- Fencing: Back Yard
Lot
- Size: 8,119 Square Feet
- Features: Subdivided, 0 Up To 1/4 Acre
Details
- Parcel number: 1309870020010
Construction
Type & style
- Home type: SingleFamily
- Architectural style: Traditional
- Property subtype: Single Family Residence
Materials
- Brick, Cement Siding, Stone
- Foundation: Slab
- Roof: Composition
Condition
- New construction: No
- Year built: 2015
Utilities & green energy
- Sewer: Public Sewer, Septic Tank
- Water: Public
Green energy
- Energy efficient items: Thermostat
Community & HOA
Community
- Subdivision: Waters Edge
HOA
- Has HOA: Yes
- Amenities included: Clubhouse, Jogging Path, Park, Playground, Pond, Pool, Splash Pad, Stocked Pond
- HOA fee: $1,464 annually
Location
- Region: Houston
Financial & listing details
- Price per square foot: $137/sqft
- Tax assessed value: $408,200
- Annual tax amount: $12,299
- Date on market: 10/26/2026
- Listing terms: Cash,Conventional,FHA,VA Loan
- Exclusions: Security Cameras & System
- Ownership: Full Ownership
- Road surface type: Concrete, Curbs, Gutters
Estimated market value
$396,800
$377,000 - $417,000
$3,001/mo
Price history
| Date | Event | Price |
|---|---|---|
| 10/26/2026 | Listed for sale | $399,900+25%$137/sqft |
Source:  HAR #43755851 Report a problem | ||
| 7/8/2019 | Sold | -- |
Source: Agent Provided Report a problem | ||
| 6/5/2019 | Pending sale | $319,900$110/sqft |
Source: Better Homes and Gardens Real Estate Gary Greene #25062780 Report a problem | ||
| 5/25/2019 | Listed for sale | $319,900$110/sqft |
Source: BHGRE Gary Greene #25062780 Report a problem | ||
| 4/8/2016 | Sold | -- |
Source: Agent Provided Report a problem | ||
Public tax history
| Year | Property taxes | Tax assessment |
|---|---|---|
| 2025 | $3,908 +2.3% | $408,200 +0.6% |
| 2024 | $3,820 +4% | $405,900 +1.6% |
| 2023 | $3,672 +7.8% | $399,541 +5.2% |
| 2022 | $3,406 | $379,796 +17.9% |
| 2021 | -- | $322,000 +3.8% |
| 2020 | $3,223 +4.4% | $310,251 +5.9% |
| 2019 | $3,088 -57.8% | $293,068 -0.9% |
| 2018 | $7,310 | $295,600 |
| 2017 | $7,310 +33% | $295,600 +97% |
| 2016 | $5,495 +3665.9% | $150,019 +1663.3% |
| 2015 | $146 | $8,508 +0.2% |
| 2014 | $146 | $8,494 |
| 2013 | -- | $8,494 |
| 2012 | -- | $8,494 |
| 2011 | -- | $8,494 |
| 2010 | -- | $8,494 |
| 2009 | -- | $8,494 |
Find assessor info on the county website
Monthly payment
Est. payment
Payment breakdown
Explore the cost of this home by adjusting the details. Changes won't be saved.Climate risks
Neighborhood: Lake Houston
Nearby schools
Schools provided by the listing agent
- Elementary: Lakeshore Elementary School
- Middle: Lake Houston Middle School (Humble)
- High: Summer Creek High School
Source: HAR. This data may not be complete. We recommend contacting the local school district to confirm school assignments for this home.
- $359,3003 bd2 ba2.7k sqft16822 Lake Limestone Ln, Houston, TX 77044Off Market
- $403,4004 bd4 ba3.5k sqft16814 Lake Limestone Ln, Houston, TX 77044Off Market

- $347,7004 bd3 ba2.4k sqft16811 Lavon Lake Ln, Houston, TX 77044Off Market

- $372,2004 bd4 ba3.1k sqft16810 Lake Limestone Ln, Houston, TX 77044Off Market

Similar homes
- $399,9004 bd3 ba2.5k sqft16302 Gentle Slope Ln, Houston, TX 77044For Sale
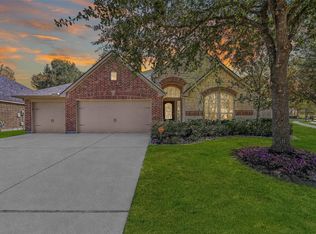 MLS ID #43727935, Cecil Butts, Stanfield Properties. HAR
- $375,0004 bd3 ba2.8k sqft17105 Stillhouse Lake Ct, Houston, TX 77044For Sale
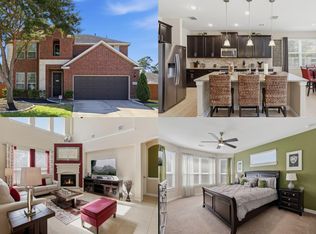 MLS ID #11918547, Clifford Williams, Keller Williams Realty Metropolitan. HAR
- $470,0004 bd3 ba3k sqft13415 Breakwater Path Loop, Houston, TX 77044For Sale
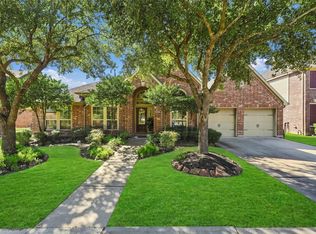 MLS ID #32456511, Magdalena Ramirez-Bravo, Better Homes and Gardens Real Estate Gary Greene - Lake Houston. HAR
- $358,0004 bd3 ba2.5k sqft16617 Conner Creek Ln, Houston, TX 77044For Sale
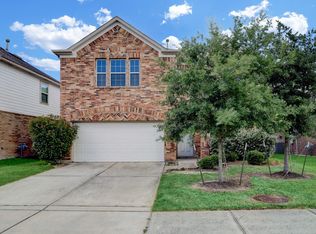 MLS ID #69174801, Yane Zhuo, Starhub Realty. HAR
