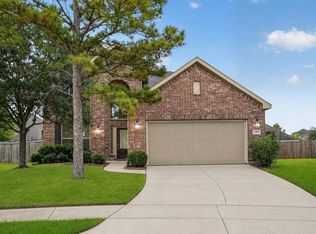
Welcome to this beautifully maintained home in the sought-after Waters Edge community! Tucked away on an oversized cul-de-sac lot, this home offers space, comfort, and thoughtful updates throughout. The recently updated primary bathroom feels like a private retreat with an oversized walk-in shower, dual sinks, and modern fixtures. The kitchen features granite countertops, stainless steel appliances, a gas range, breakfast bar, and a cozy breakfast nook. Step outside to a spacious backyard with a covered patio, perfect for grilling and entertaining. The home is also pre-wired for a portable whole-home generator powered by natural gas. Two refrigerators and a one-year home warranty are included. Residents enjoy access to an amenities center with a fitness center, pool, splash pad, and a private community canoe and kayak launch. Schedule your private tour today!
For sale
$385,000
17105 Stillhouse Lake Ct, Houston, TX 77044
4beds
2,801sqft
Single Family Residence
Built in 2016
8,899 Square Feet Lot
$381,900 Zestimate®
$137/sqft
$104/mo HOA
What's special
Modern fixturesSpacious backyardStainless steel appliancesGranite countertopsCovered patioOversized walk-in showerRecently updated primary bathroom
- 13 days
- 184
- 24
Likely to sell faster than
Zillow last checked:
Listing updated:
Listed by:
Kimberly Richard TREC #0821312 713-392-9151,
Exquisite Properties, LLC
Source: HAR,MLS#: 86304908
Facts & features
Interior
Bedrooms & bathrooms
- Bedrooms: 4
- Bathrooms: 3
- Full bathrooms: 2
- 1/2 bathrooms: 1
Primary bedroom
- Level: First
- Area: 204
- Dimensions: 17X12
Bedroom
- Level: Second
- Area: 144
- Dimensions: 12X12
Bedroom
- Level: Second
- Area: 182
- Dimensions: 14X13
Bedroom
- Level: Second
- Area: 144
- Dimensions: 12X12
Other
- Level: First
- Area: 20
- Dimensions: 5X4
Other
- Level: Second
- Area: 65
- Dimensions: 13X5
Breakfast
- Level: First
- Area: 90
- Dimensions: 10X9
Dining room
- Level: First
- Area: 143
- Dimensions: 13X11
Game room
- Level: Second
- Area: 272
- Dimensions: 17X16
Kitchen
- Level: First
- Area: 150
- Dimensions: 15X10
Living room
- Level: First
- Area: 252
- Dimensions: 18X14
Primary bath
- Level: First
- Area: 144
- Dimensions: 12X12
Heating
- Natural Gas
Cooling
- Ceiling Fan(s), Electric
Appliances
- Included: Disposal, Gas Oven, Microwave, Gas Range, Dishwasher
- Laundry: Electric Dryer Hookup, Gas Dryer Hookup, Washer Hookup
Features
- Crown Molding, High Ceilings, 3 Bedrooms Up, En-Suite Bath, Primary Bed - 1st Floor, Walk-In Closet(s)
- Flooring: Carpet, Tile
- Number of fireplaces: 1
- Fireplace features: Gas
Interior area
- Total structure area: 2,801
- Total interior livable area: 2,801 sqft
Property
Parking
- Total spaces: 2
- Parking features: Attached, Garage Door Opener
- Attached garage spaces: 2
Features
- Stories: 2
- Patio & porch: Covered, Patio/Deck, Porch
- Exterior features: Sprinkler System
- Has spa: Yes
- Fencing: Back Yard
Lot
- Size: 8,899 Square Feet
- Features: Back Yard, Cul-De-Sac, Subdivided, 0 Up To 1/4 Acre
Details
- Parcel number: 1348780030022
Construction
Type & style
- Home type: SingleFamily
- Architectural style: Traditional
- Property subtype: Single Family Residence
Materials
- Brick, Wood Siding
- Foundation: Slab
- Roof: Composition
Condition
- New construction: No
- Year built: 2016
Details
- Builder name: Meritage
Utilities & green energy
- Water: Water District
Green energy
- Energy efficient items: Attic Vents, Thermostat
Community & HOA
Community
- Subdivision: Waters Edge Sec 14
HOA
- Has HOA: Yes
- Amenities included: Boat Slip, Clubhouse, Fitness Center, Jogging Path, Picnic Area, Playground, Pool, Splash Pad
- HOA fee: $1,250 annually
Location
- Region: Houston
Financial & listing details
- Price per square foot: $137/sqft
- Tax assessed value: $394,303
- Annual tax amount: $11,314
- Date on market: 8/26/2026
- Listing terms: Cash,Conventional,FHA,VA Loan
- Ownership: Full Ownership
- Road surface type: Concrete
Estimated market value
$381,900
$363,000 - $401,000
$2,639/mo
Price history
| Date | Event | Price |
|---|---|---|
| 8/26/2026 | Listed for sale | $385,000-3.7%$137/sqft |
Source:  HAR #86304908 Report a problem HAR #86304908 Report a problem | ||
| 8/26/2026 | Listing removed | $399,900$143/sqft |
Source: HAR #39071952 Report a problem | ||
| 8/3/2026 | Listed for sale | $399,900$143/sqft |
Source: HAR #39071952 Report a problem | ||
| 7/31/2026 | Pending sale | $399,900$143/sqft |
Source: HAR #39071952 Report a problem | ||
| 7/14/2026 | Listed for sale | $399,900$143/sqft |
Source: HAR #39071952 Report a problem | ||
Public tax history
| Year | Property taxes | Tax assessment |
|---|---|---|
| 2025 | $4,006 +6.5% | $394,303 -2.4% |
| 2024 | $3,762 +16.9% | $403,830 -2.4% |
| 2023 | $3,219 +7.8% | $413,971 +14.4% |
| 2022 | $2,985 | $361,906 +28.2% |
| 2021 | -- | $282,303 +3.6% |
| 2020 | $2,831 -0.6% | $272,566 +0.8% |
| 2019 | $2,847 -69.1% | $270,288 -4.7% |
| 2018 | $9,222 | $283,557 |
| 2017 | $9,222 +1121.1% | $283,557 +776.1% |
| 2016 | $755 +2% | $32,366 -11.3% |
| 2015 | $741 | $36,481 |
| 2014 | $741 | -- |
Find assessor info on the county website
Monthly payment
Est. payment
Payment breakdown
Explore the cost of this home by adjusting the details. Changes won't be saved.Climate risks
Neighborhood: Lake Houston
Nearby schools
Schools provided by the listing agent
- Elementary: Lakeshore Elementary School
- Middle: Lake Houston Middle School (Humble)
- High: Summer Creek High School
Source: HAR. This data may not be complete. We recommend contacting the local school district to confirm school assignments for this home.
- $353,2004 bd3 ba2.6k sqft17109 Stillhouse Lake Ct, Houston, TX 77044Off Market

- $431,6004 bd3 ba3k sqft17104 Stillhouse Lake Ct, Houston, TX 77044Off Market
- $372,2004 bd3 ba2.7k sqft13605 Palo Lake Ln, Houston, TX 77044Off Market
- $355,5003 bd2 ba2.7k sqft17113 Stillhouse Lake Ct, Houston, TX 77044Off Market
Similar homes
- $495,0004 bd4 ba3k sqft13812 N Lake Branch Ln, Houston, TX 77044For Sale
 MLS ID #39049596, Celeste Hengeveld, MOVE HOUSTON REAL ESTATE. HAR
 - $399,0004 bd3 ba2.8k sqft13835 Cane Valley Ct, Houston, TX 77044For Sale
 MLS ID #36127570, Sheila Craniotis, Redfin Corporation. HAR
 - $420,0004 bd4 ba3.4k sqft18035 Dorman Draw Ln, Houston, TX 77044For Sale
 MLS ID #41174555, Sulma Segovia, Corcoran Prestige Realty. HAR
 - $375,0004 bd4 ba2.7k sqft13302 Maywater Crest Ct, Humble, TX 77346For Sale
 MLS ID #6232124, Ginger Salas, eXp Realty LLC. HAR
